
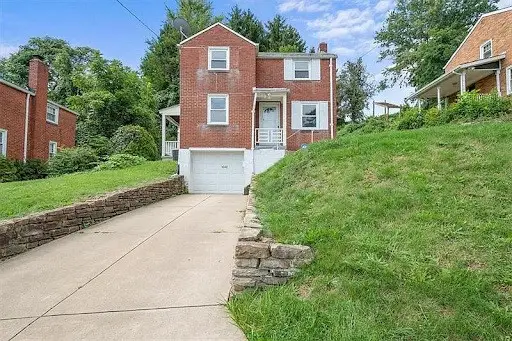
104 Riviera Dr, Pittsburgh, PA 15229
Local realty services provided by:CENTURY 21 Rise Realty
104 Riviera Dr,Pittsburgh, PA 15229
$689,000
- 4 Beds
- 3 Baths
- 2,408 sq. ft.
- Single family
- Pending
Listed by: darryl buchlmayer
Office: your town realty llc.
MLS#:1773826
Source:PA_WPN
Price summary
- Price:$689,000
- Price per sq. ft.:$286.13
- Monthly HOA dues:$40
About this home
This Ross Township home is privately tucked away in the heart of the highly desirable Highland Estates neighborhood within the top-rated North Hills School District. Perfectly situated with easy access to I-279N and I-279S, I-79N and I-79S, with Downtown Pittsburgh, North Shore, McKnight Road and more just minutes away. Inside, an inviting open concept layout features a freshly painted interior, gourmet kitchen with newer stainless-steel appliances and an oversized island, plus a quaint arrival center with access to the two-car attached garage. A cozy floor to ceiling stone gas fireplace immediately greets you to the family room, creating a warm and welcoming gathering space. The sun-drenched morning room with vaulted ceilings opens through French doors to an oversized Trex deck and large level backyard, perfect for entertaining, relaxing and enjoying the outdoors. The second floor features a spacious primary suite with a private en-suite bathroom, along with three additional generously sized bedrooms, a full bathroom and a convenient laundry room. Designed with comfort and functionality in mind, this well-appointed level offers plenty of space for family, guests and everyday living....
Contact an agent
Home facts
- Year built:2017
- Subdivision & Development:HIGHLAND ESTATES
- Listing ID #:1773826
- Added:44 day(s) ago
- Updated:October 24, 2026 at 10:03 AM
Rooms and interior
- Bedrooms:4
- Total bathrooms:3
- Full bathrooms:2
- Half bathrooms:1
- Rooms Total:10
- Flooring:Carpet, Laminate
- Kitchen Description:Dishwasher, Disposal, Microwave, Pantry, Refrigerator, Stove
- Basement:Yes
- Basement Description:Full, Walk Up Access
- Living area:2,408 sq. ft.
Heating and cooling
- Cooling:Central Air
- Heating:Gas
- Central air:Yes
Structure and exterior
- Roof:Asphalt
- Year built:2017
- Building area:2,408 sq. ft.
- Lot area:0.34 Acres
- Architectural Style:Colonial
- Construction Materials:Stone
Utilities
- Water:Public
Finances and disclosures
- Price:$689,000
- Price per sq. ft.:$286.13
- Tax amount:$9,973
Features and amenities
- Laundry features:Dryer, Washer
- Amenities:Screens, Some Gas Appliances, Window Treatments
Parking
- Total parking spaces:2
- Garage:Yes
 Last Updated October 24, 2026. Information deemed reliable but not guaranteed. Information is provided exclusively for consumers' personal, non-commercial use and may not be used for any purpose other than to identify prospective properties consumers may be interested in purchasing.
New listings near 104 Riviera Dr
- New
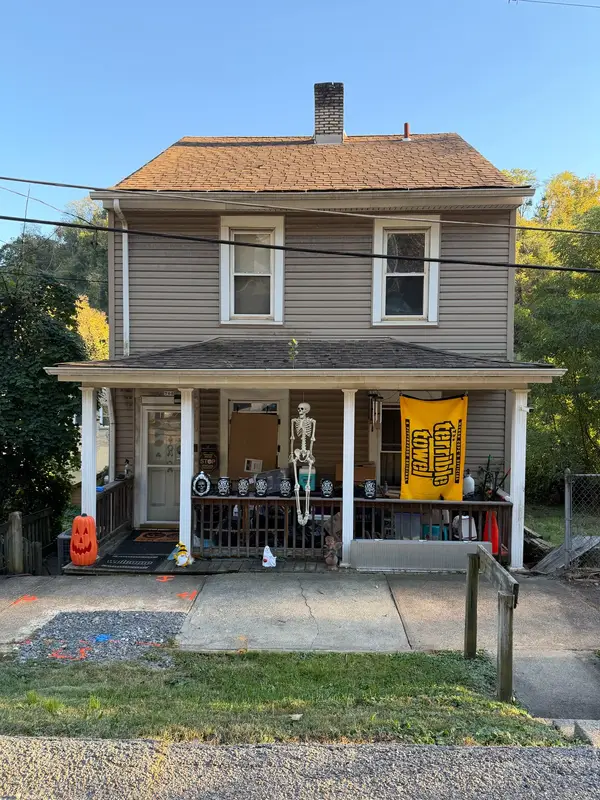 $78,000Active2 beds 1 baths1,280 sq. ft.
706 Naylor Street, Pittsburgh, PA 15207
MLS# 1780706Listed by: HOWARD HANNA REAL ESTATE SERVICES - New
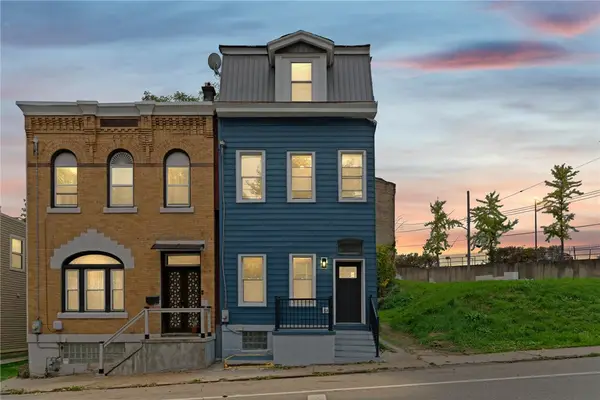 $405,000Active4 beds 3 baths2,226 sq. ft.
327 Dinwiddie St, Pittsburgh, PA 15219
MLS# 1779657Listed by: COLDWELL BANKER REALTY - New
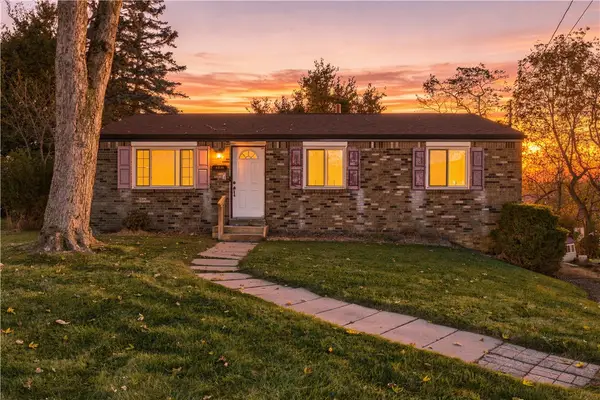 $150,000Active3 beds 1 baths1,080 sq. ft.
145 Mohawk Trail Dr, Pittsburgh, PA 15235
MLS# 1780696Listed by: RIVER POINT REALTY, LLC - New
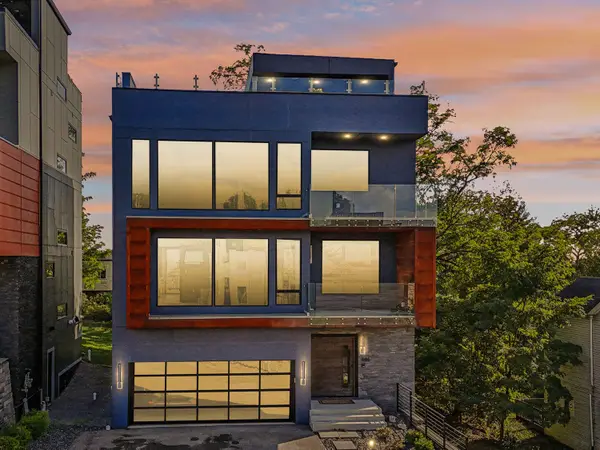 $1,090,000Active3 beds 3 baths3,252 sq. ft.
646 Science Street, Pittsburgh, PA 15210
MLS# 1780702Listed by: HOWARD HANNA REAL ESTATE SERVICES - Open Sun, 1 to 3pmNew
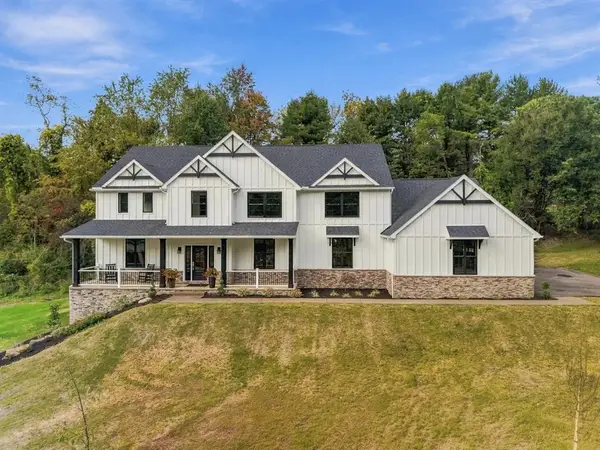 $1,874,000Active4 beds 5 baths3,848 sq. ft.
105 Old Indian Trail Rd, Pittsburgh, PA 15238
MLS# 1780517Listed by: HOWARD HANNA REAL ESTATE SERVICES - New
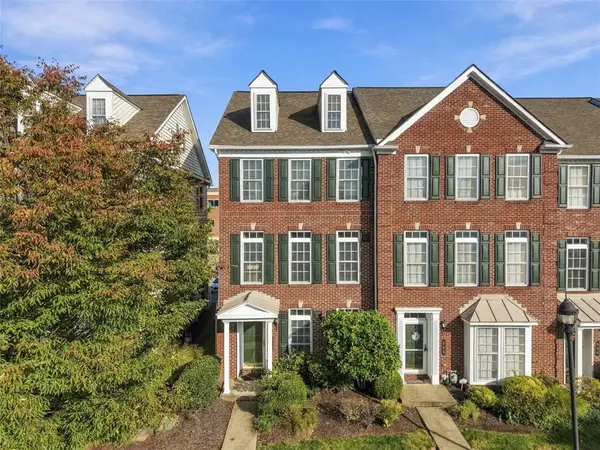 $549,000Active3 beds 3 baths2,016 sq. ft.
610 Arbor Ct, Pittsburgh, PA 15238
MLS# 1779038Listed by: REDFIN CORPORATION - New
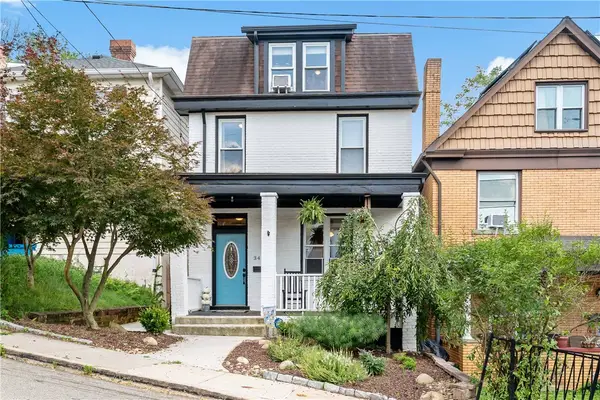 $249,900Active3 beds 3 baths1,400 sq. ft.
348 Albert St, Pittsburgh, PA 15211
MLS# 1780215Listed by: EXP REALTY LLC - New
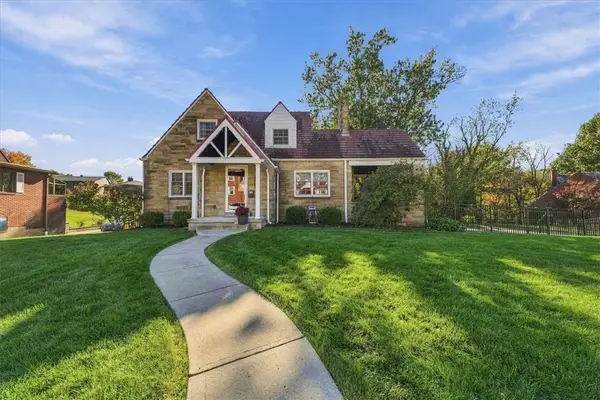 $425,000Active4 beds 2 baths1,731 sq. ft.
204 Jackson Cir, Pittsburgh, PA 15229
MLS# 1780278Listed by: COLDWELL BANKER REALTY - New
 $825,000Active4 beds 4 baths3,426 sq. ft.
1747 Scarlett Drive, Pittsburgh, PA 15241
MLS# 1780372Listed by: HOWARD HANNA REAL ESTATE SERVICES - New
 $155,000Active2 beds 1 baths
1042 Lindberg Ave, Homestead, PA 15120
MLS# 1780687Listed by: LIFESPACE REAL ESTATE


Protect your home and budget from life's surprises with an Assurant Home Warranty, backed by a partner that supports you through every step of homeownership. Explore Plans.
©2026 Century 21 Real Estate LLC. All rights reserved. CENTURY 21®, the CENTURY 21 Logo and C21® are service marks owned by Century 21 Real Estate LLC. Century 21 Real Estate LLC fully supports the principles of the Fair Housing Act and the Equal Opportunity Act. Each office is independently owned and operated. Listing information is deemed reliable but not guaranteed accurate.