
112 Marshall Drive, Pittsburgh, PA 15228
Local realty services provided by:CENTURY 21 Rise Realty
112 Marshall Drive,Pittsburgh, PA 15228
$640,000
- 4 Beds
- 4 Baths
- 2,728 sq. ft.
- Single family
- Active
Listed by: deborah dattalo
Office: howard hanna real estate services
MLS#:1774051
Source:PA_WPN
Price summary
- Price:$640,000
- Price per sq. ft.:$234.6
About this home
Wellcome to 112 Marshall Drive located in the sought after neighborhood of Hoodridge Hilands. As you enter you will notice the french doors that lead to the family room that features a brick wood burning fireplace. The Kitchen features quartzite counter tops, white cabinets, stainless steel appliances, coffee bar, wine cooler, pantry and an island that is perfect for your morning coffee and the kitchen flows into the Dining room which is open to the Living room. Also a Powder room on the first level. The expansive Primary Suite includes a connected home office that can easily serve as a nursery, sitting room, or additional walk-in closet and of course a full updated bath, Three bedrooms and an updated main bath with double bowl vanity completes the second floor. The lower level Game room is amazing featuring a built in bar. Enjoy doing Laundry in a separate room with counter space, closet, and built in ironing board. An additional Powder room adds extra convenience. The many features continue with the large stone patio professionally installed utilities, including underground natural gas and frost-free water service for the outdoor kitchen, dedicated electrical service, and underground conduit and drain ready for a hot tub. Recessed lighting, new carpet, luxury vinyl flooring, neutral colors, and level entry make this house a home.
Great location close to restaurants. shopping, and entertainment. Enjoy your tour....
Contact an agent
Home facts
- Year built:1980
- Listing ID #:1774051
- Added:1 day(s) ago
- Updated:September 14, 2026 at 01:03 AM
Rooms and interior
- Bedrooms:4
- Total bathrooms:4
- Full bathrooms:2
- Half bathrooms:2
- Rooms Total:11
- Flooring:Carpet, Vinyl
- Kitchen Description:Dishwasher, Disposal, Microwave, Pantry, Refrigerator, Stove
- Basement:Yes
- Basement Description:FInished, Walk Out Access
- Living area:2,728 sq. ft.
Heating and cooling
- Cooling:Central Air
- Heating:Gas
- Central air:Yes
Structure and exterior
- Roof:Composition
- Year built:1980
- Building area:2,728 sq. ft.
- Architectural Style:Colonial
- Construction Materials:Brick
Utilities
- Water:Public
Finances and disclosures
- Price:$640,000
- Price per sq. ft.:$234.6
- Tax amount:$12,290
Features and amenities
- Laundry features:Dryer, Washer
- Amenities:Some Electric Appliances
Parking
- Total parking spaces:2
- Garage:Yes
 Last Updated September 14, 2026. Information deemed reliable but not guaranteed. Information is provided exclusively for consumers' personal, non-commercial use and may not be used for any purpose other than to identify prospective properties consumers may be interested in purchasing.
New listings near 112 Marshall Drive
- New
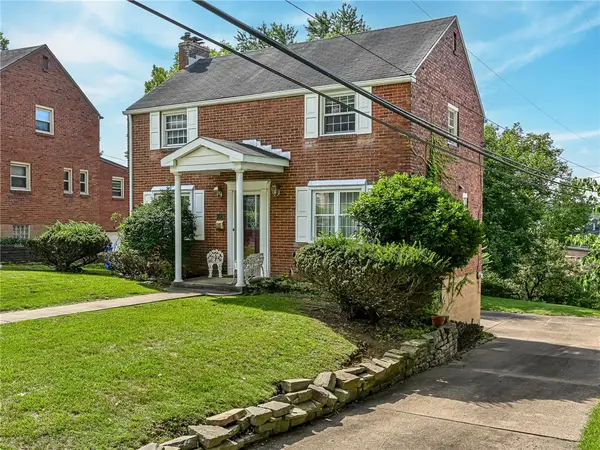 $325,000Active3 beds 2 baths1,232 sq. ft.
105 Orchard Spring Rd, Pittsburgh, PA 15220
MLS# 1774297Listed by: REAL OF PENNSYLVANIA 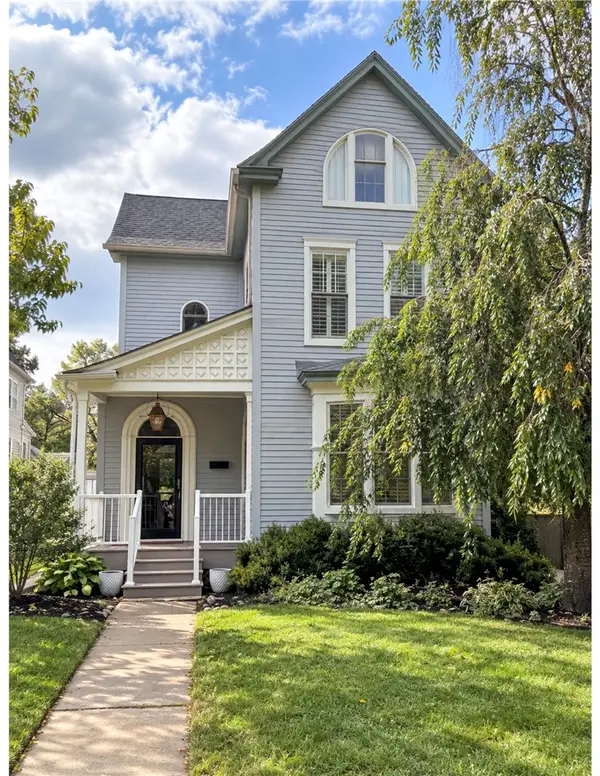 $675,000Pending4 beds 3 baths2,135 sq. ft.
224 4th Street, Pittsburgh, PA 15215
MLS# 1774314Listed by: HOWARD HANNA REAL ESTATE SERVICES- New
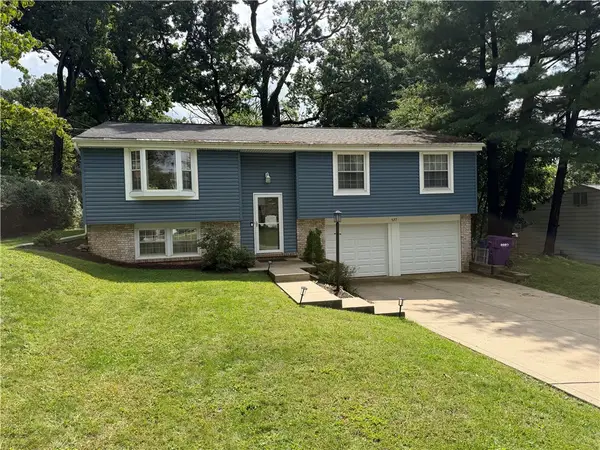 $279,900Active3 beds 2 baths1,560 sq. ft.
577 Surfside Dr, Pittsburgh, PA 15239
MLS# 1774101Listed by: BERKSHIRE HATHAWAY THE PREFERRED REALTY - Open Thu, 5 to 7pmNew
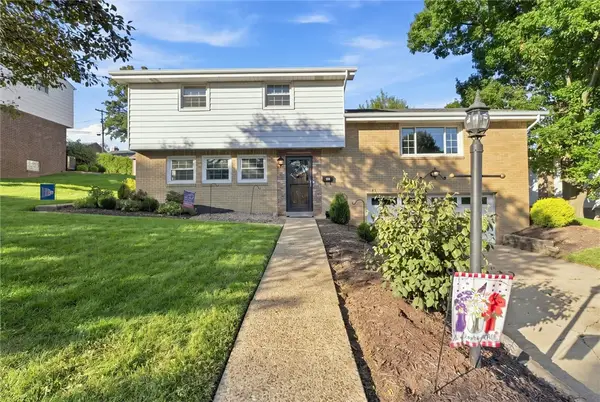 $469,900Active4 beds 3 baths1,873 sq. ft.
569 Pat Haven Dr, Pittsburgh, PA 15243
MLS# 1774236Listed by: COLDWELL BANKER REALTY - New
 $29,900Active-- beds -- baths
2806 Cobden, Pittsburgh, PA 15203
MLS# 1774304Listed by: TOWN CENTER ASSOCIATES LLC - New
 $399,900Active3 beds 3 baths
4 Barrington Dr, Pittsburgh, PA 15209
MLS# 1774184Listed by: COMPASS PENNSYLVANIA, LLC - New
 $215,000Active2 beds 2 baths1,040 sq. ft.
2323 Sierra St., Pittsburgh, PA 15203
MLS# 1774196Listed by: COMPASS PENNSYLVANIA, LLC - Open Mon, 5 to 7pmNew
 $315,000Active3 beds 2 baths1,457 sq. ft.
2724 Dwight Ave, Pittsburgh, PA 15216
MLS# 1774242Listed by: RE/MAX SELECT REALTY - New
 $450,000Active3 beds 3 baths
103 Oakbrook Cir, Pittsburgh, PA 15220
MLS# 1774238Listed by: COLDWELL BANKER REALTY


Protect your home and budget from life's surprises with an Assurant Home Warranty, backed by a partner that supports you through every step of homeownership. Explore Plans.
©2026 Century 21 Real Estate LLC. All rights reserved. CENTURY 21®, the CENTURY 21 Logo and C21® are service marks owned by Century 21 Real Estate LLC. Century 21 Real Estate LLC fully supports the principles of the Fair Housing Act and the Equal Opportunity Act. Each office is independently owned and operated. Listing information is deemed reliable but not guaranteed accurate.