
2724 Dwight Ave, Pittsburgh, PA 15216
Local realty services provided by:CENTURY 21 Fairways Real Estate
2724 Dwight Ave,Pittsburgh, PA 15216
$315,000
- 3 Beds
- 2 Baths
- 1,457 sq. ft.
- Single family
- Active
Listed by: christine yarosz
Office: re/max select realty
MLS#:1774242
Source:PA_WPN
Price summary
- Price:$315,000
- Price per sq. ft.:$216.2
About this home
Adorable Classic Brick Home Located On A Low Traffic Dead End Street ~ The Sellers Have Made So Many Updates To This Home! - Hot Water Tank 2025, Furnace And Air Conditioning 2024, New Roof 2021 ~ Very Spacious And Updated Kitchen Features Granite Countertops, Stainless Appliances And Stylish Island - Kitchen Is Totally Open To The Dining Room ~ Hardwood Floors Adorn The Living Room Which Opens To The Expansive Main Level Family Room ~ Main Level Powder Room Too~ Plenty Of Space For Family and Friends In The Upper Level 3 Bedrooms ~ Lovely Covered Wrap Around Patio And Outdoor Space ~ 1 Car Integral Garage And Extra Driveway Space ~ Quick Commute Location To Banksville Rd, Parkway West And Liberty Ave ~ Nearby Shopping, Dining, Trolley And More!
Contact an agent
Home facts
- Year built:1960
- Subdivision & Development:Union Park Plan
- Listing ID #:1774242
- Added:1 day(s) ago
- Updated:September 12, 2026 at 09:58 PM
Rooms and interior
- Bedrooms:3
- Total bathrooms:2
- Full bathrooms:1
- Half bathrooms:1
- Rooms Total:8
- Flooring:Carpet, Hardwood, Tile
- Kitchen Description:Dishwasher, Disposal, Microwave, Refrigerator, Stove
- Basement:Yes
- Basement Description:Interior Entry, Unfinished
- Living area:1,457 sq. ft.
Heating and cooling
- Cooling:Central Air, Electric
- Heating:Gas
- Central air:Yes
Structure and exterior
- Roof:Asphalt
- Year built:1960
- Building area:1,457 sq. ft.
- Lot area:0.11 Acres
- Architectural Style:Colonial
- Construction Materials:Brick
Utilities
- Water:Public
Finances and disclosures
- Price:$315,000
- Price per sq. ft.:$216.2
- Tax amount:$5,592
Features and amenities
- Laundry features:Dryer, Washer
- Amenities:Some Gas Appliances
Parking
- Total parking spaces:1
- Garage:Yes
 Last Updated September 12, 2026. Information deemed reliable but not guaranteed. Information is provided exclusively for consumers' personal, non-commercial use and may not be used for any purpose other than to identify prospective properties consumers may be interested in purchasing. PA_WPN Member Broker: Susan Gill
New listings near 2724 Dwight Ave
- New
 $215,000Active2 beds 2 baths1,040 sq. ft.
2323 Sierra St., Pittsburgh, PA 15203
MLS# 1774196Listed by: COMPASS PENNSYLVANIA, LLC - New
 $450,000Active3 beds 3 baths
103 Oakbrook Cir, Pittsburgh, PA 15220
MLS# 1774238Listed by: COLDWELL BANKER REALTY - New
 $699,000Active3 beds 4 baths2,330 sq. ft.
333 Shaler Street, Pittsburgh, PA 15211
MLS# 1774228Listed by: HOWARD HANNA REAL ESTATE SERVICES - New
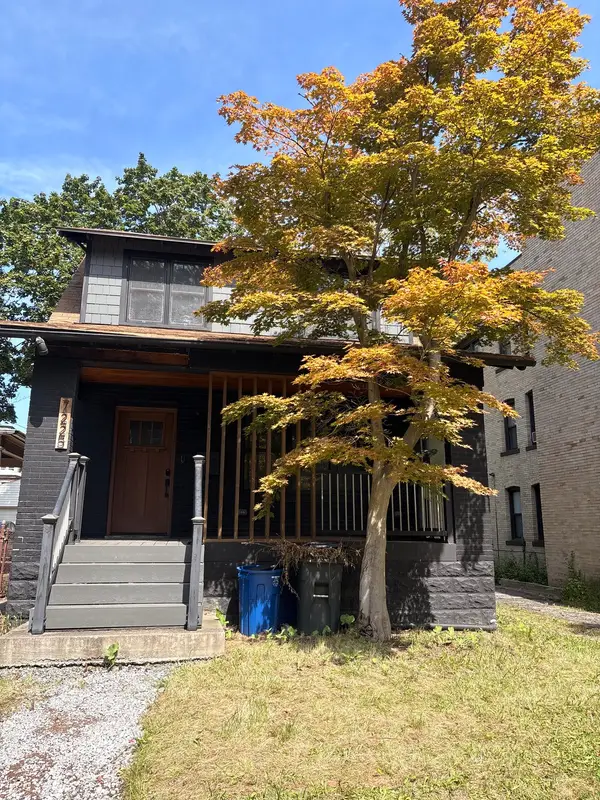 $259,000Active3 beds 1 baths1,298 sq. ft.
7225 Penn Avenue, Pittsburgh, PA 15208
MLS# 1774244Listed by: HOWARD HANNA REAL ESTATE SERVICES - New
 $140,000Active3 beds 2 baths1,382 sq. ft.
1348 Woodlawn Ave, Pittsburgh, PA 15221
MLS# 1774065Listed by: REALTY ONE GROUP LANDMARK - Open Sun, 12 to 2pmNew
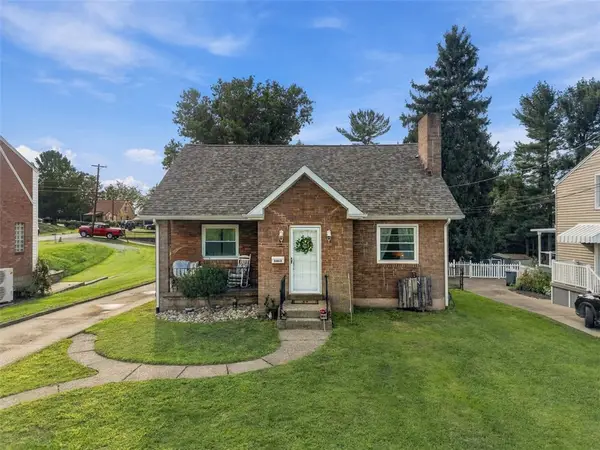 $280,000Active4 beds 1 baths1,380 sq. ft.
3403 Mount Troy Road, Pittsburgh, PA 15212
MLS# 1774168Listed by: BERKSHIRE HATHAWAY THE PREFERRED REALTY - New
 $165,000Active2 beds 3 baths1,628 sq. ft.
1309 Success St, Pittsburgh, PA 15212
MLS# 1774063Listed by: REALTY ONE GROUP LANDMARK - New
 $550,000Active-- beds -- baths
5746 Howe St, Pittsburgh, PA 15232
MLS# 1773991Listed by: PIATT SOTHEBY'S INTERNATIONAL REALTY - Open Sun, 1 to 3pmNew
 $274,900Active4 beds 2 baths1,350 sq. ft.
5176 Janie Dr, Pittsburgh, PA 15227
MLS# 1774084Listed by: COLDWELL BANKER REALTY


Protect your home and budget from life's surprises with an Assurant Home Warranty, backed by a partner that supports you through every step of homeownership. Explore Plans.
©2026 Century 21 Real Estate LLC. All rights reserved. CENTURY 21®, the CENTURY 21 Logo and C21® are service marks owned by Century 21 Real Estate LLC. Century 21 Real Estate LLC fully supports the principles of the Fair Housing Act and the Equal Opportunity Act. Each office is independently owned and operated. Listing information is deemed reliable but not guaranteed accurate.