
1308 Greystone Drive Drive, Pittsburgh, PA 15241
Local realty services provided by:CENTURY 21 Rise Realty
1308 Greystone Drive Drive,Pittsburgh, PA 15241
$629,000
- 4 Beds
- 3 Baths
- 2,580 sq. ft.
- Single family
- Active
Upcoming open houses
- Sun, Oct 1111:00 am - 01:00 pm
Listed by: heather warmke
Office: howard hanna real estate services
MLS#:1778446
Source:PA_WPN
Price summary
- Price:$629,000
- Price per sq. ft.:$243.8
- Monthly HOA dues:$47.92
About this home
Welcome to 1308 Greystone Drive in Upper St. Clair Montclair Estates! This spacious 4-bedroom, 2.5-bath Upper St. Clair home offers the features buyers are searching for, including hardwood floors throughout, a spacious kitchen, finished basement, 2-car attached garage, and a new roof. Situated on approximately 0.60 acres, the home features a large, usable backyard with plenty of room for outdoor entertaining, play, gardening, and more. A concrete driveway adds to the property's many improvements. Enjoy the added benefit of the Montclair Estates community pool and a convenient location near Baker Elementary. With generous living space, major updates, a beautiful lot, and an Upper St. Clair location, 1308 Greystone Drive is one you won't want to miss!
Contact an agent
Home facts
- Year built:1967
- Subdivision & Development:MONTCLAIR EST SEC 3 PLAN
- Listing ID #:1778446
- Added:1 day(s) ago
- Updated:October 10, 2026 at 11:58 PM
Rooms and interior
- Bedrooms:4
- Total bathrooms:3
- Full bathrooms:2
- Half bathrooms:1
- Rooms Total:10
- Flooring:Hardwood
- Kitchen Description:Cooktop, Dishwasher, Disposal, Microwave, Refrigerator, Stove
- Basement:Yes
- Basement Description:Walk Out Access
- Living area:2,580 sq. ft.
Heating and cooling
- Cooling:Central Air
- Heating:Gas
- Central air:Yes
Structure and exterior
- Roof:Shake
- Year built:1967
- Building area:2,580 sq. ft.
- Lot area:0.6 Acres
- Architectural Style:Colonial
- Construction Materials:Brick
Utilities
- Water:Public
Finances and disclosures
- Price:$629,000
- Price per sq. ft.:$243.8
- Tax amount:$14,621
Features and amenities
- Laundry features:Dryer, Washer
- Amenities:Multi Pane Windows, Screens, Some Electric Appliances, Window Treatments
Parking
- Total parking spaces:2
- Garage:Yes
 Last Updated October 10, 2026. Information deemed reliable but not guaranteed. Information is provided exclusively for consumers' personal, non-commercial use and may not be used for any purpose other than to identify prospective properties consumers may be interested in purchasing.
New listings near 1308 Greystone Drive Drive
- New
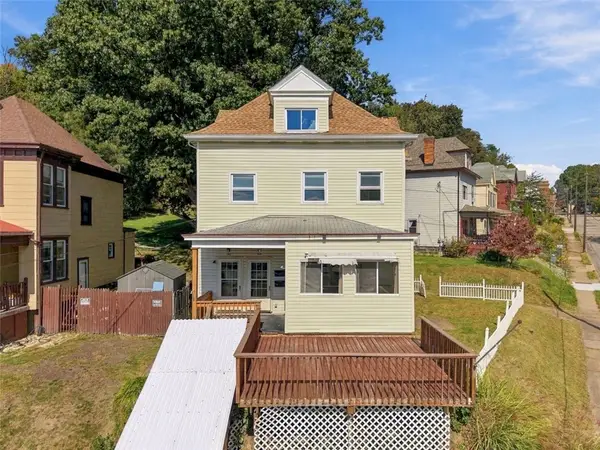 $235,000Active-- beds -- baths
500-502 Tingley Ave, Pittsburgh, PA 15202
MLS# 1778645Listed by: COLDWELL BANKER REALTY - New
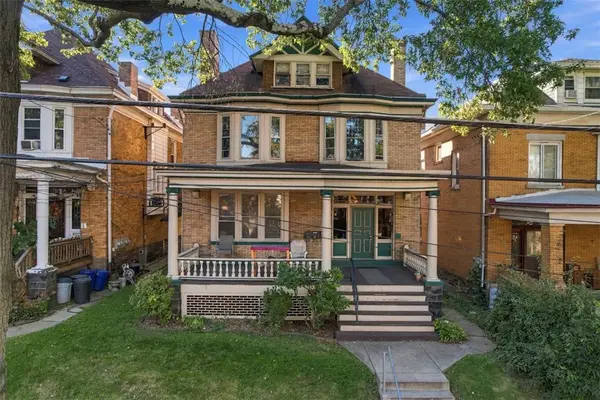 $440,000Active-- beds -- baths
740 Broughton St, Pittsburgh, PA 15213
MLS# 1778563Listed by: BERKSHIRE HATHAWAY THE PREFERRED REALTY - New
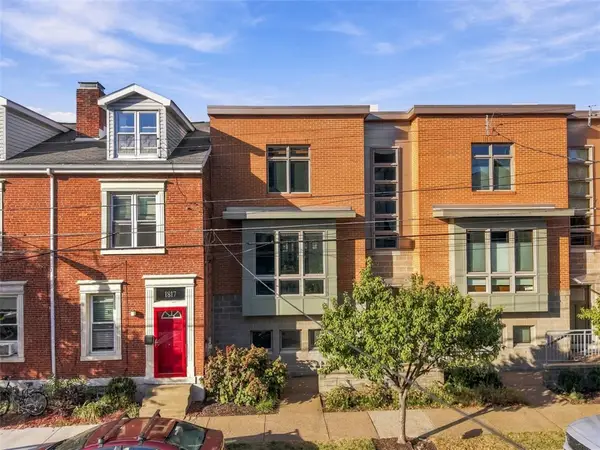 $550,000Active3 beds 3 baths2,694 sq. ft.
1835 Wharton, Pittsburgh, PA 15203
MLS# 1778647Listed by: COLDWELL BANKER REALTY - Open Sun, 10am to 12pmNew
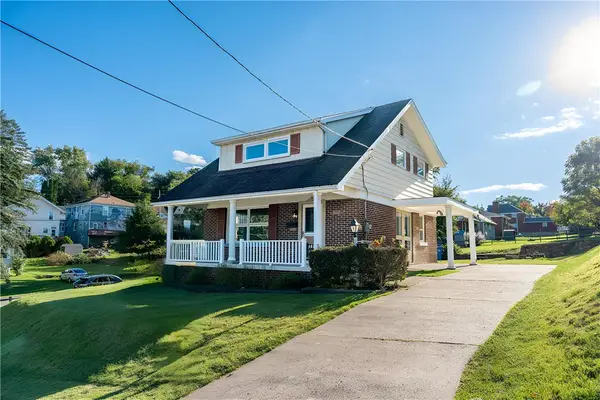 $339,000Active3 beds 2 baths
1310 Martha St, Pittsburgh, PA 15234
MLS# 1778243Listed by: EXP REALTY LLC - New
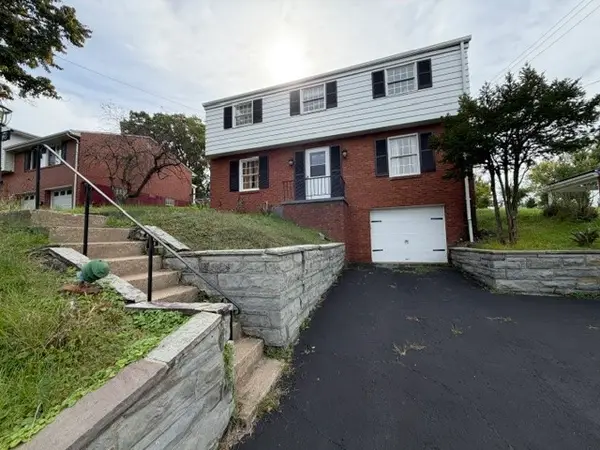 $348,000Active4 beds 3 baths1,734 sq. ft.
193 Sheldon Ave, Pittsburgh, PA 15220
MLS# 1778624Listed by: PARKS EDGE PROPERTIES, LLC - New
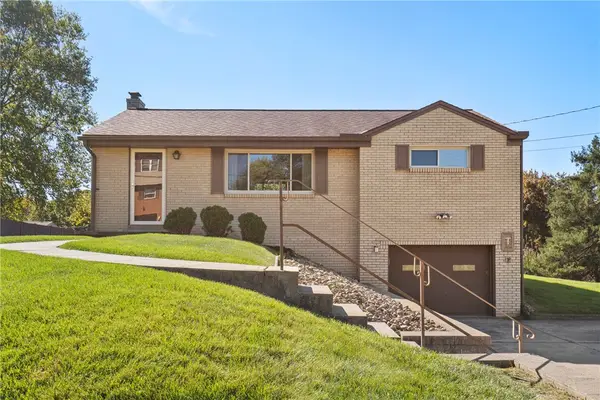 $259,000Active3 beds 2 baths876 sq. ft.
339 Iroquois Ave., Pittsburgh, PA 15237
MLS# 1778549Listed by: BERKSHIRE HATHAWAY THE PREFERRED REALTY - New
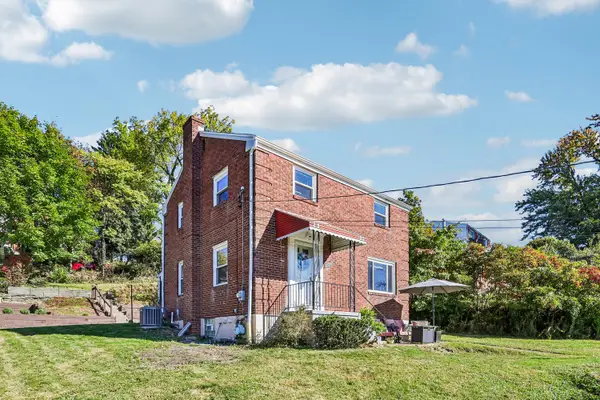 $224,900Active3 beds 2 baths1,150 sq. ft.
2600 Volta Street, Pittsburgh, PA 15212
MLS# 1778637Listed by: HOWARD HANNA REAL ESTATE SERVICES - Open Sun, 12 to 12amNew
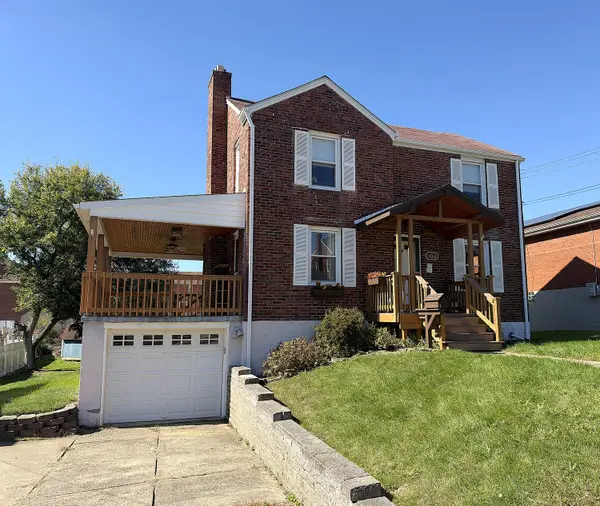 $274,900Active3 beds 2 baths1,232 sq. ft.
106 Franklin Avenue, Pittsburgh, PA 15209
MLS# 1778638Listed by: HOWARD HANNA REAL ESTATE SERVICES - New
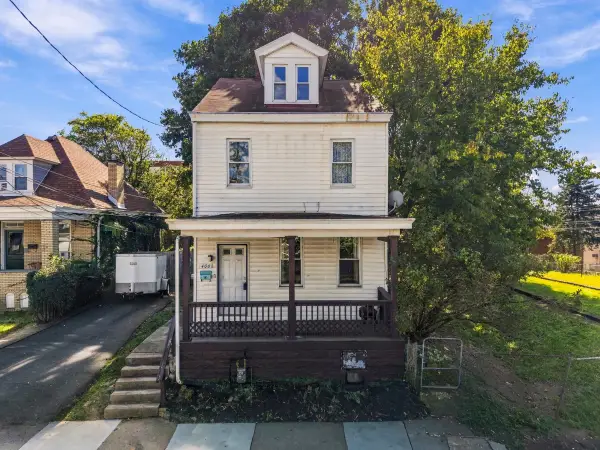 $120,000Active4 beds 1 baths1,652 sq. ft.
406 St Joseph Street, Pittsburgh, PA 15210
MLS# 1778631Listed by: HOWARD HANNA REAL ESTATE SERVICES - New
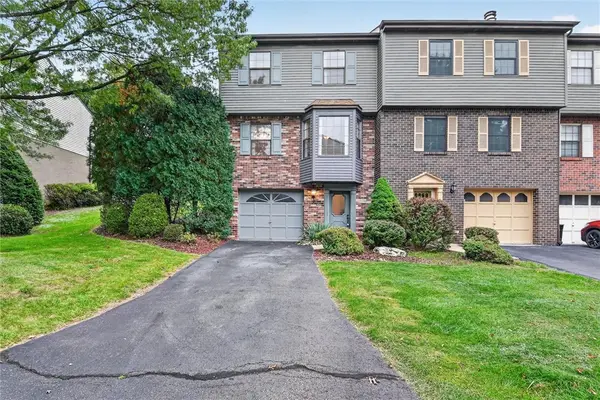 $209,900Active3 beds 3 baths1,300 sq. ft.
7440 Lighthouse Pt, Pittsburgh, PA 15221
MLS# 1777045Listed by: ACHIEVE REALTY, INC.


Protect your home and budget from life's surprises with an Assurant Home Warranty, backed by a partner that supports you through every step of homeownership. Explore Plans.
©2026 Century 21 Real Estate LLC. All rights reserved. CENTURY 21®, the CENTURY 21 Logo and C21® are service marks owned by Century 21 Real Estate LLC. Century 21 Real Estate LLC fully supports the principles of the Fair Housing Act and the Equal Opportunity Act. Each office is independently owned and operated. Listing information is deemed reliable but not guaranteed accurate.