
145 Marshall Cir, Pittsburgh, PA 15236
Local realty services provided by:CENTURY 21 Rise Realty
Listed by: francis barry
Office: jeffrey costa select realty llc.
MLS#:1768949
Source:PA_WPN
Price summary
- Price:$267,900
- Price per sq. ft.:$185.91
About this home
Charm & Character throughout. Many newer updates. Kitchen Restoration from water damage 2025. 2015 Roof and Siding, wonderful Decks and Views. Classic side porch. Multiple levels that add so much interest. Large Master Suite. Den off kitchen. New Drains and Placed Stone walkways. Pool area is laid out w/gas & electric lines. Windows 2018, Interior drain system 2016/dry basement. 2023 New back door, newer front door. New carpet 2025. Beautiful hardwood floors are also under carpeting in Bedrooms. (4) Bathrooms total. 2 Fireplaces.
Contact an agent
Home facts
- Year built:1940
- Listing ID #:1768949
- Added:1 day(s) ago
- Updated:August 08, 2026 at 07:56 PM
Rooms and interior
- Bedrooms:3
- Total bathrooms:4
- Full bathrooms:2
- Half bathrooms:2
- Rooms Total:10
- Flooring:Carpet, Hardwood, Vinyl
- Kitchen Description:Dishwasher, Disposal, Microwave, Refrigerator, Stove
- Basement:Yes
- Basement Description:Full, Walk Out Access
- Living area:1,441 sq. ft.
Heating and cooling
- Cooling:Attic Fan, Central Air
- Heating:Gas
- Central air:Yes
Structure and exterior
- Roof:Composition
- Year built:1940
- Building area:1,441 sq. ft.
- Lot area:0.16 Acres
- Construction Materials:Stone
Utilities
- Water:Public
Finances and disclosures
- Price:$267,900
- Price per sq. ft.:$185.91
- Tax amount:$4,436
Features and amenities
- Laundry features:Dryer, Washer
- Amenities:Multi Pane Windows, Screens, Some Gas Appliances, Window Treatments
Parking
- Total parking spaces:2
- Garage:Yes
 Last Updated August 8, 2026. Information deemed reliable but not guaranteed. Information is provided exclusively for consumers' personal, non-commercial use and may not be used for any purpose other than to identify prospective properties consumers may be interested in purchasing.
New listings near 145 Marshall Cir
- New
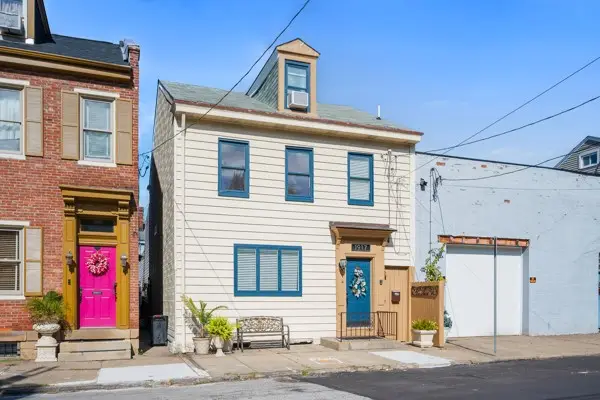 $297,500Active3 beds 2 baths1,972 sq. ft.
1917 Mary, Pittsburgh, PA 15203
MLS# 1768689Listed by: CARLSON & ASSOCIATES, INC. - New
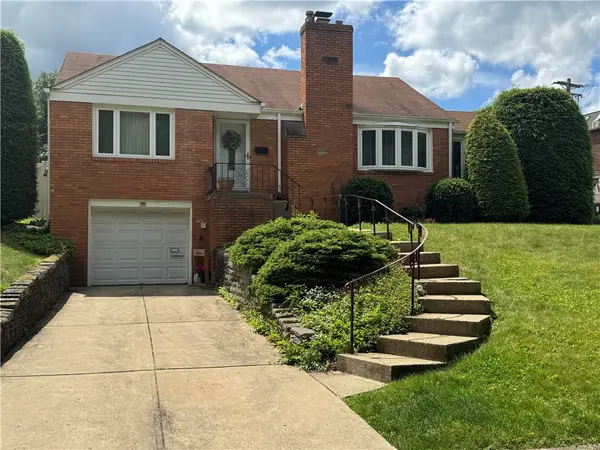 $324,900Active2 beds 2 baths1,111 sq. ft.
749 Harden Dr, Pittsburgh, PA 15229
MLS# 1768930Listed by: COLDWELL BANKER REALTY - New
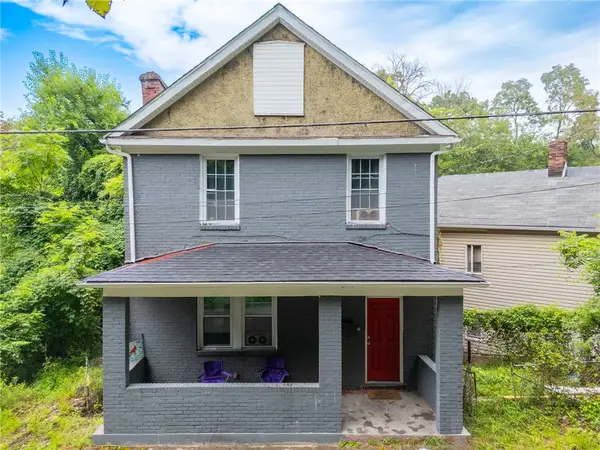 $129,000Active3 beds 1 baths1,440 sq. ft.
1231 Grotto St, Pittsburgh, PA 15206
MLS# 1768882Listed by: KELLER WILLIAMS REALTY - Open Sun, 1 to 3pmNew
 $415,000Active3 beds 3 baths1,850 sq. ft.
4706 W Lawnview Avenue, Pittsburgh, PA 15227
MLS# 1768956Listed by: HOWARD HANNA REAL ESTATE SERVICES - New
 $725,000Active3 beds 3 baths2,652 sq. ft.
127 40th St, Pittsburgh, PA 15201
MLS# 1768674Listed by: COMPASS PENNSYLVANIA, LLC - New
 $219,000Active2 beds 2 baths1,200 sq. ft.
5 Bayard Road #309, Pittsburgh, PA 15213
MLS# 1768753Listed by: COLDWELL BANKER REALTY - New
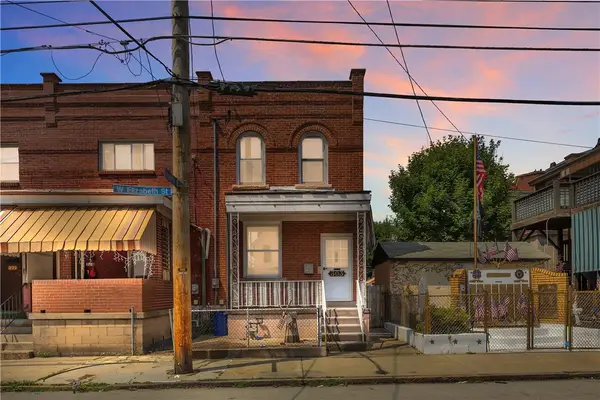 $110,000Active2 beds 2 baths1,024 sq. ft.
303 W Elizabeth St, Pittsburgh, PA 15207
MLS# 1768795Listed by: COLDWELL BANKER REALTY - New
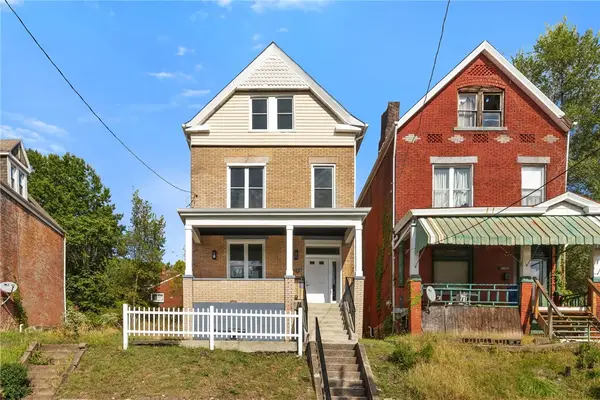 $187,500Active4 beds 3 baths2,112 sq. ft.
4821 Monongahela St., Pittsburgh, PA 15207
MLS# 1768944Listed by: DUCK HOLLOW REALTY LLC - New
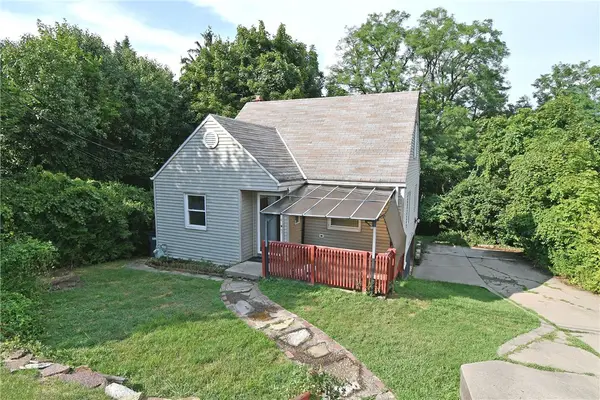 $179,900Active3 beds 2 baths1,096 sq. ft.
95 Long Dr, Pittsburgh, PA 15241
MLS# 1768693Listed by: COLDWELL BANKER REALTY


Protect your home and budget from life's surprises with an Assurant Home Warranty, backed by a partner that supports you through every step of homeownership. Explore Plans.
©2026 Century 21 Real Estate LLC. All rights reserved. CENTURY 21®, the CENTURY 21 Logo and C21® are service marks owned by Century 21 Real Estate LLC. Century 21 Real Estate LLC fully supports the principles of the Fair Housing Act and the Equal Opportunity Act. Each office is independently owned and operated. Listing information is deemed reliable but not guaranteed accurate.