
153 Woodshire Drive, Pittsburgh, PA 15215
Local realty services provided by:CENTURY 21 Fairways Real Estate
153 Woodshire Drive,Pittsburgh, PA 15215
$949,000
- 4 Beds
- 4 Baths
- 2,968 sq. ft.
- Single family
- Active
Listed by: meredith ward
Office: howard hanna real estate services
MLS#:1782103
Source:PA_WPN
Price summary
- Price:$949,000
- Price per sq. ft.:$319.74
About this home
A stately brick exterior opens to light-filled interiors and inviting spaces for entertaining, all in the Fox Chapel Area School District. The renovated kitchen features custom cabinetry, double pantries, and a generous island with seating. The open layout flows into a dining room wrapped in windows on three sides and a family room with built-ins and a wood-burning fireplace with a gas starter.
Step from the family room onto the covered side porch, where a fireplace and heaters make it easy to linger outdoors on cooler evenings. A separate living room with its own fireplace, a sunlit office with built-ins and views to the front yard and side porch, and a powder room complete the main level.
Upstairs, the owner’s suite pairs a spacious bedroom and private bath with a walk-in closet outfitted with custom built-ins and filled with natural light. Three additional bedrooms with generous closets share a full hall bath.
The finished lower level offers a large second family room, a flexible space currently used as a gym, a laundry room, and additional storage. Outside, stone steps lead down to the sport court. Waterworks shopping and dining are moments away, and easy access to Route 28 makes getting around Pittsburgh simple....
Contact an agent
Home facts
- Year built:1965
- Listing ID #:1782103
- Added:1 day(s) ago
- Updated:November 04, 2026 at 10:06 PM
Rooms and interior
- Bedrooms:4
- Total bathrooms:4
- Full bathrooms:2
- Half bathrooms:2
- Rooms Total:10
- Flooring:Carpet, Hardwood
- Kitchen Description:Dishwasher, Disposal, Microwave, Pantry, Refrigerator, Stove
- Basement:Yes
- Basement Description:FInished, Walk Out Access
- Living area:2,968 sq. ft.
Heating and cooling
- Cooling:Central Air
- Heating:Gas
- Central air:Yes
Structure and exterior
- Roof:Asphalt
- Year built:1965
- Building area:2,968 sq. ft.
- Lot area:0.31 Acres
Utilities
- Water:Public
Finances and disclosures
- Price:$949,000
- Price per sq. ft.:$319.74
- Tax amount:$12,572
Features and amenities
- Laundry features:Dryer, Washer
- Amenities:Multi Pane Windows, Some Gas Appliances, Window Treatments
Parking
- Total parking spaces:2
- Garage:Yes
 Last Updated November 4, 2026. Information deemed reliable but not guaranteed. Information is provided exclusively for consumers' personal, non-commercial use and may not be used for any purpose other than to identify prospective properties consumers may be interested in purchasing. PA_WPN Member Broker: Susan Gill
New listings near 153 Woodshire Drive
- Open Fri, 4:30am to 6:30pmNew
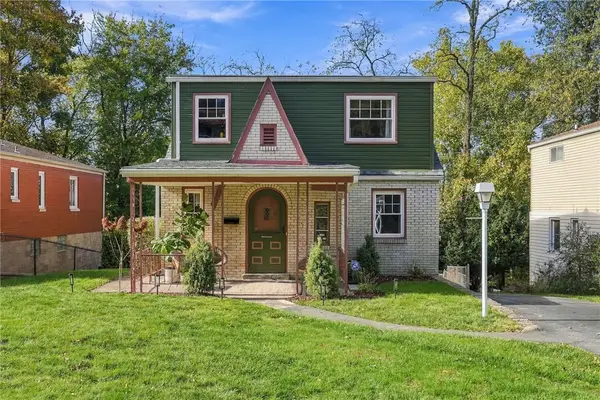 $369,000Active4 beds 2 baths1,500 sq. ft.
4328 Ludwick St, Pittsburgh, PA 15217
MLS# 1782108Listed by: PIATT SOTHEBY'S INTERNATIONAL REALTY - Open Sun, 2 to 4pmNew
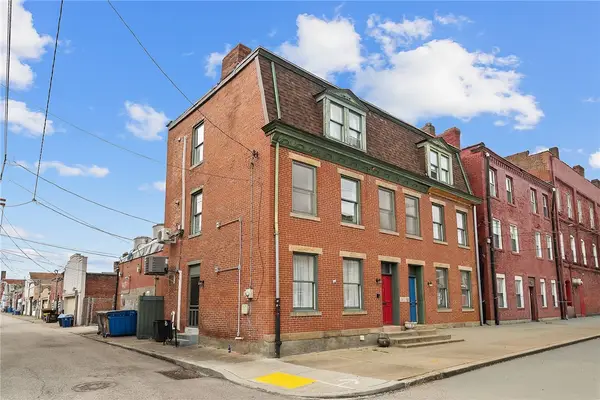 $330,000Active2 beds 2 baths1,296 sq. ft.
94 South 22nd, Pittsburgh, PA 15203
MLS# 1782138Listed by: BERKSHIRE HATHAWAY THE PREFERRED REALTY - New
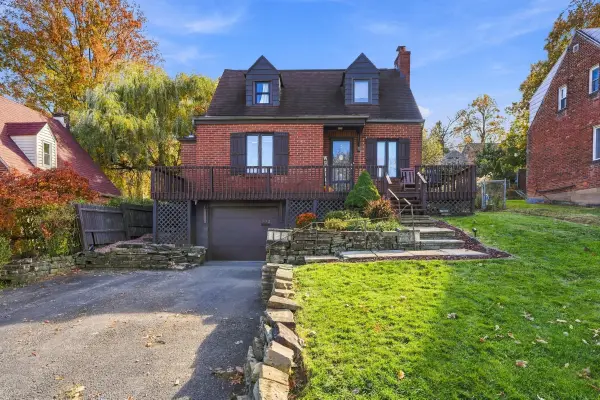 $215,000Active2 beds 3 baths1,149 sq. ft.
532 Highview Road, Pittsburgh, PA 15234
MLS# 1782144Listed by: HOWARD HANNA REAL ESTATE SERVICES - Open Sun, 12 to 2pmNew
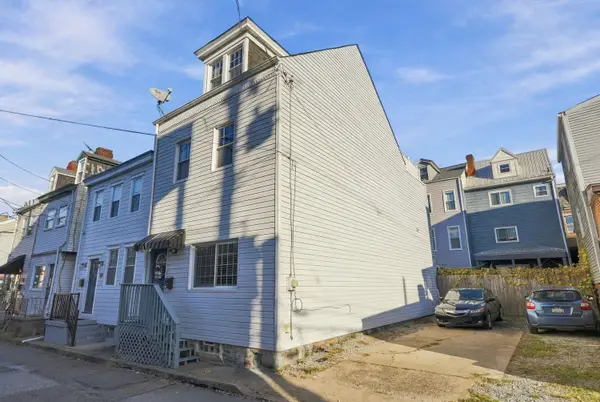 $448,000Active3 beds 3 baths1,354 sq. ft.
5102 Dresden Way, Pittsburgh, PA 15201
MLS# 1782146Listed by: HOWARD HANNA REAL ESTATE SERVICES - Open Sat, 12 to 2pmNew
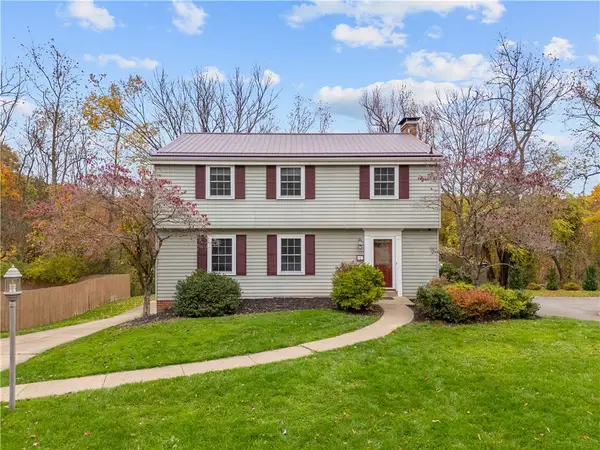 $425,000Active4 beds 3 baths2,280 sq. ft.
117 Valley Hi Dr, Pittsburgh, PA 15229
MLS# 1781672Listed by: BERKSHIRE HATHAWAY THE PREFERRED REALTY - Open Sun, 11am to 1pmNew
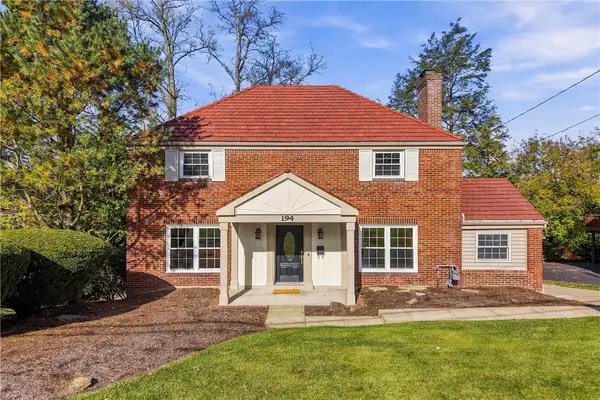 $595,000Active3 beds 3 baths2,040 sq. ft.
194 Parkridge Lane, Pittsburgh, PA 15228
MLS# 1781682Listed by: HOWARD HANNA REAL ESTATE SERVICES - New
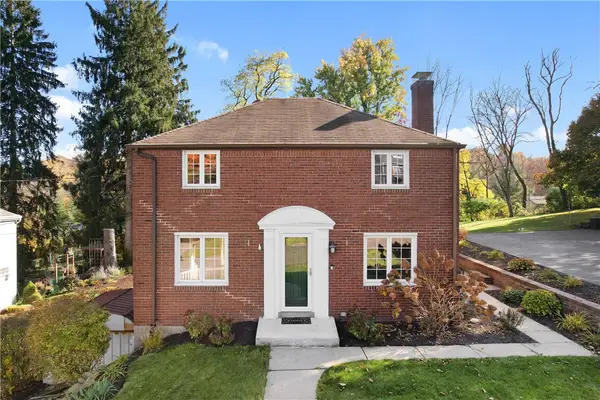 $340,000Active3 beds 2 baths1,232 sq. ft.
2279 Lambeth Dr, Pittsburgh, PA 15241
MLS# 1781764Listed by: COLDWELL BANKER REALTY - Open Sat, 11am to 1pmNew
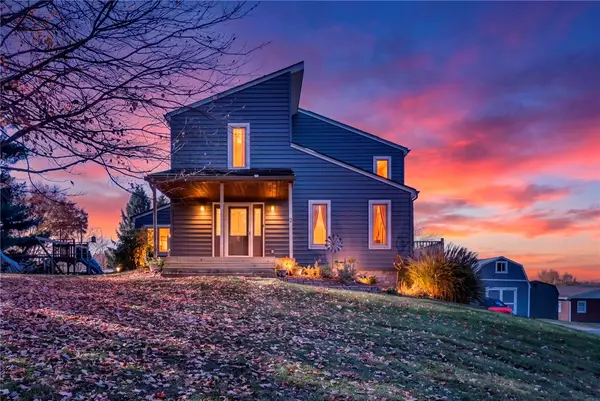 $330,000Active3 beds 4 baths1,762 sq. ft.
2 Malone Street, Pittsburgh, PA 15239
MLS# 1781810Listed by: REALTY ONE GROUP PLATINUM - New
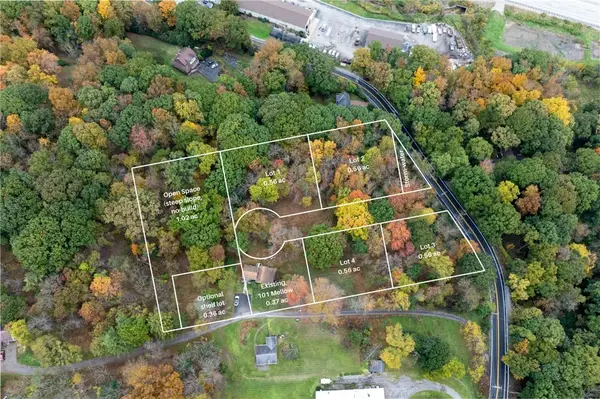 $600,000Active-- beds -- baths
101 Mellow Ln, Pittsburgh, PA 15238
MLS# 1781944Listed by: RE/MAX SELECT REALTY - Open Sat, 11am to 2pmNew
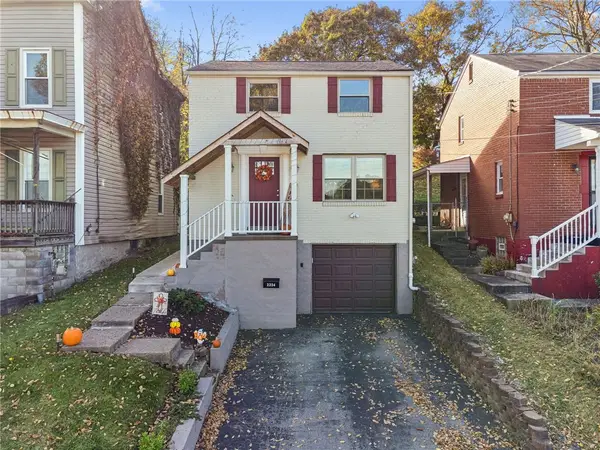 $220,000Active2 beds 2 baths1,150 sq. ft.
2224 Jacob Street, Pittsburgh, PA 15234
MLS# 1781945Listed by: BERKSHIRE HATHAWAY THE PREFERRED REALTY


Protect your home and budget from life's surprises with an Assurant Home Warranty, backed by a partner that supports you through every step of homeownership. Explore Plans.
©2026 Century 21 Real Estate LLC. All rights reserved. CENTURY 21®, the CENTURY 21 Logo and C21® are service marks owned by Century 21 Real Estate LLC. Century 21 Real Estate LLC fully supports the principles of the Fair Housing Act and the Equal Opportunity Act. Each office is independently owned and operated. Listing information is deemed reliable but not guaranteed accurate.