
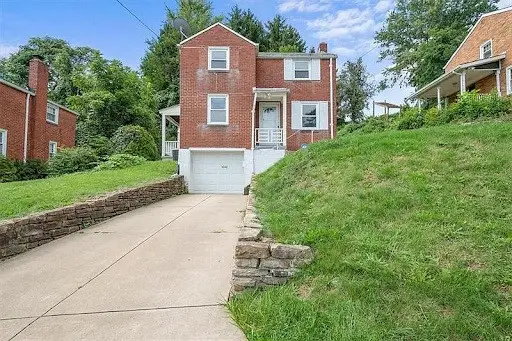
1593 Oakleaf Ln, Pittsburgh, PA 15237
Local realty services provided by:CENTURY 21 Rise Realty
Upcoming open houses
- Sun, Oct 2511:00 am - 01:00 pm
Listed by: angie peluso
Office: piatt sotheby's international realty
MLS#:1780413
Source:PA_WPN
Price summary
- Price:$495,000
- Price per sq. ft.:$224.18
About this home
Fresh style, generous spaces, and room to make it your own! Located in Franklin Park’s North Allegheny School District, this inviting home features new LVT flooring, fresh paint, and a light, bright feel throughout. Spacious rooms offer room to spread out, while two fireplaces add warmth and character. The open and airy eat-in kitchen features granite countertops and ample space for casual dining. Hosting feels effortless in the formal dining room, highlighted by a new, elegant light fixture. An exceptionally large main-level laundry room and oversized attached two-car garage bring everyday convenience. The spacious primary bedroom offers two closets, an en-suite bath, and a convenient laundry chute. The expansive basement invites your vision for a future game room, home gym, or additional living space. Outside, unwind on the rear patio overlooking a lot of more than half an acre with a tree-lined rear border. Enjoy the Franklin Park lifestyle, including the community’s premier 87-acre Blueberry Hill Park. Space, style, and possibilities—all in one inviting place to call home!...
Contact an agent
Home facts
- Year built:1979
- Subdivision & Development:Franklin Estates
- Listing ID #:1780413
- Added:1 day(s) ago
- Updated:October 24, 2026 at 10:03 AM
Rooms and interior
- Bedrooms:4
- Total bathrooms:4
- Full bathrooms:2
- Half bathrooms:2
- Rooms Total:10
- Kitchen Description:Cooktop, Dishwasher, Pantry, Stove
- Basement:Yes
- Basement Description:Interior Entry
- Living area:2,208 sq. ft.
Heating and cooling
- Cooling:Central Air
- Heating:Gas
- Central air:Yes
Structure and exterior
- Roof:Asphalt
- Year built:1979
- Building area:2,208 sq. ft.
- Lot area:0.55 Acres
- Construction Materials:Brick
Utilities
- Water:Public
Finances and disclosures
- Price:$495,000
- Price per sq. ft.:$224.18
- Tax amount:$6,342
Features and amenities
- Laundry features:Dryer, Washer
- Amenities:Some Electric Appliances, Some Gas Appliances
Parking
- Total parking spaces:2
- Garage:Yes
 Last Updated October 24, 2026. Information deemed reliable but not guaranteed. Information is provided exclusively for consumers' personal, non-commercial use and may not be used for any purpose other than to identify prospective properties consumers may be interested in purchasing.
New listings near 1593 Oakleaf Ln
- New
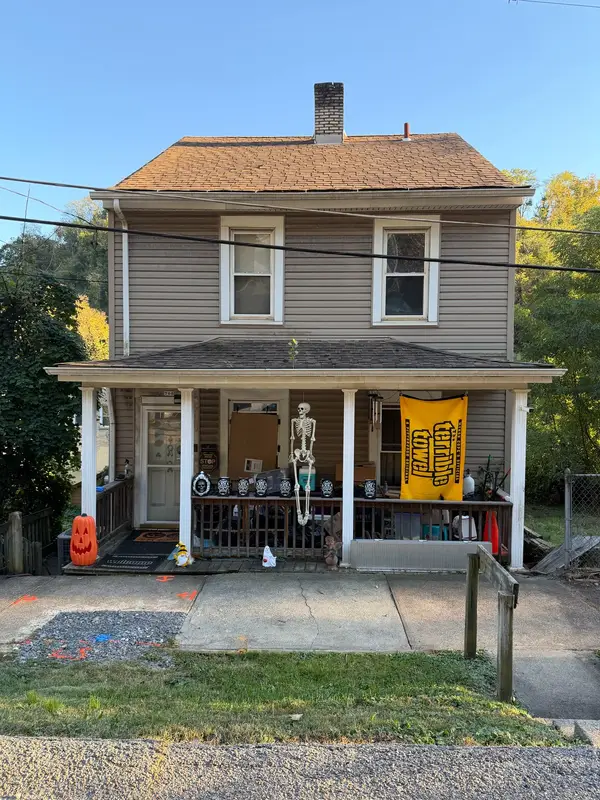 $78,000Active2 beds 1 baths1,280 sq. ft.
706 Naylor Street, Pittsburgh, PA 15207
MLS# 1780706Listed by: HOWARD HANNA REAL ESTATE SERVICES - New
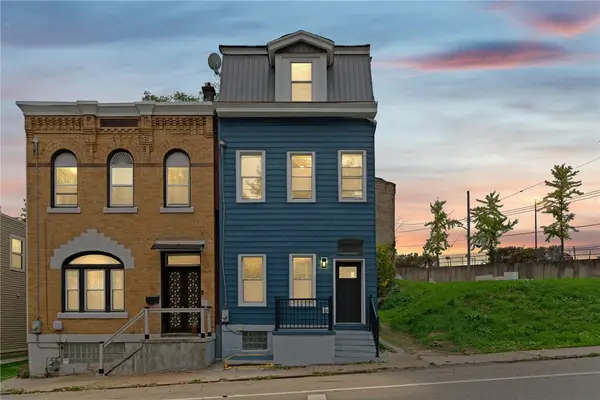 $405,000Active4 beds 3 baths2,226 sq. ft.
327 Dinwiddie St, Pittsburgh, PA 15219
MLS# 1779657Listed by: COLDWELL BANKER REALTY - New
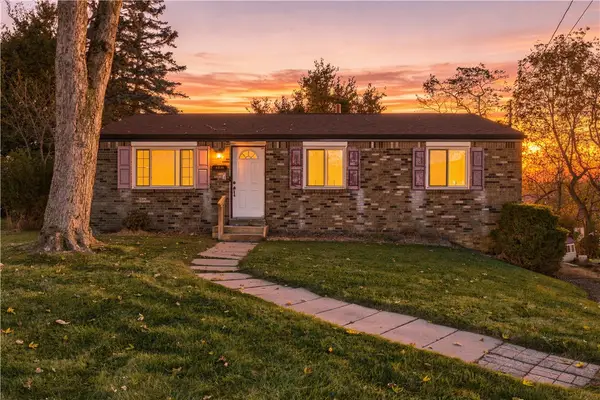 $150,000Active3 beds 1 baths1,080 sq. ft.
145 Mohawk Trail Dr, Pittsburgh, PA 15235
MLS# 1780696Listed by: RIVER POINT REALTY, LLC - New
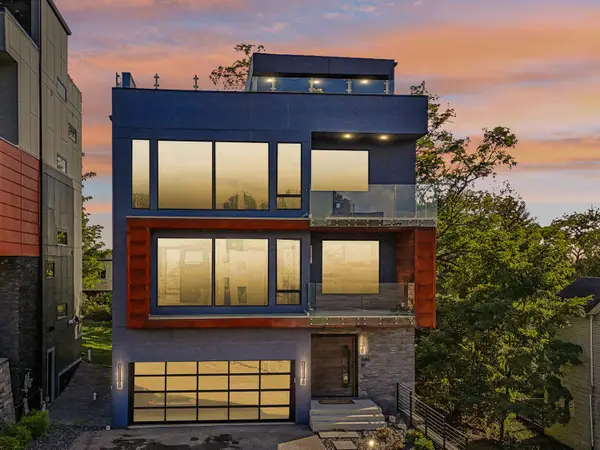 $1,090,000Active3 beds 3 baths3,252 sq. ft.
646 Science Street, Pittsburgh, PA 15210
MLS# 1780702Listed by: HOWARD HANNA REAL ESTATE SERVICES - Open Sun, 1 to 3pmNew
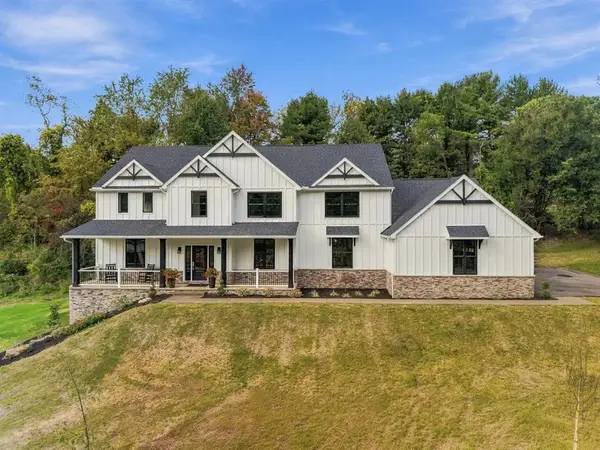 $1,874,000Active4 beds 5 baths3,848 sq. ft.
105 Old Indian Trail Rd, Pittsburgh, PA 15238
MLS# 1780517Listed by: HOWARD HANNA REAL ESTATE SERVICES - New
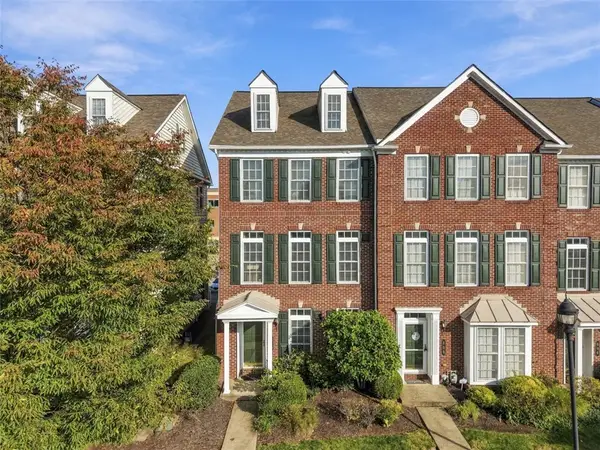 $549,000Active3 beds 3 baths2,016 sq. ft.
610 Arbor Ct, Pittsburgh, PA 15238
MLS# 1779038Listed by: REDFIN CORPORATION - New
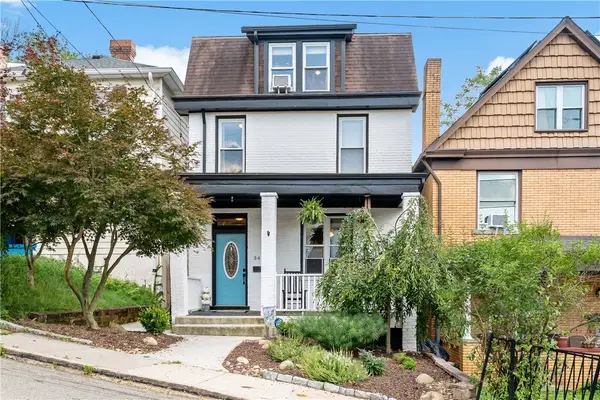 $249,900Active3 beds 3 baths1,400 sq. ft.
348 Albert St, Pittsburgh, PA 15211
MLS# 1780215Listed by: EXP REALTY LLC - New
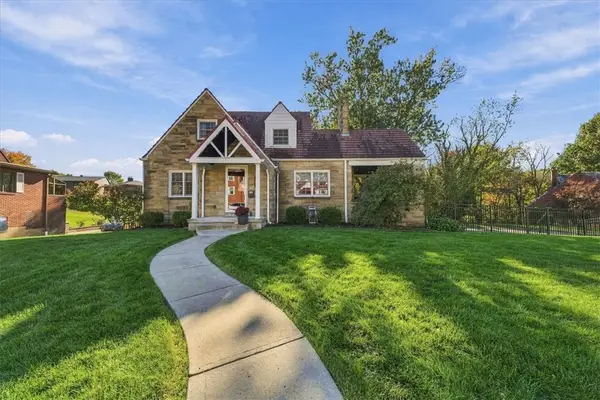 $425,000Active4 beds 2 baths1,731 sq. ft.
204 Jackson Cir, Pittsburgh, PA 15229
MLS# 1780278Listed by: COLDWELL BANKER REALTY - New
 $825,000Active4 beds 4 baths3,426 sq. ft.
1747 Scarlett Drive, Pittsburgh, PA 15241
MLS# 1780372Listed by: HOWARD HANNA REAL ESTATE SERVICES - New
 $155,000Active2 beds 1 baths
1042 Lindberg Ave, Homestead, PA 15120
MLS# 1780687Listed by: LIFESPACE REAL ESTATE


Protect your home and budget from life's surprises with an Assurant Home Warranty, backed by a partner that supports you through every step of homeownership. Explore Plans.
©2026 Century 21 Real Estate LLC. All rights reserved. CENTURY 21®, the CENTURY 21 Logo and C21® are service marks owned by Century 21 Real Estate LLC. Century 21 Real Estate LLC fully supports the principles of the Fair Housing Act and the Equal Opportunity Act. Each office is independently owned and operated. Listing information is deemed reliable but not guaranteed accurate.