
1616 Towervue Dr, Pittsburgh, PA 15227
Local realty services provided by:CENTURY 21 Rise Realty
1616 Towervue Dr,Pittsburgh, PA 15227
$399,900
- 3 Beds
- 4 Baths
- 1,752 sq. ft.
- Single family
- Active
Upcoming open houses
- Sat, Nov 2112:00 pm - 02:00 pm
Listed by: tara sill
Office: re/max select realty
MLS#:1784042
Source:PA_WPN
Price summary
- Price:$399,900
- Price per sq. ft.:$228.25
About this home
Welcome to 1616 Towervue Drive, where maintenance-free living, sophisticated updates, and breathtaking natural surroundings come together in North Baldwin’s desirable Breckenridge community! Perfectly positioned on a peaceful cul-de-sac bordering Hays Woods, this exceptional 3-bedroom, 3.5-bath home offers a rare combination of privacy, convenience, and direct access to scenic wooded trails right outside your door! An additional bonus room provides incredible versatility—ideal for a potential fourth bedroom, in-law accommodations, home office, theater, fitness room, or whatever best suits your lifestyle! Beautifully updated throughout, the open-concept main living area showcases a stunning wall of windows framing endless wooded views and an inviting deck overlooking pure serenity. The spacious primary suite features TWO walk-in closets, while convenient bedroom-level laundry and abundant storage enhance everyday living. The beautifully-finished lower level offers a wonderful game room/family room with walkout access to a covered patio, creating effortless indoor-outdoor space for relaxing or entertaining. Enjoy a spacious side yard, no homes directly across the street, and peaceful wooded views in nearly every direction. With Hays Woods and its scenic trail network practically in your backyard, outdoor recreation and nature are part of everyday life! All of this, just minutes from SouthSide Works, The Waterfront, Oakland, downtown Pittsburgh, shopping, dining, and entertainment. Easy access to Route 51, Route 88, and all major arteries of the city. An extraordinary opportunity to enjoy low-maintenance luxury living surrounded by nature, without sacrificing city convenience!...
Contact an agent
Home facts
- Year built:2013
- Listing ID #:1784042
- Added:1 day(s) ago
- Updated:November 20, 2026 at 03:11 PM
Rooms and interior
- Bedrooms:3
- Total bathrooms:4
- Full bathrooms:3
- Half bathrooms:1
- Rooms Total:10
- Flooring:Carpet, Tile, Vinyl
- Kitchen Description:Dishwasher, Disposal, Microwave, Pantry, Refrigerator
- Basement:Yes
- Basement Description:FInished, Walk Out Access
- Living area:1,752 sq. ft.
Heating and cooling
- Cooling:Central Air
- Heating:Gas
- Central air:Yes
Structure and exterior
- Roof:Asphalt
- Year built:2013
- Building area:1,752 sq. ft.
- Construction Materials:Frame, Stone
Utilities
- Water:Public
Finances and disclosures
- Price:$399,900
- Price per sq. ft.:$228.25
- Tax amount:$8,721
Features and amenities
- Amenities:Multi Pane Windows
Parking
- Total parking spaces:2
- Garage:Yes
 Last Updated November 20, 2026. Information deemed reliable but not guaranteed. Information is provided exclusively for consumers' personal, non-commercial use and may not be used for any purpose other than to identify prospective properties consumers may be interested in purchasing.
New listings near 1616 Towervue Dr
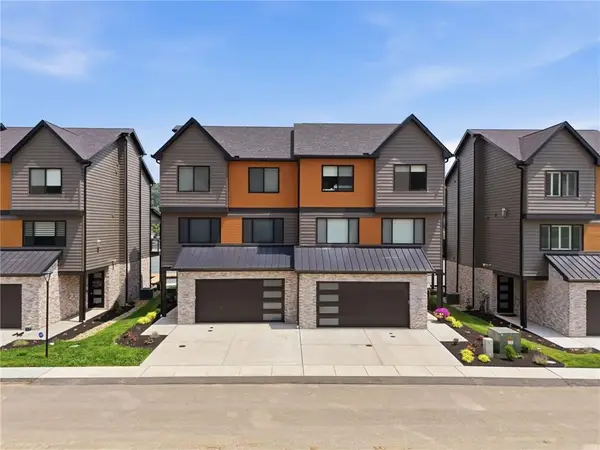 $760,000Pending3 beds 4 baths2,746 sq. ft.
105 Miramar Drive, Pittsburgh, PA 15238
MLS# 1784197Listed by: HOWARD HANNA REAL ESTATE SERVICES- New
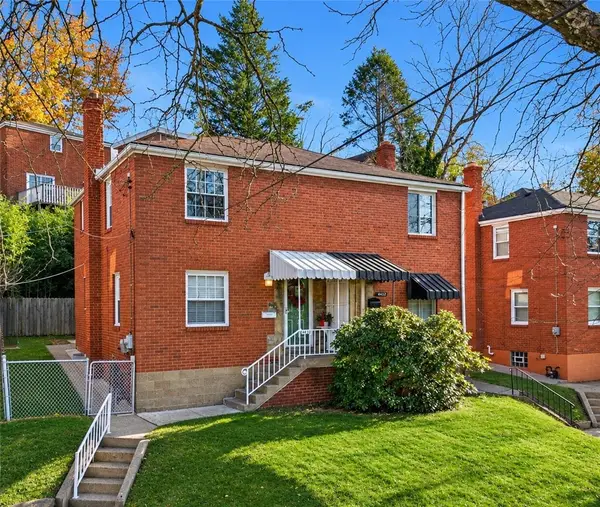 $219,900Active2 beds 1 baths918 sq. ft.
4434 Coleridge Street, Pittsburgh, PA 15201
MLS# 1783580Listed by: BERKSHIRE HATHAWAY THE PREFERRED REALTY - New
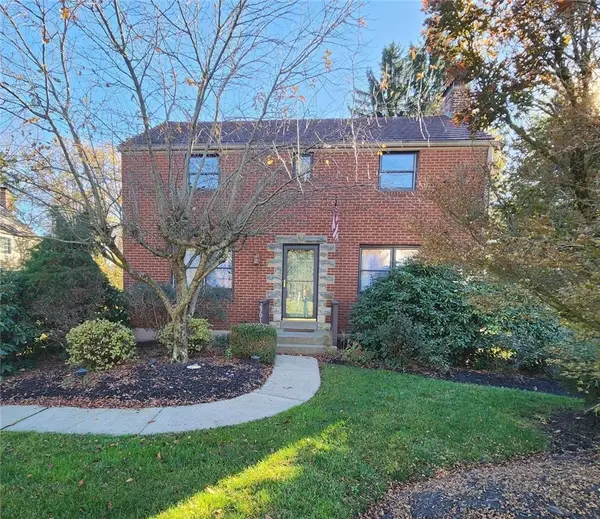 $399,000Active3 beds 2 baths1,844 sq. ft.
2301 Lambeth Dr, Pittsburgh, PA 15241
MLS# 1784105Listed by: RE/MAX SELECT REALTY - Open Sat, 11am to 1pmNew
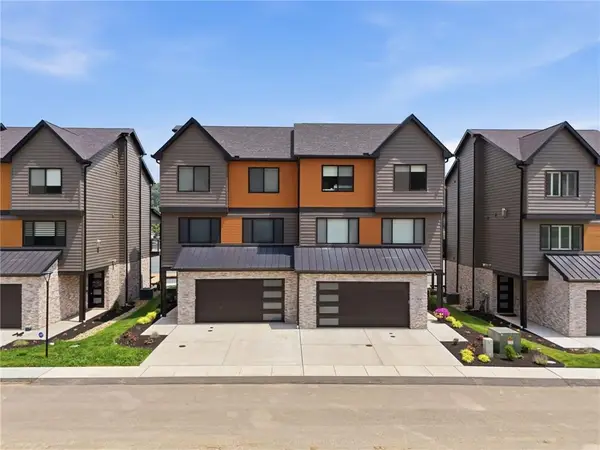 $750,000Active3 beds 4 baths2,746 sq. ft.
107 Miramar Drive, Pittsburgh, PA 15238
MLS# 1784203Listed by: HOWARD HANNA REAL ESTATE SERVICES - New
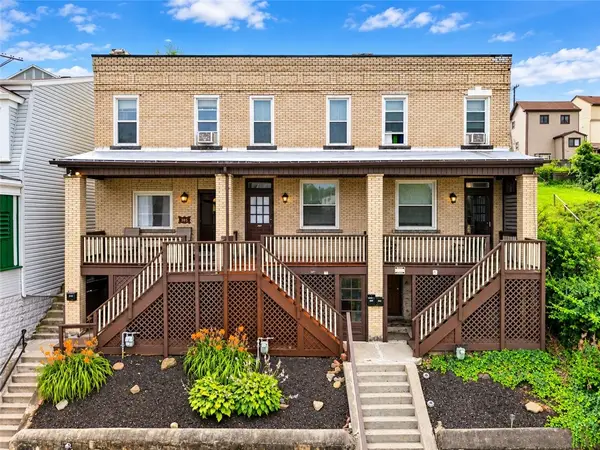 $499,000Active9 beds 3 baths3,708 sq. ft.
305 307 309 Natchez St, Pittsburgh, PA 15211
MLS# 1784188Listed by: RE/MAX SELECT REALTY - Open Sat, 12 to 3pmNew
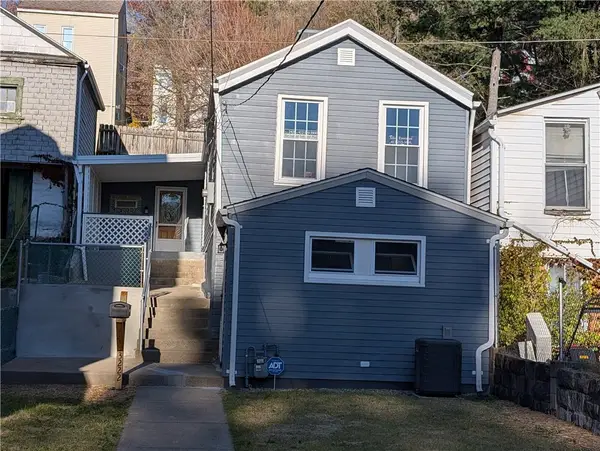 $199,999Active2 beds 1 baths900 sq. ft.
3222 Central Ave, Pittsburgh, PA 15212
MLS# 1784046Listed by: BERKSHIRE HATHAWAY THE PREFERRED REALTY - Open Sat, 1 to 4pmNew
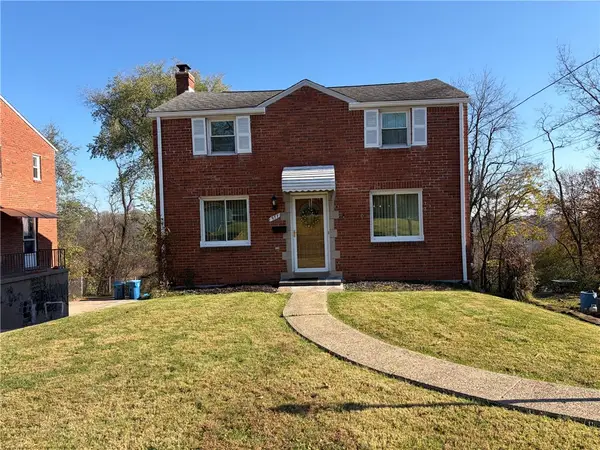 $179,000Active3 beds 2 baths1,248 sq. ft.
977 Elizabeth St, Pittsburgh, PA 15221
MLS# 1784185Listed by: BERKSHIRE HATHAWAY THE PREFERRED REALTY - New
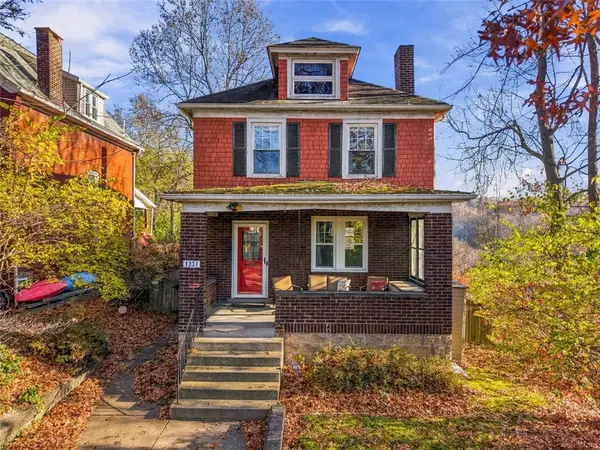 $430,000Active3 beds 2 baths1,342 sq. ft.
1221 E End Ave, Pittsburgh, PA 15218
MLS# 1784120Listed by: RE/MAX SELECT REALTY - New
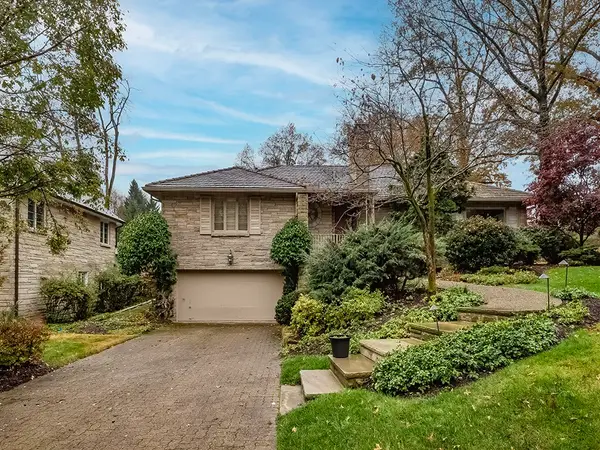 $699,900Active3 beds 3 baths2,654 sq. ft.
100 Woodland Drive, Pittsburgh, PA 15228
MLS# 1784131Listed by: KELLER WILLIAMS REALTY - Open Sat, 12 to 2pmNew
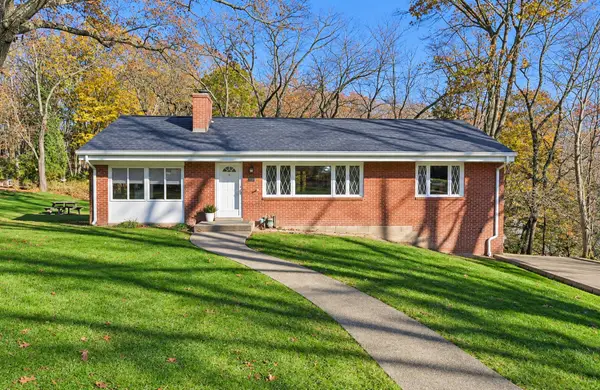 $294,900Active2 beds 2 baths1,196 sq. ft.
8758 Prescott Drive, Pittsburgh, PA 15237
MLS# 1784149Listed by: HOWARD HANNA REAL ESTATE SERVICES


Protect your home and budget from life's surprises with an Assurant Home Warranty, backed by a partner that supports you through every step of homeownership. Explore Plans.
©2026 Century 21 Real Estate LLC. All rights reserved. CENTURY 21®, the CENTURY 21 Logo and C21® are service marks owned by Century 21 Real Estate LLC. Century 21 Real Estate LLC fully supports the principles of the Fair Housing Act and the Equal Opportunity Act. Each office is independently owned and operated. Listing information is deemed reliable but not guaranteed accurate.