
2034 W Kendon Drive, Pittsburgh, PA 15221
Local realty services provided by:CENTURY 21 Frontier Realty
Listed by: deborah kane
Office: howard hanna real estate services
MLS#:1779122
Source:PA_WPN
Price summary
- Price:$150,000
- Price per sq. ft.:$123.46
About this home
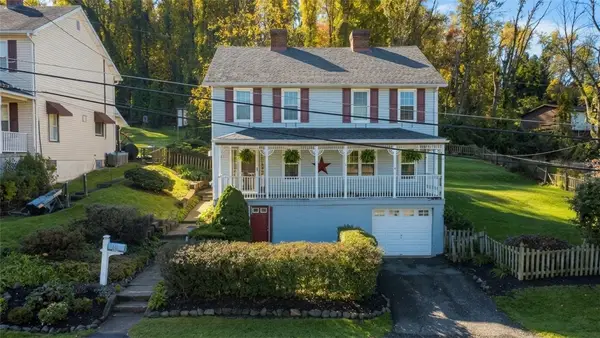
Brick Ranch with Level Entry & Finished Lower Level! This inviting brick ranch offers convenient one-level living, comfortable gathering spaces, and additional finished living area. The covered front porch provides room for seating and a welcoming spot to relax.
Inside, the open living and dining rooms create an easy flow for everyday living and entertaining. The living room features a large front window that brings in natural light and a fireplace that adds warmth and character. The adjoining dining room is accented by a modern chandelier. The large kitchen offers stainless steel appliances and a pantry for added storage.
Three bedrooms and a full bath with a tub and shower complete the main level. Downstairs, the finished lower level provides a game room with a second fireplace, creating additional space for relaxing, entertaining, or hobbies. A laundry closet and door leading outside add convenience.
Enjoy the rear covered patio with recessed lighting, an ideal spot for outdoor gatherings or unwinding at the end of the day. The level rear yard offers room for outdoor activities, gardening, or play. With its classic brick exterior, level entry, and versatile living spaces, this home offers comfort both inside and out....
Contact an agent
Home facts
- Year built:1955
- Subdivision & Development:GAYWOOD MANOR
- Listing ID #:1779122
- Added:1 day(s) ago
- Updated:October 14, 2026 at 01:59 AM
Rooms and interior
- Bedrooms:3
- Total bathrooms:2
- Full bathrooms:2
- Flooring:Carpet, Vinyl
- Kitchen Description:Dishwasher, Refrigerator, Stove
- Basement:Yes
- Basement Description:FInished
- Living area:1,215 sq. ft.
Heating and cooling
- Cooling:Central Air
- Heating:Gas
- Central air:Yes
Structure and exterior
- Roof:Asphalt
- Year built:1955
- Building area:1,215 sq. ft.
- Lot area:0.14 Acres
- Architectural Style:Ranch
Utilities
- Water:Public
Finances and disclosures
- Price:$150,000
- Price per sq. ft.:$123.46
- Tax amount:$3,643
Features and amenities
- Laundry features:Dryer, Washer
- Amenities:Security System, Some Electric Appliances, Window Treatments
Parking
- Total parking spaces:1
- Garage:Yes
 Last Updated October 14, 2026. Information deemed reliable but not guaranteed. Information is provided exclusively for consumers' personal, non-commercial use and may not be used for any purpose other than to identify prospective properties consumers may be interested in purchasing. PA_WPN Member Broker: Roger Donlach
New listings near 2034 W Kendon Drive
- New
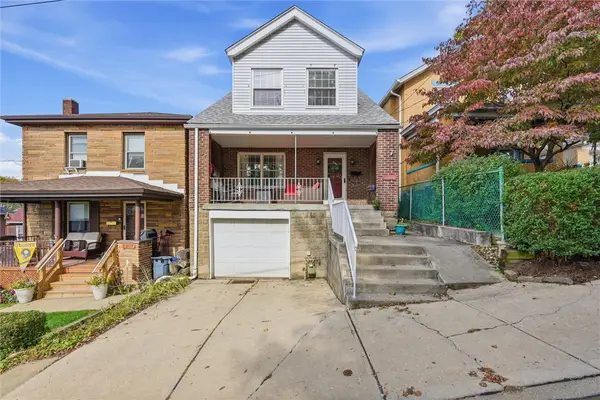 $205,000Active3 beds 2 baths1,270 sq. ft.
2209 Columbia Ave, Pittsburgh, PA 15218
MLS# 1779126Listed by: RE/MAX SELECT REALTY - New
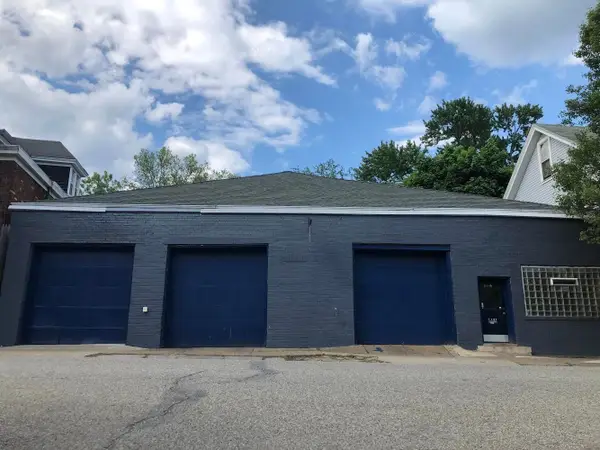 $525,000Active1 beds 1 baths5,000 sq. ft.
7107 Reynolds Street, Pittsburgh, PA 15208
MLS# 1779137Listed by: HOWARD HANNA REAL ESTATE SERVICES - New
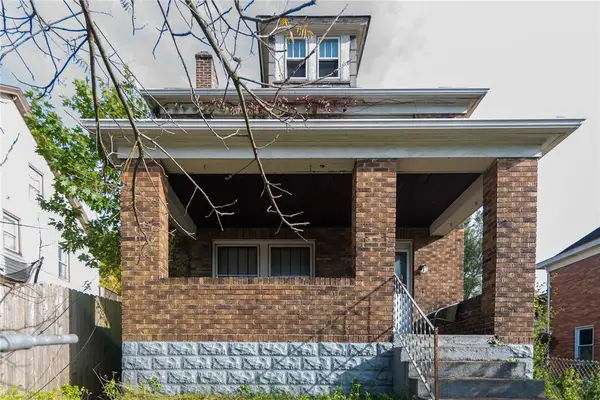 $125,000Active3 beds 1 baths1,120 sq. ft.
3444 Mcclure Ave, Pittsburgh, PA 15212
MLS# 1778966Listed by: COLDWELL BANKER REALTY - New
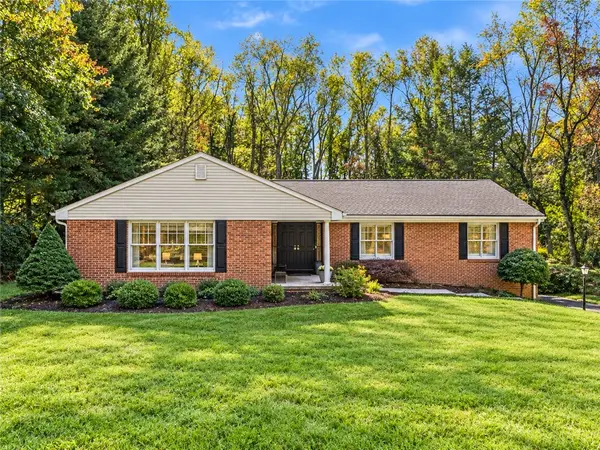 $650,000Active3 beds 2 baths
243 Cornwall Drive, Pittsburgh, PA 15238
MLS# 1778475Listed by: BERKSHIRE HATHAWAY HOMESERVICES THE PREFERRED REAL - New
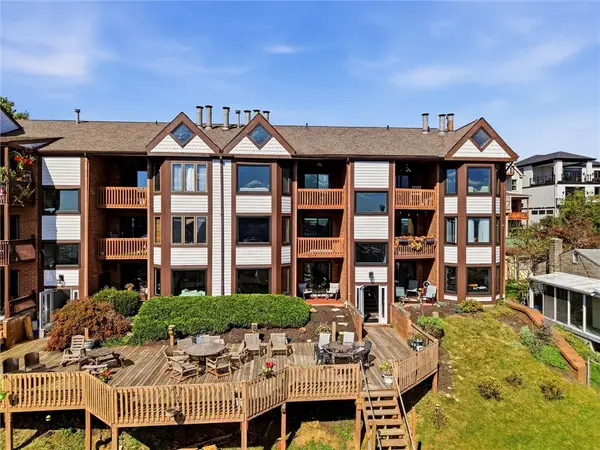 $260,000Active2 beds 2 baths
1845 Clayton Ave #102, Pittsburgh, PA 15214
MLS# 1778790Listed by: REALTY ONE GROUP GOLD STANDARD 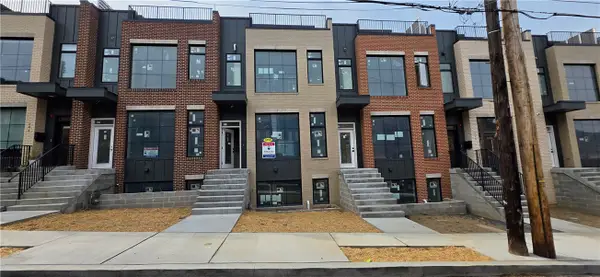 $1,130,000Pending4 beds 5 baths3,000 sq. ft.
240 44th Street, Pittsburgh, PA 15201
MLS# 1779092Listed by: RE/MAX REAL ESTATE SOLUTIONS- New
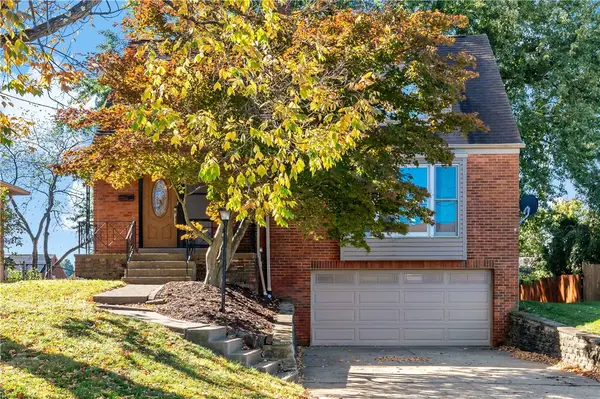 $425,000Active3 beds 2 baths1,734 sq. ft.
430 Summit Drive, Pittsburgh, PA 15228
MLS# 1778521Listed by: BERKSHIRE HATHAWAY THE PREFERRED REALTY - Open Sat, 12 to 2pmNew
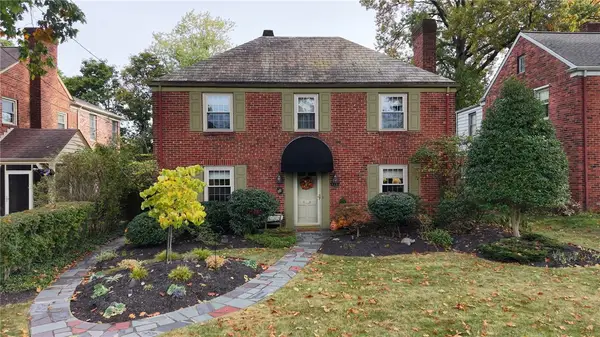 $599,000Active3 beds 3 baths2,570 sq. ft.
525 Westover Road, Pittsburgh, PA 15228
MLS# 1778967Listed by: HOWARD HANNA REAL ESTATE SERVICES - New
 $124,900Active4 beds 1 baths
1112 Boni Drive, Pittsburgh, PA 15236
MLS# 1779007Listed by: RE/MAX SELECT REALTY


Protect your home and budget from life's surprises with an Assurant Home Warranty, backed by a partner that supports you through every step of homeownership. Explore Plans.
©2026 Century 21 Real Estate LLC. All rights reserved. CENTURY 21®, the CENTURY 21 Logo and C21® are service marks owned by Century 21 Real Estate LLC. Century 21 Real Estate LLC fully supports the principles of the Fair Housing Act and the Equal Opportunity Act. Each office is independently owned and operated. Listing information is deemed reliable but not guaranteed accurate.