
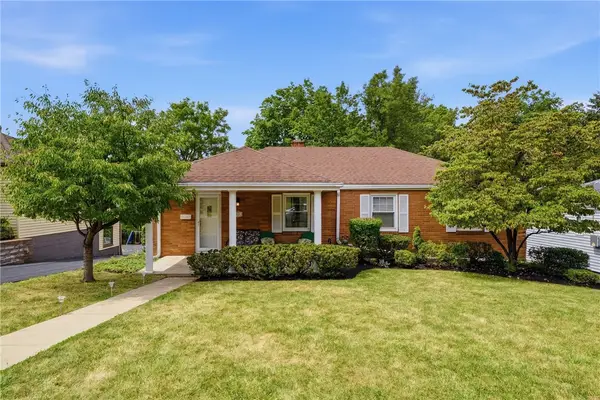
430 Summit Drive, Pittsburgh, PA 15228
Local realty services provided by:CENTURY 21 Frontier Realty
Upcoming open houses
- Sat, Oct 2411:00 am - 01:00 pm
Listed by: cami fast
Office: berkshire hathaway the preferred realty
MLS#:1778521
Source:PA_WPN
Price summary
- Price:$425,000
- Price per sq. ft.:$245.1
About this home
Welcome to 430 Summit Drive. When you walk through the beautiful new front door you will fall in love with the gleaming hardwood floors and cozy living room with a decorative fireplace and large bay window, providing an abundance of natural light to the main level. The dining room has a double Pella wooden door that opens to the large rear deck that overlooks the level back yard, perfect for relaxing or entertaining. The thoughtfully updated kitchen is equipped with stainless steel appliances. As an extra bonus, the main level also has a full bathroom and potential for a first-floor bedroom (currently used as an office). The second level features three generously sized bedrooms with hardwood floors throughout and the other full bathroom. The finished portion of the basement has LVP flooring. This home has plenty of storage, and the extra-deep two-car garage with workshop area and level driveway with substantial additional parking space provides a highly desirable setup for an enthusiast. Other highlights include gorgeous Pella wooden windows with between- the-glass blinds, a newer tankless hot water heater (2022), a newer electrical service (2019) and a one-year VIP Guard Home warranty for added peace of mind. This home is conveniently located near shopping, dining, and public transportation....
Contact an agent
Home facts
- Year built:1951
- Subdivision & Development:C Club Hts
- Listing ID #:1778521
- Added:1 day(s) ago
- Updated:October 13, 2026 at 10:06 PM
Rooms and interior
- Bedrooms:3
- Total bathrooms:2
- Full bathrooms:2
- Rooms Total:8
- Flooring:Hardwood, Vinyl
- Kitchen Description:Dishwasher, Disposal, Microwave, Refrigerator, Stove
- Basement:Yes
- Basement Description:Partially Finished, Walk Out Access
- Living area:1,734 sq. ft.
Heating and cooling
- Cooling:Central Air
- Heating:Gas
- Central air:Yes
Structure and exterior
- Year built:1951
- Building area:1,734 sq. ft.
- Lot area:0.19 Acres
- Construction Materials:Brick
Utilities
- Water:Public
Finances and disclosures
- Price:$425,000
- Price per sq. ft.:$245.1
- Tax amount:$6,734
Features and amenities
- Amenities:Multi Pane Windows, Some Gas Appliances, Window Treatments
Parking
- Total parking spaces:2
- Garage:Yes
 Last Updated October 13, 2026. Information deemed reliable but not guaranteed. Information is provided exclusively for consumers' personal, non-commercial use and may not be used for any purpose other than to identify prospective properties consumers may be interested in purchasing. PA_WPN Member Broker: Roger Donlach
New listings near 430 Summit Drive
- New
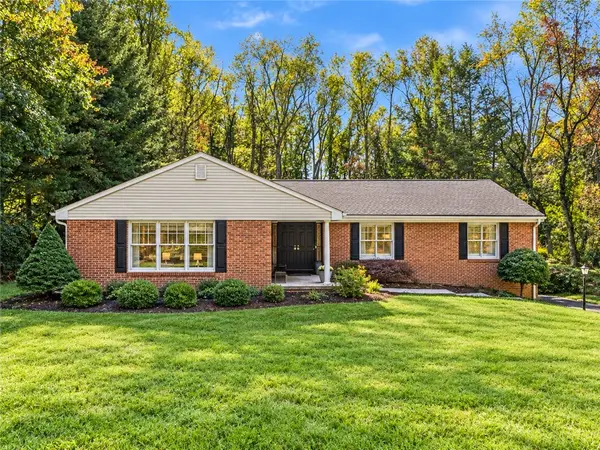 $650,000Active3 beds 2 baths
243 Cornwall Drive, Pittsburgh, PA 15238
MLS# 1778475Listed by: BERKSHIRE HATHAWAY HOMESERVICES THE PREFERRED REAL - New
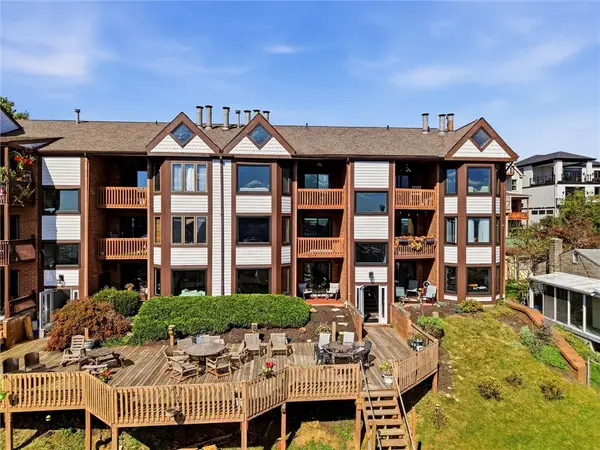 $260,000Active2 beds 2 baths
1845 Clayton Ave #102, Pittsburgh, PA 15214
MLS# 1778790Listed by: REALTY ONE GROUP GOLD STANDARD - New
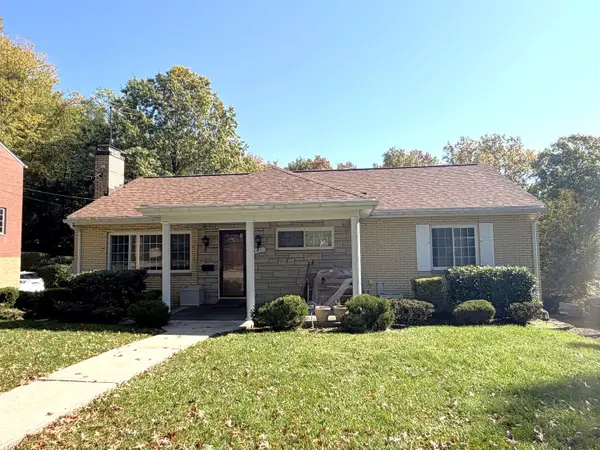 $150,000Active3 beds 2 baths1,215 sq. ft.
2034 W Kendon Drive, Pittsburgh, PA 15221
MLS# 1779122Listed by: HOWARD HANNA REAL ESTATE SERVICES 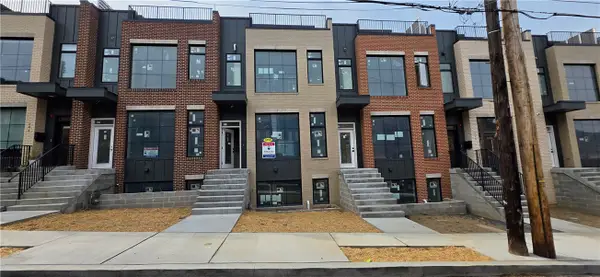 $1,130,000Pending4 beds 5 baths3,000 sq. ft.
240 44th Street, Pittsburgh, PA 15201
MLS# 1779092Listed by: RE/MAX REAL ESTATE SOLUTIONS- Open Sat, 12 to 2pmNew
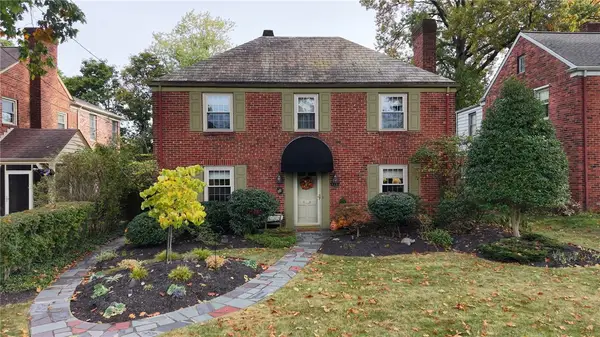 $599,000Active3 beds 3 baths2,570 sq. ft.
525 Westover Road, Pittsburgh, PA 15228
MLS# 1778967Listed by: HOWARD HANNA REAL ESTATE SERVICES - New
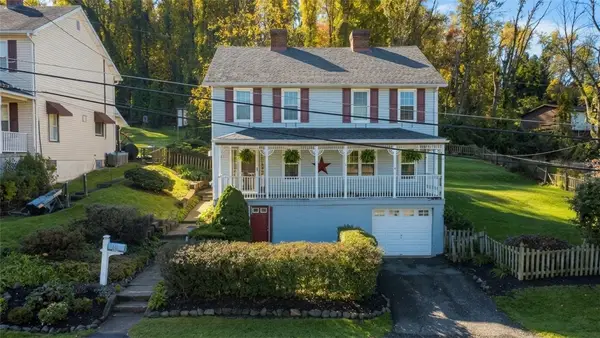 $124,900Active4 beds 1 baths
1112 Boni Drive, Pittsburgh, PA 15236
MLS# 1779007Listed by: RE/MAX SELECT REALTY - New
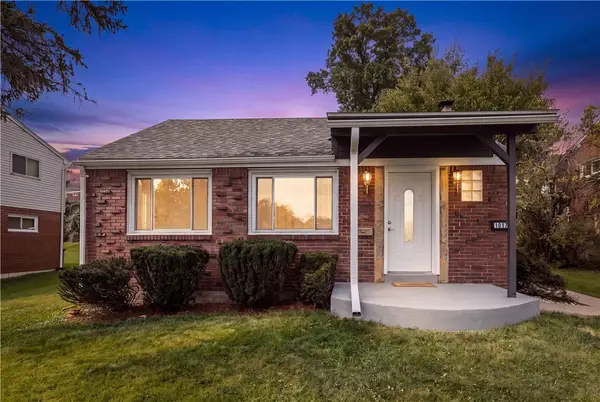 $248,000Active2 beds 2 baths
1017 Girard Rd, Pittsburgh, PA 15227
MLS# 1779031Listed by: COLDWELL BANKER REALTY - Open Sat, 11am to 1pmNew
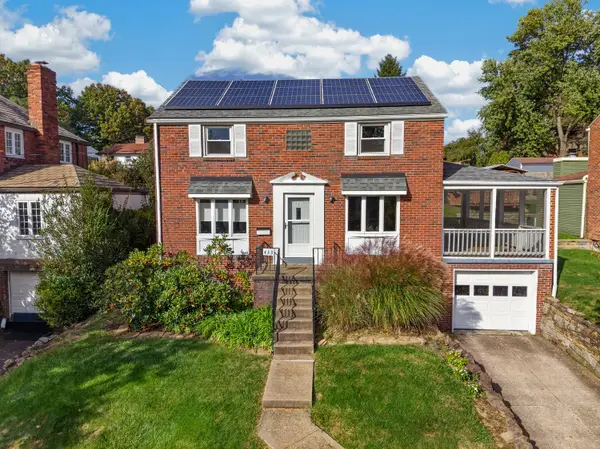 $435,000Active4 beds 3 baths1,888 sq. ft.
433 Old Farm Road, Pittsburgh, PA 15228
MLS# 1779084Listed by: HOWARD HANNA REAL ESTATE SERVICES - Open Sat, 12 to 2pmNew
 $260,000Active3 beds 2 baths1,456 sq. ft.
4714 Mckee Dr, Pittsburgh, PA 15236
MLS# 1779089Listed by: REALTY CO LLC


Protect your home and budget from life's surprises with an Assurant Home Warranty, backed by a partner that supports you through every step of homeownership. Explore Plans.
©2026 Century 21 Real Estate LLC. All rights reserved. CENTURY 21®, the CENTURY 21 Logo and C21® are service marks owned by Century 21 Real Estate LLC. Century 21 Real Estate LLC fully supports the principles of the Fair Housing Act and the Equal Opportunity Act. Each office is independently owned and operated. Listing information is deemed reliable but not guaranteed accurate.