
2236 Romine St, Pittsburgh, PA 15226
Local realty services provided by:CENTURY 21 Rise Realty
2236 Romine St,Pittsburgh, PA 15226
$210,000
- 2 Beds
- 2 Baths
- 780 sq. ft.
- Single family
- Active
Upcoming open houses
- Sat, Nov 2111:00 am - 01:00 pm
Listed by: william walter
Office: coldwell banker realty
MLS#:1783799
Source:PA_WPN
Price summary
- Price:$210,000
- Price per sq. ft.:$269.23
About this home
Welcome to 2236 Romine Ave, a beautifully updated ranch-style home that perfectly blends mid-century charm with modern convenience. Built in 1950 and meticulously maintained, this two-bedroom residence offers a seamless, single-level layout that feels bright and welcoming from the moment you step inside. The heart of the home is the stunningly remodeled kitchen. It comes fully equipped. The updates continue throughout the entire property, ensuring a move-in-ready experience that feels fresh and contemporary.Downstairs, you’ll find a spacious finished game room that adds incredible versatility to the floor plan. An integral garage is an added bonus providing additional space. The flat back yard provides a private oasis enjoying morning coffee.
Contact an agent
Home facts
- Year built:1950
- Listing ID #:1783799
- Added:1 day(s) ago
- Updated:November 20, 2026 at 11:11 AM
Rooms and interior
- Bedrooms:2
- Total bathrooms:2
- Full bathrooms:1
- Half bathrooms:1
- Rooms Total:6
- Flooring:Vinyl
- Kitchen Description:Cooktop, Dishwasher, Disposal, Refrigerator, Stove
- Basement:Yes
- Basement Description:FInished, Walk Up Access
- Living area:780 sq. ft.
Heating and cooling
- Cooling:Central Air
- Heating:Gas
- Central air:Yes
Structure and exterior
- Roof:Asphalt
- Year built:1950
- Building area:780 sq. ft.
- Lot area:0.12 Acres
- Architectural Style:Contemporary, Ranch
- Construction Materials:Brick
Utilities
- Water:Public
Finances and disclosures
- Price:$210,000
- Price per sq. ft.:$269.23
- Tax amount:$2,886
Features and amenities
- Amenities:Screens, Some Electric Appliances, Window Treatments
Parking
- Total parking spaces:1
- Garage:Yes
 Last Updated November 20, 2026. Information deemed reliable but not guaranteed. Information is provided exclusively for consumers' personal, non-commercial use and may not be used for any purpose other than to identify prospective properties consumers may be interested in purchasing.
New listings near 2236 Romine St
- New
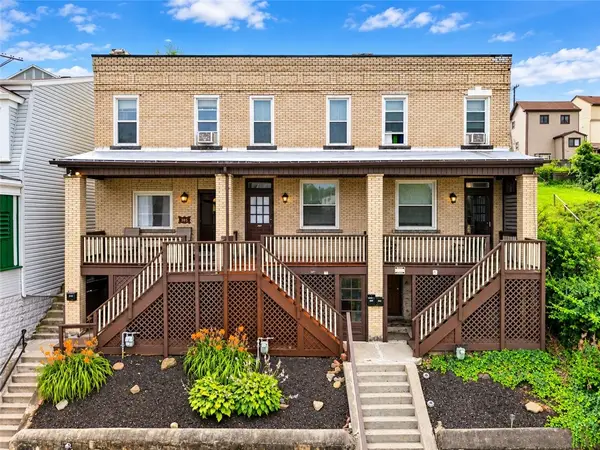 $499,000Active9 beds 3 baths3,708 sq. ft.
305 307 309 Natchez St, Pittsburgh, PA 15211
MLS# 1784188Listed by: RE/MAX SELECT REALTY - Open Sat, 12 to 3pmNew
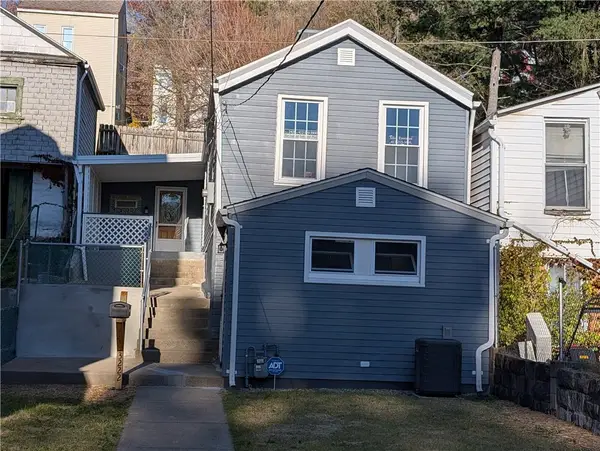 $199,999Active2 beds 1 baths900 sq. ft.
3222 Central Ave, Pittsburgh, PA 15212
MLS# 1784046Listed by: BERKSHIRE HATHAWAY THE PREFERRED REALTY - Open Sat, 1 to 4pmNew
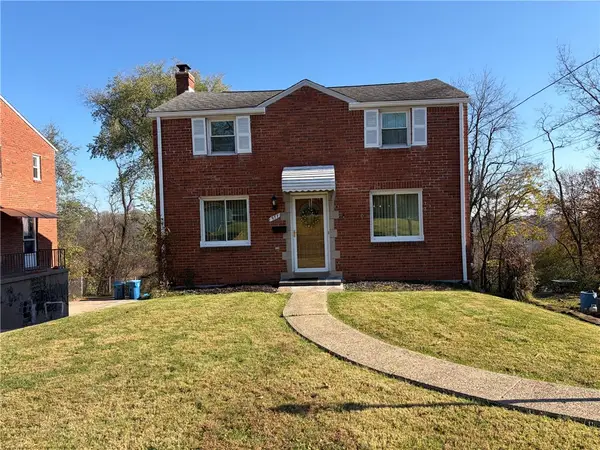 $179,000Active3 beds 2 baths1,248 sq. ft.
977 Elizabeth St, Pittsburgh, PA 15221
MLS# 1784185Listed by: BERKSHIRE HATHAWAY THE PREFERRED REALTY - New
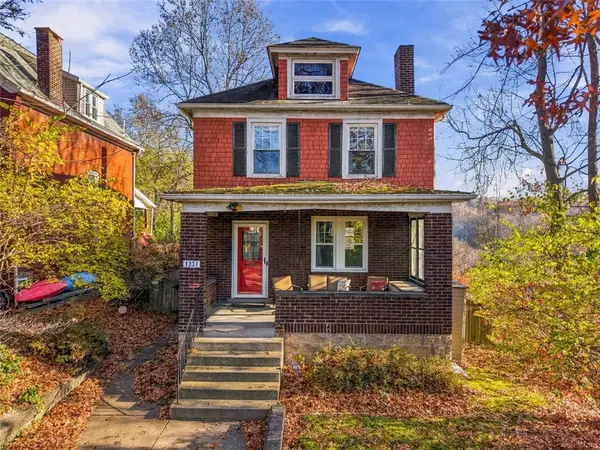 $430,000Active3 beds 2 baths1,342 sq. ft.
1221 E End Ave, Pittsburgh, PA 15218
MLS# 1784120Listed by: RE/MAX SELECT REALTY - New
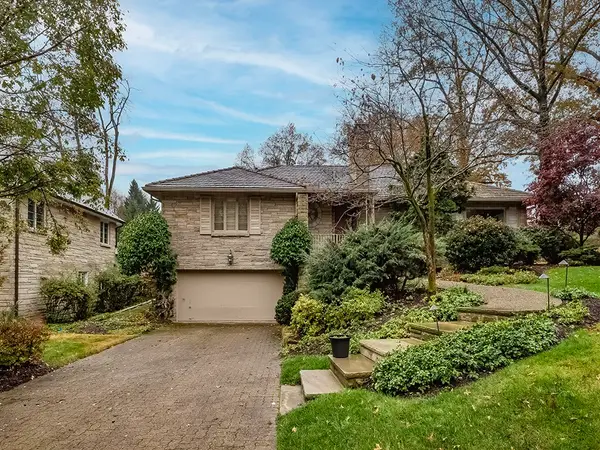 $699,900Active3 beds 3 baths2,654 sq. ft.
100 Woodland Drive, Pittsburgh, PA 15228
MLS# 1784131Listed by: KELLER WILLIAMS REALTY - Open Sat, 12 to 2pmNew
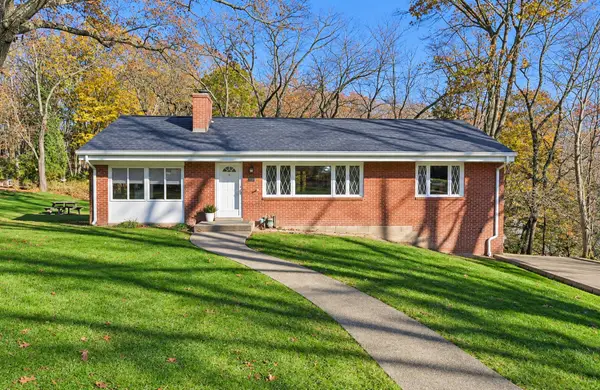 $294,900Active2 beds 2 baths1,196 sq. ft.
8758 Prescott Drive, Pittsburgh, PA 15237
MLS# 1784149Listed by: HOWARD HANNA REAL ESTATE SERVICES - Open Sat, 1 to 3pmNew
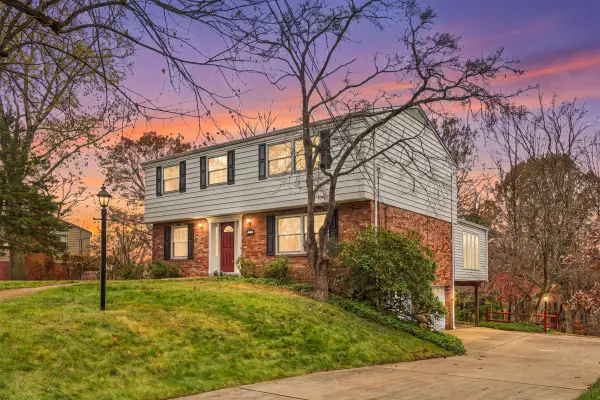 $535,000Active5 beds 3 baths2,302 sq. ft.
111 Douglas Drive, Pittsburgh, PA 15215
MLS# 1784169Listed by: HOWARD HANNA REAL ESTATE SERVICES - New
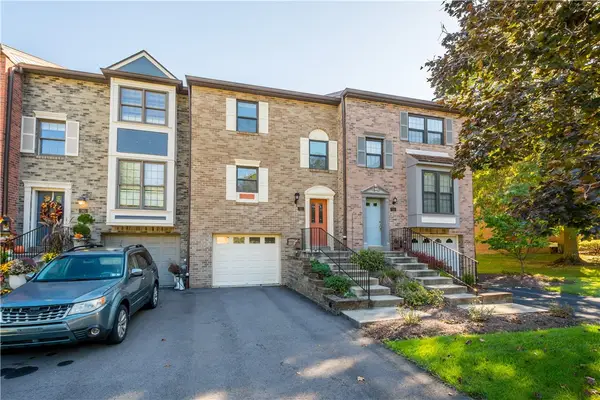 $269,900Active2 beds 2 baths1,776 sq. ft.
747 Windvue Drive, Pittsburgh, PA 15205
MLS# 1783793Listed by: HOWARD HANNA REAL ESTATE SERVICES - New
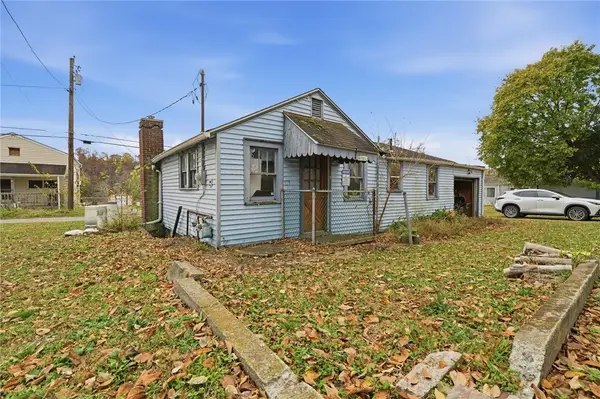 $5,000Active2 beds 1 baths960 sq. ft.
97 Werner Camp Road, Pittsburgh, PA 15238
MLS# 1783960Listed by: COLDWELL BANKER REALTY - Open Sat, 12 to 2pmNew
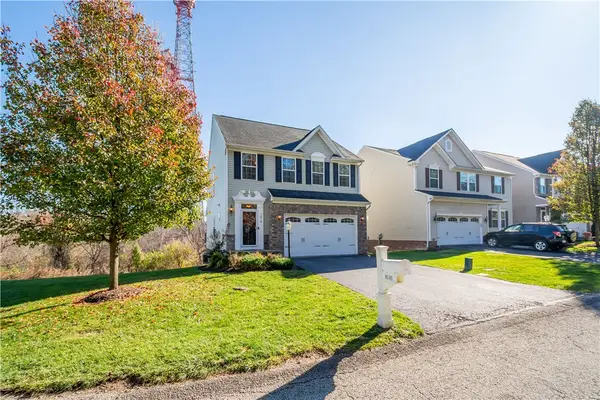 $399,900Active3 beds 4 baths1,752 sq. ft.
1616 Towervue Dr, Pittsburgh, PA 15227
MLS# 1784042Listed by: RE/MAX SELECT REALTY


Protect your home and budget from life's surprises with an Assurant Home Warranty, backed by a partner that supports you through every step of homeownership. Explore Plans.
©2026 Century 21 Real Estate LLC. All rights reserved. CENTURY 21®, the CENTURY 21 Logo and C21® are service marks owned by Century 21 Real Estate LLC. Century 21 Real Estate LLC fully supports the principles of the Fair Housing Act and the Equal Opportunity Act. Each office is independently owned and operated. Listing information is deemed reliable but not guaranteed accurate.