
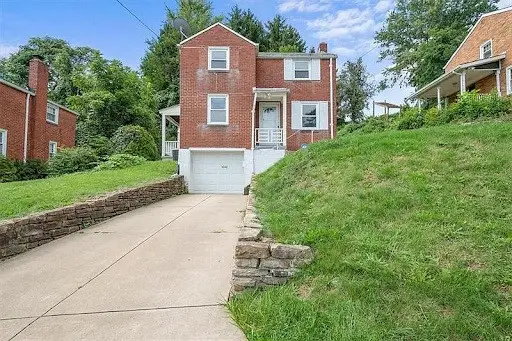
2301 Lambeth Drive, Pittsburgh, PA 15241
Local realty services provided by:CENTURY 21 Fairways Real Estate
Listed by: stasi niederberger
Office: re/max select realty
MLS#:1774916
Source:PA_WPN
Price summary
- Price:$415,000
- Price per sq. ft.:$225.05
About this home
There’s a warm, comfortable feeling throughout this home that makes you want to settle right in. Located in the Upper St. Clair School District and Streams Elementary area, this home is just a 5 minute walk to Wiltshire Park and minutes from South Hills Village, Whole Foods, Target, Trader's Joes and more.
Inside, you'll find beautiful hardwood floors, neutral finishes, and an updated kitchen with granite countertops and peninsula seating that opens to a spacious family room. The main level has an easy flow that works just as well for everyday living as it does for entertaining.
Upstairs, all three bedrooms are together with an updated full bath, giving you a practical layout with plenty of separation from the main living spaces. When the weather cooperates, the living space expands outside to a large deck and gazebo, accessible from both the living room and family room and overlooking a flat, tabletop backyard with mature landscaping. There’s plenty of room to relax, garden or gather.
A tandem two-car garage adds valuable parking and storage space, rounding out a home that offers comfortable living spaces, great outdoor space and a location that makes everyday life easy. Take a look through the 3D walkthrough to get a feel for the layout, then come see how it all comes together in person....
Contact an agent
Home facts
- Year built:1948
- Listing ID #:1774916
- Added:36 day(s) ago
- Updated:October 24, 2026 at 10:03 AM
Rooms and interior
- Bedrooms:3
- Total bathrooms:2
- Full bathrooms:1
- Half bathrooms:1
- Rooms Total:8
- Flooring:Carpet, Hardwood
- Kitchen Description:Dishwasher, Disposal, Microwave, Refrigerator, Stove
- Basement:Yes
- Basement Description:Interior Entry
- Living area:1,844 sq. ft.
Heating and cooling
- Cooling:Central Air
- Heating:Gas
- Central air:Yes
Structure and exterior
- Year built:1948
- Building area:1,844 sq. ft.
- Lot area:0.32 Acres
- Architectural Style:Colonial
- Construction Materials:Brick
Utilities
- Water:Public
Finances and disclosures
- Price:$415,000
- Price per sq. ft.:$225.05
- Tax amount:$11,381
Features and amenities
- Laundry features:Dryer, Washer
- Amenities:Some Gas Appliances
Parking
- Total parking spaces:2
- Garage:Yes
 Last Updated October 24, 2026. Information deemed reliable but not guaranteed. Information is provided exclusively for consumers' personal, non-commercial use and may not be used for any purpose other than to identify prospective properties consumers may be interested in purchasing. PA_WPN Member Broker: Susan Gill
New listings near 2301 Lambeth Drive
- New
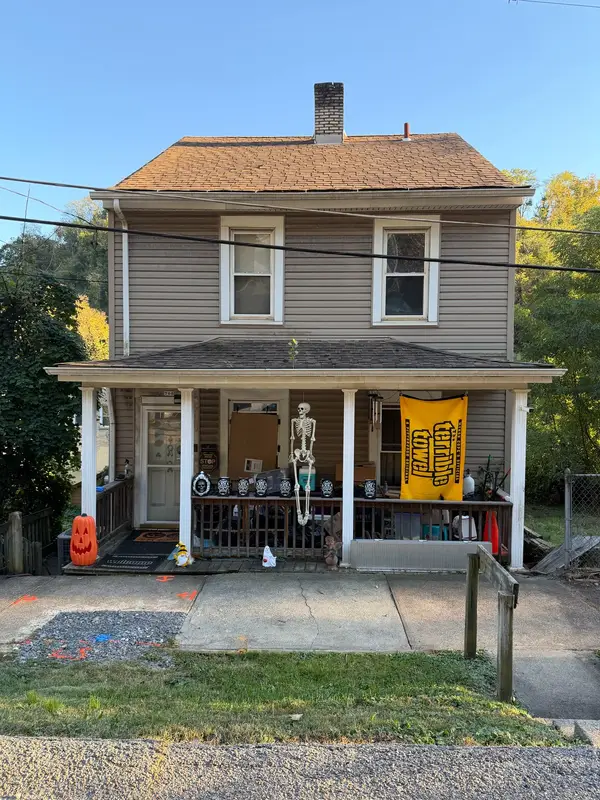 $78,000Active2 beds 1 baths1,280 sq. ft.
706 Naylor Street, Pittsburgh, PA 15207
MLS# 1780706Listed by: HOWARD HANNA REAL ESTATE SERVICES - New
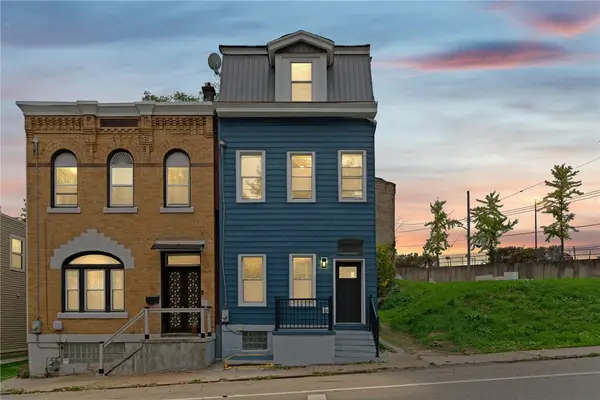 $405,000Active4 beds 3 baths2,226 sq. ft.
327 Dinwiddie St, Pittsburgh, PA 15219
MLS# 1779657Listed by: COLDWELL BANKER REALTY - New
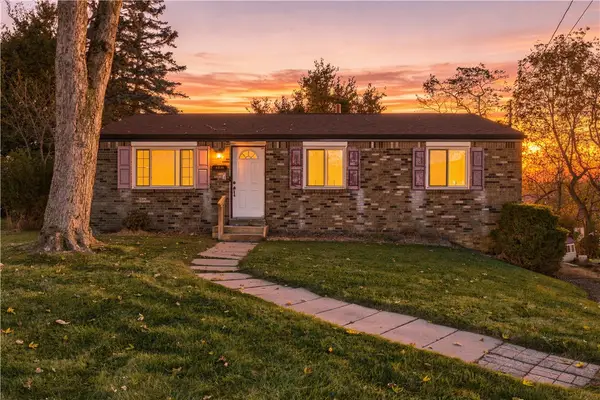 $150,000Active3 beds 1 baths1,080 sq. ft.
145 Mohawk Trail Dr, Pittsburgh, PA 15235
MLS# 1780696Listed by: RIVER POINT REALTY, LLC - New
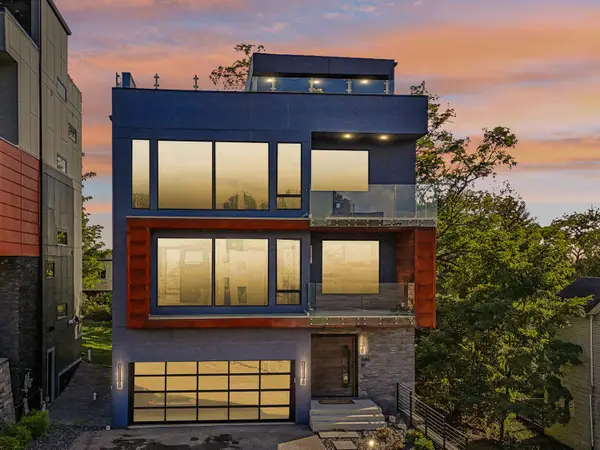 $1,090,000Active3 beds 3 baths3,252 sq. ft.
646 Science Street, Pittsburgh, PA 15210
MLS# 1780702Listed by: HOWARD HANNA REAL ESTATE SERVICES - Open Sun, 1 to 3pmNew
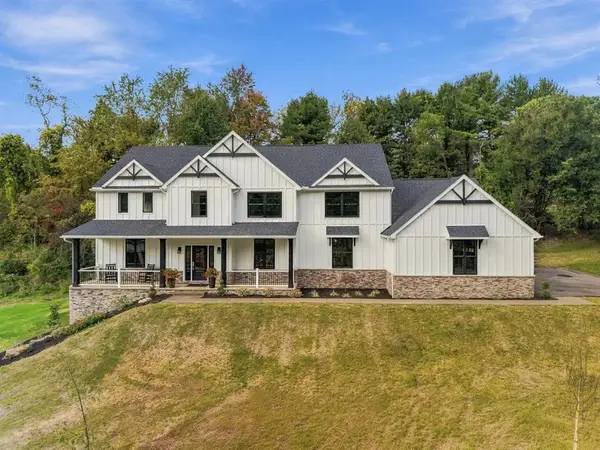 $1,874,000Active4 beds 5 baths3,848 sq. ft.
105 Old Indian Trail Rd, Pittsburgh, PA 15238
MLS# 1780517Listed by: HOWARD HANNA REAL ESTATE SERVICES - New
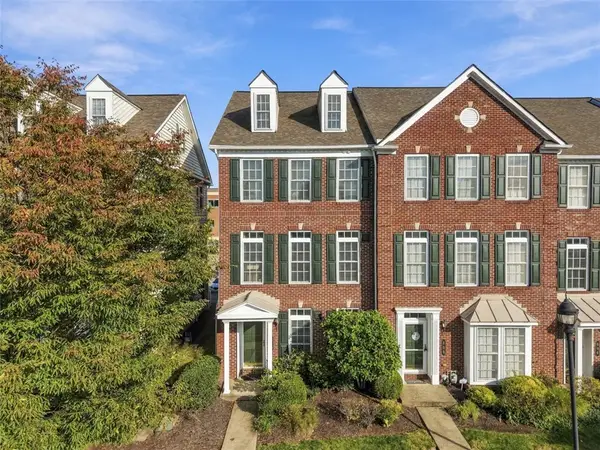 $549,000Active3 beds 3 baths2,016 sq. ft.
610 Arbor Ct, Pittsburgh, PA 15238
MLS# 1779038Listed by: REDFIN CORPORATION - New
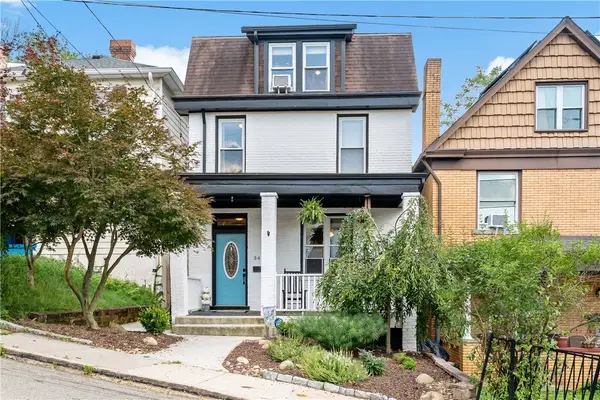 $249,900Active3 beds 3 baths1,400 sq. ft.
348 Albert St, Pittsburgh, PA 15211
MLS# 1780215Listed by: EXP REALTY LLC - New
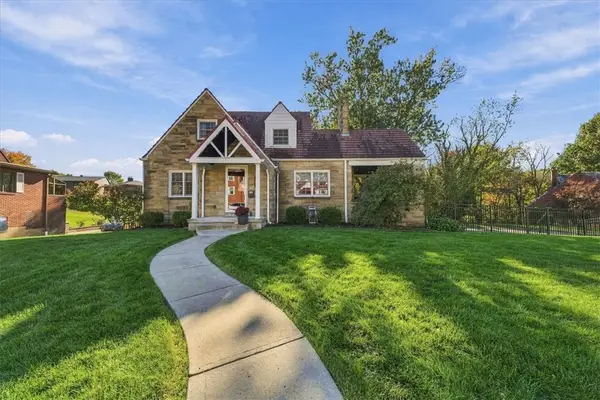 $425,000Active4 beds 2 baths1,731 sq. ft.
204 Jackson Cir, Pittsburgh, PA 15229
MLS# 1780278Listed by: COLDWELL BANKER REALTY - New
 $825,000Active4 beds 4 baths3,426 sq. ft.
1747 Scarlett Drive, Pittsburgh, PA 15241
MLS# 1780372Listed by: HOWARD HANNA REAL ESTATE SERVICES - New
 $155,000Active2 beds 1 baths
1042 Lindberg Ave, Homestead, PA 15120
MLS# 1780687Listed by: LIFESPACE REAL ESTATE


Protect your home and budget from life's surprises with an Assurant Home Warranty, backed by a partner that supports you through every step of homeownership. Explore Plans.
©2026 Century 21 Real Estate LLC. All rights reserved. CENTURY 21®, the CENTURY 21 Logo and C21® are service marks owned by Century 21 Real Estate LLC. Century 21 Real Estate LLC fully supports the principles of the Fair Housing Act and the Equal Opportunity Act. Each office is independently owned and operated. Listing information is deemed reliable but not guaranteed accurate.