
246 Trotwood West Dr, Pittsburgh, PA 15241
Local realty services provided by:CENTURY 21 Rise Realty
246 Trotwood West Dr,Pittsburgh, PA 15241
$800,000
- 4 Beds
- 4 Baths
- 3,100 sq. ft.
- Single family
- Pending
Upcoming open houses
- Sun, May 3111:00 am - 01:00 pm
Listed by: nicole johns
Office: keller williams realty
MLS#:1753590
Source:PA_WPN
Price summary
- Price:$800,000
- Price per sq. ft.:$258.06
About this home
Move right into this stunning Trotwood West Manor home with every imaginable upgrade and improvement done for you! As you enter, you will love the covered front porch, beautiful foyer with custom railing and wall treatment,main floor full bath, w custom shower. This home boasts stunning bamboo flooring and neutral decor to satisfy everyone’s discerning taste- the main floor has a vaulted, beamed ceiling great room adjacent to a large toy closet for kiddos stuff tucked away. The newly improved kitchen is a real stunner, w Ge Cafe appliances, quartz tops, imported italian Sink, commercial hood, window seat, recessed lighting completely open to the dining room and adjacent to a HUGE living room. You won’t want to miss all of the details here; like a gas fireplace, 3season room that is adjacent to a entertainer’s dream of a patio, tons of privacy screening.& warm spots for everyone around the 400,000 BTU fire feature with limestone top and custom metal cover, this home has Landscape lighting, sprinkler system, brand new hardy plank siding-26, new roof-24, new windows, fresh paint inside and out, the grounds are professionally landscaped, the interior is just as impressive with all new bathrooms- done w class and style, a user-friendly mudroom with custom built-in, closet organization systems, game room area for movies, or settling in with friends- enjoy the dry bar and most stunning laundry w custom wall paper. This home
Wants for nothing. this is for the classic buyer who wants a dream home in an older character filled neighborhood, without building new, walkable to schools and fields, and mins to 79, and rt 19...
Contact an agent
Home facts
- Year built:1972
- Listing ID #:1753590
- Added:3 day(s) ago
- Updated:May 30, 2026 at 01:56 PM
Rooms and interior
- Bedrooms:4
- Total bathrooms:4
- Full bathrooms:3
- Half bathrooms:1
- Rooms Total:12
- Flooring:Carpet, Hardwood
- Kitchen Description:Cooktop, Dishwasher, Disposal, Microwave, Pantry, Refrigerator
- Basement:Yes
- Basement Description:FInished, Walk Out Access
- Living area:3,100 sq. ft.
Heating and cooling
- Cooling:Central Air
- Heating:Gas
- Central air:Yes
Structure and exterior
- Roof:Composition
- Year built:1972
- Building area:3,100 sq. ft.
- Lot area:0.32 Acres
- Architectural Style:Colonial
- Construction Materials:Brick
Utilities
- Water:Public
Finances and disclosures
- Price:$800,000
- Price per sq. ft.:$258.06
- Tax amount:$13,322
Features and amenities
- Laundry features:Dryer, Washer
- Amenities:Multi Pane Windows, Some Gas Appliances
Parking
- Total parking spaces:2
- Garage:Yes
 Last Updated May 30, 2026. Information deemed reliable but not guaranteed. Information is provided exclusively for consumers' personal, non-commercial use and may not be used for any purpose other than to identify prospective properties consumers may be interested in purchasing.
New listings near 246 Trotwood West Dr
- New
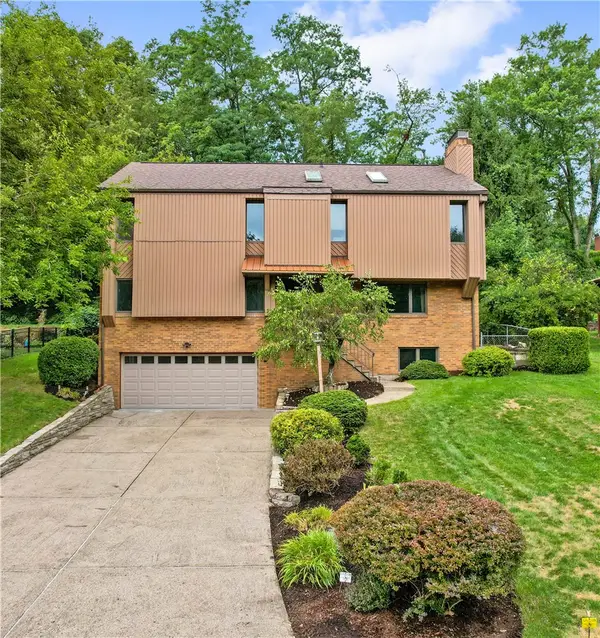 $489,900Active5 beds 5 baths2,699 sq. ft.
421 Clair Drive, Pittsburgh, PA 15241
MLS# 1756901Listed by: KELLER WILLIAMS REALTY - New
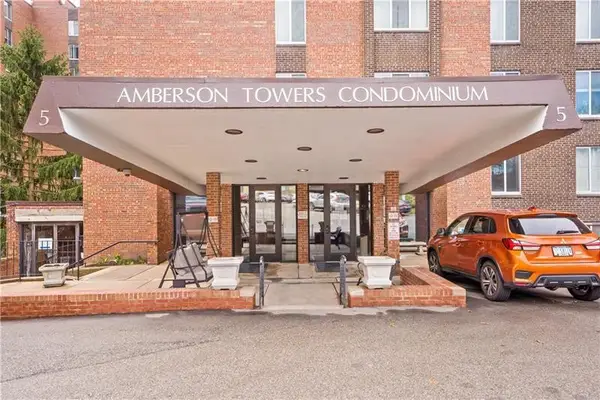 $164,900Active2 beds 1 baths892 sq. ft.
5 Bayard Road #808, Pittsburgh, PA 15213
MLS# 1756933Listed by: KELLER WILLIAMS REALTY - New
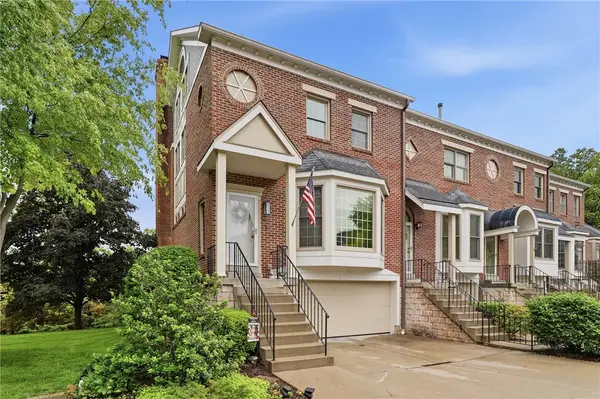 $492,000Active3 beds 4 baths2,220 sq. ft.
4020 Alden Dr, Pittsburgh, PA 15220
MLS# 1757188Listed by: KELLER WILLIAMS REALTY - New
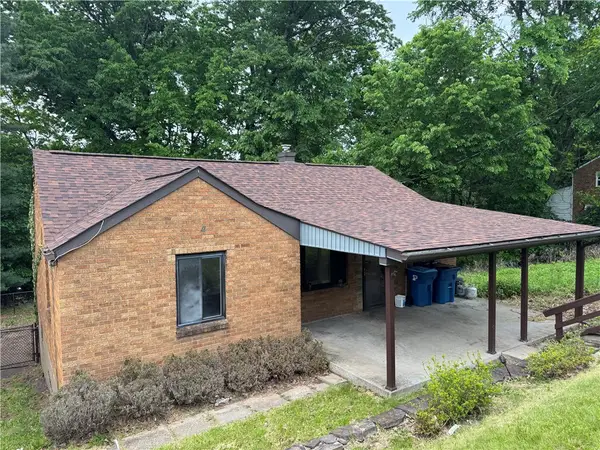 $85,000Active3 beds 1 baths
136 Rosewood Dr, Pittsburgh, PA 15235
MLS# 1757260Listed by: COMPASS PENNSYLVANIA, LLC - Open Sun, 11am to 2pmNew
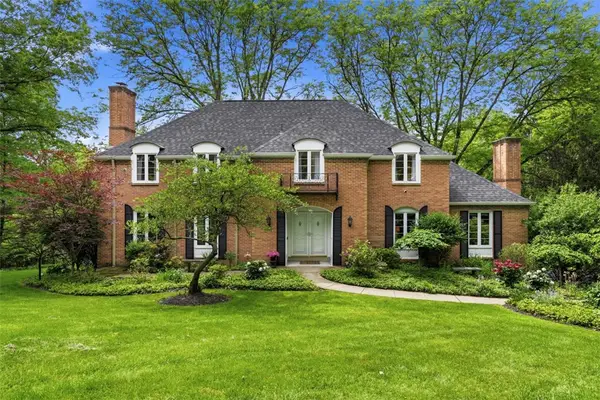 $1,275,000Active5 beds 5 baths
111 Shannon Dr, Pittsburgh, PA 15238
MLS# 1755664Listed by: KELLER WILLIAMS STEEL CITY - Open Sun, 11am to 1pmNew
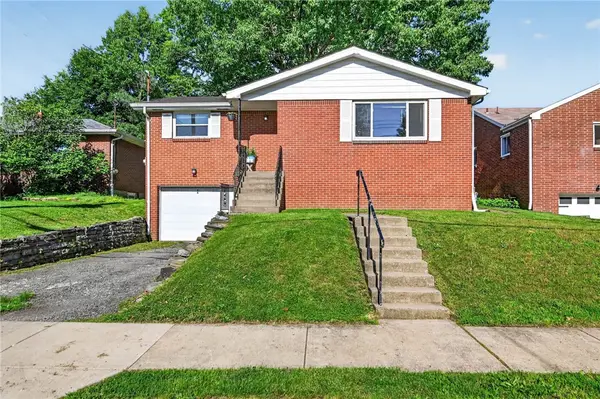 $215,000Active3 beds 2 baths1,205 sq. ft.
64 Lincoln Avenue, Pittsburgh, PA 15205
MLS# 1757114Listed by: KELLER WILLIAMS REALTY - New
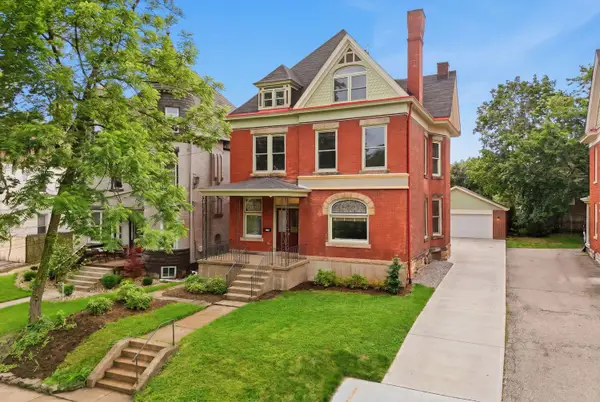 $785,000Active7 beds 4 baths3,453 sq. ft.
456 S Atlantic Ave, Pittsburgh, PA 15224
MLS# 1757243Listed by: HOWARD HANNA REAL ESTATE SERVICES - New
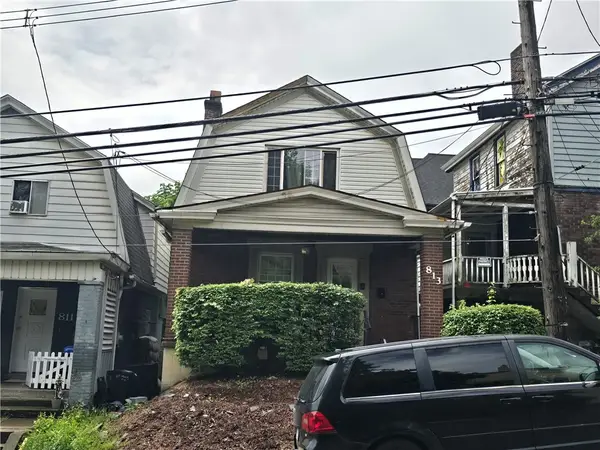 $140,000Active3 beds 1 baths1,144 sq. ft.
813 Sebring Avenue, Pittsburgh, PA 15216
MLS# 1757249Listed by: EXP REALTY LLC - New
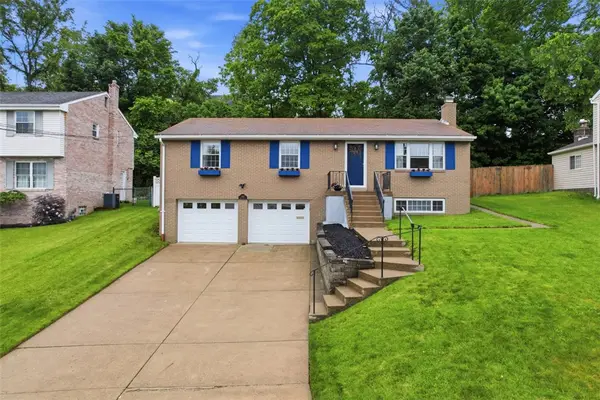 $349,900Active3 beds 3 baths
1407 Great Oak Drive, Pittsburgh, PA 15220
MLS# 1756973Listed by: HOWARD HANNA REAL ESTATE SERVICES - Open Sun, 11am to 1pmNew
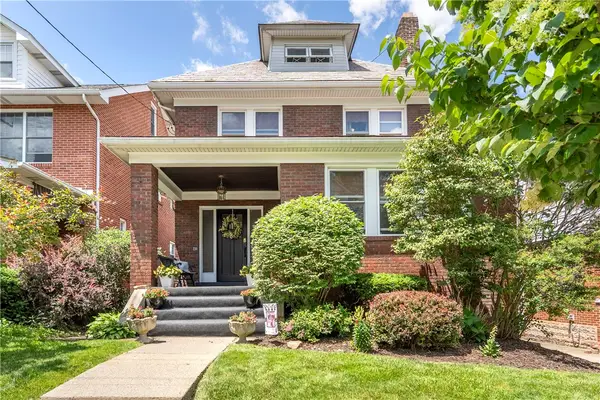 $450,000Active4 beds 3 baths2,143 sq. ft.
230 Dell Ave, Pittsburgh, PA 15216
MLS# 1757178Listed by: HOWARD HANNA REAL ESTATE SERVICES


Protect your home and budget from life's surprises with an Assurant Home Warranty, backed by a partner that supports you through every step of homeownership. Explore Plans.
©2026 Century 21 Real Estate LLC. All rights reserved. CENTURY 21®, the CENTURY 21 Logo and C21® are service marks owned by Century 21 Real Estate LLC. Century 21 Real Estate LLC fully supports the principles of the Fair Housing Act and the Equal Opportunity Act. Each office is independently owned and operated. Listing information is deemed reliable but not guaranteed accurate.