
315 William Drive, Pittsburgh, PA 15239
Local realty services provided by:CENTURY 21 Fairways Real Estate
Listed by: julia conway
Office: coldwell banker realty
MLS#:1766276
Source:PA_WPN
Price summary
- Price:$585,000
- Price per sq. ft.:$208.93
- Monthly HOA dues:$50
About this home
A pristine, never-lived-in 2025 Maronda Home offering upgraded finishes, modern design, and a layout crafted for elevated everyday living. Tucked into a desirable Plum community, this stunning Birmingham K High Side floor plan delivers the rare opportunity to enjoy true new-construction luxury without the wait. Distinguished by its premium lot, elegant stone-accented exterior, spacious 9-foot ceilings, and expansive windows that fill the home with natural light, this property truly stands apart.
A bright, open main level sets the tone with upgraded flooring, contemporary lighting, and seamless flow between the spacious living area and dining space. The beautifully appointed kitchen features modern cabinetry, a large center island, and premium selections that anchor the heart of the home. A convenient half bath adds function to the main level's thoughtful design, making everyday living and entertaining effortless.
Upstairs, retreat to the luxurious primary suite highlighted by an elegant tray ceiling, a spacious private bath, and a generous walk-in closet. Three additional well-sized bedrooms and another full bath offer flexibility for family, guests, or a home office. Enhancing daily convenience, the laundry room is thoughtfully located on the second floor.
The finished lower level expands your living space with a versatile area perfect for a game room, media room, home gym, or recreational space, complemented by an additional full bath. The walkout basement provides easy access to the low-maintenance yard, ready for your landscaping vision and outdoor enjoyment.
Ideally located near shopping, parks, dining, and everyday conveniences, this exceptional home blends new-construction quality, upgraded finishes, and modern comfort. Move-in ready, beautifully designed, and waiting for its very first owner—Welcome Home....
Contact an agent
Home facts
- Year built:2025
- Listing ID #:1766276
- Added:51 day(s) ago
- Updated:September 13, 2026 at 09:56 AM
Rooms and interior
- Bedrooms:4
- Total bathrooms:4
- Full bathrooms:3
- Half bathrooms:1
- Rooms Total:10
- Flooring:Carpet, Vinyl
- Kitchen Description:Dishwasher, Disposal, Microwave, Pantry, Stove
- Basement:Yes
- Basement Description:Walk Out Access
- Living area:2,800 sq. ft.
Heating and cooling
- Cooling:Central Air
- Heating:Gas
- Central air:Yes
Structure and exterior
- Roof:Asphalt
- Year built:2025
- Building area:2,800 sq. ft.
- Lot area:0.42 Acres
- Architectural Style:Colonial
- Construction Materials:Stone
Utilities
- Water:Public
Finances and disclosures
- Price:$585,000
- Price per sq. ft.:$208.93
- Tax amount:$14,000
Features and amenities
- Amenities:Multi Pane Windows, Screens, Some Electric Appliances
Parking
- Total parking spaces:2
- Garage:Yes
 Last Updated September 13, 2026. Information deemed reliable but not guaranteed. Information is provided exclusively for consumers' personal, non-commercial use and may not be used for any purpose other than to identify prospective properties consumers may be interested in purchasing. PA_WPN Member Broker: Susan Gill
New listings near 315 William Drive
- New
 $399,900Active3 beds 3 baths
4 Barrington Dr, Pittsburgh, PA 15209
MLS# 1774184Listed by: COMPASS PENNSYLVANIA, LLC - New
 $215,000Active2 beds 2 baths1,040 sq. ft.
2323 Sierra St., Pittsburgh, PA 15203
MLS# 1774196Listed by: COMPASS PENNSYLVANIA, LLC - Open Mon, 5 to 7pmNew
 $315,000Active3 beds 2 baths1,457 sq. ft.
2724 Dwight Ave, Pittsburgh, PA 15216
MLS# 1774242Listed by: RE/MAX SELECT REALTY - New
 $450,000Active3 beds 3 baths
103 Oakbrook Cir, Pittsburgh, PA 15220
MLS# 1774238Listed by: COLDWELL BANKER REALTY - New
 $699,000Active3 beds 4 baths2,330 sq. ft.
333 Shaler Street, Pittsburgh, PA 15211
MLS# 1774228Listed by: HOWARD HANNA REAL ESTATE SERVICES - New
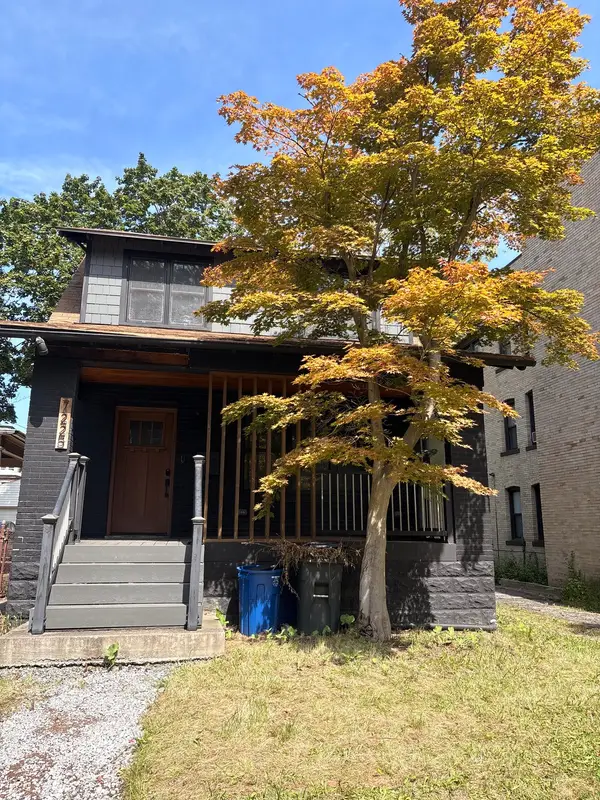 $259,000Active3 beds 1 baths1,298 sq. ft.
7225 Penn Avenue, Pittsburgh, PA 15208
MLS# 1774244Listed by: HOWARD HANNA REAL ESTATE SERVICES - New
 $140,000Active3 beds 2 baths1,382 sq. ft.
1348 Woodlawn Ave, Pittsburgh, PA 15221
MLS# 1774065Listed by: REALTY ONE GROUP LANDMARK - Open Sun, 12 to 2pmNew
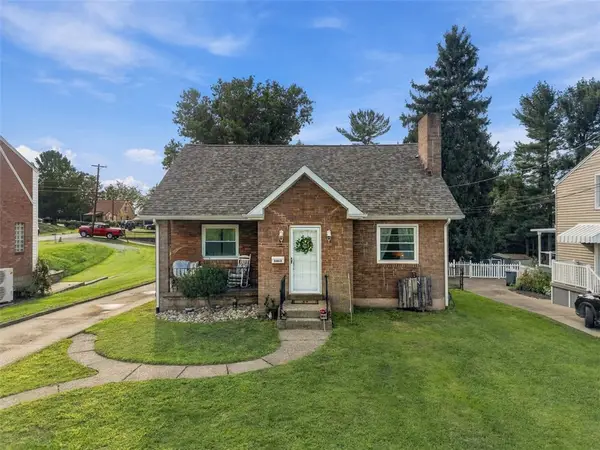 $280,000Active4 beds 1 baths1,380 sq. ft.
3403 Mount Troy Road, Pittsburgh, PA 15212
MLS# 1774168Listed by: BERKSHIRE HATHAWAY THE PREFERRED REALTY - New
 $165,000Active2 beds 3 baths1,628 sq. ft.
1309 Success St, Pittsburgh, PA 15212
MLS# 1774063Listed by: REALTY ONE GROUP LANDMARK - New
 $550,000Active-- beds -- baths
5746 Howe St, Pittsburgh, PA 15232
MLS# 1773991Listed by: PIATT SOTHEBY'S INTERNATIONAL REALTY


Protect your home and budget from life's surprises with an Assurant Home Warranty, backed by a partner that supports you through every step of homeownership. Explore Plans.
©2026 Century 21 Real Estate LLC. All rights reserved. CENTURY 21®, the CENTURY 21 Logo and C21® are service marks owned by Century 21 Real Estate LLC. Century 21 Real Estate LLC fully supports the principles of the Fair Housing Act and the Equal Opportunity Act. Each office is independently owned and operated. Listing information is deemed reliable but not guaranteed accurate.