
326 Arriba Way, Pittsburgh, PA 15210
Local realty services provided by:CENTURY 21 Lakeside Realty
Listed by: linda backo
Office: artman b.c. & company
MLS#:1757026
Source:PA_WPN
Price summary
- Price:$379,000
- Price per sq. ft.:$144.38
About this home
MUST SEE PROPERTY - YOU NEED TO SEE IT TO BELIEVE IT - HIDDEN GEM - URBAN OASIS ON NEARLY 2 ACRES - SPACIOUS 3 BEDROOMS - 3 FULL BATHS BRICK RANCH HOME. Discover this unique ranch home nestled on three expansive lots totaling approximately 2 acres, offering a rare blend of tranquility and convenience within city limits. Perfectly situated just minutes from Downtown, Southside, Universities, and Major Highways, this property combines privacy with easy access to everything you need. Step inside to find an expansive living space featuring a large living room and game room combination, complete with a stylish bar area and elegant French doors that open to the rear patio — ideal for entertaining or relaxing indoors and out.
The home’s distinctive Asian-inspired decor shines in the dining room and primary bedroom. The primary suite is a true retreat, boasting a walk-in closet, a sliding door that leads to a serene side deck, and a luxurious bathroom with a whirlpool tub and a vanity with a dedicated make-up space. Outside, enjoy your private paradise with a covered patio featuring a soothing fish pond and waterfall, just the spot to unwind. The above-ground oval swimming pool and deck invite fun and relaxation during warm months. The spacious yard offers plenty of room for games like corn hole and other outdoor activities. A large part of the yard is fenced in with decorative black fencing and a large entrance gate on the driveway. Need storage? There are two Amish built sheds that provide ample storage. Extensive storage on the lower level with large laundry room, dedicated workshop with a SECRET DOOR TO THE TEMPERATURE CONTROLLED WINE CELLAR!!! Plus, more storage in a secluded pantry space. This home perfectly balances peaceful living and urban convenience, creating a personal oasis you won’t want to miss!! Finally, there are options with the 3 separately deeded lots having buildable potential or expansion possibilities. As you approach the property the first lot is not fenced – large grassy area that is being maintained – the second and third lots are where the fenced area is located. Again, amazing privacy and possibilities! Arriba Way is maintined by the city for snow plowing and salting....
Contact an agent
Home facts
- Year built:1955
- Subdivision & Development:Walter Kozak Plan
- Listing ID #:1757026
- Added:103 day(s) ago
- Updated:September 10, 2026 at 10:10 AM
Rooms and interior
- Bedrooms:3
- Total bathrooms:3
- Full bathrooms:3
- Rooms Total:9
- Flooring:Hardwood
- Kitchen Description:Dishwasher, Microwave, Refrigerator, Stove
- Basement:Yes
- Basement Description:Partially Finished, Walk Out Access
- Living area:2,625 sq. ft.
Heating and cooling
- Cooling:Central Air
- Heating:Gas
- Central air:Yes
Structure and exterior
- Roof:Composition
- Year built:1955
- Building area:2,625 sq. ft.
- Lot area:1.81 Acres
- Architectural Style:Colonial, Ranch
- Construction Materials:Brick
Utilities
- Water:Public
Finances and disclosures
- Price:$379,000
- Price per sq. ft.:$144.38
- Tax amount:$1,520
Features and amenities
- Laundry features:Dryer, Washer
- Amenities:Some Gas Appliances
- Pool features:Pool
Parking
- Total parking spaces:4
 Last Updated September 10, 2026. Information deemed reliable but not guaranteed. Information is provided exclusively for consumers' personal, non-commercial use and may not be used for any purpose other than to identify prospective properties consumers may be interested in purchasing. PA_WPN Member Broker: Angela Javorsky
New listings near 326 Arriba Way
- New
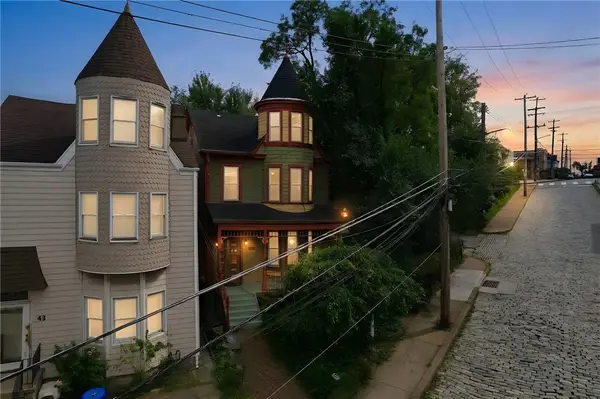 $499,000Active4 beds 3 baths2,314 sq. ft.
45 Wyoming St, Pittsburgh, PA 15211
MLS# 1773609Listed by: RE/MAX REALTY BROKERS - Open Sat, 11am to 1pmNew
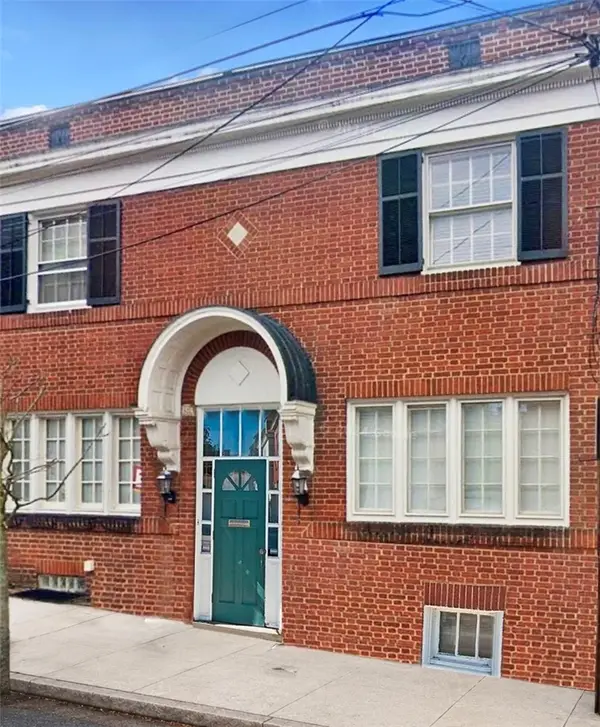 $419,000Active3 beds 3 baths1,628 sq. ft.
930 Bellefonte St, Pittsburgh, PA 15232
MLS# 1773821Listed by: HOWARD HANNA REAL ESTATE SERVICES - New
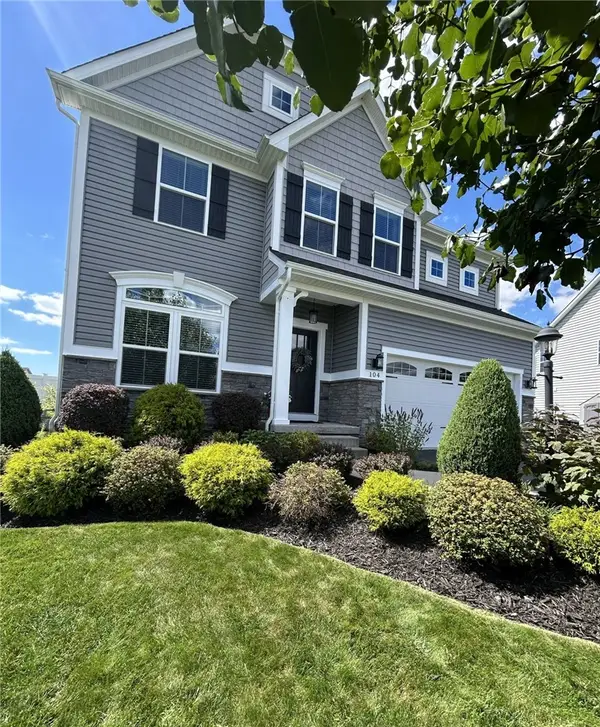 $729,000Active4 beds 3 baths2,408 sq. ft.
104 Riviera Dr, Pittsburgh, PA 15229
MLS# 1773826Listed by: YOUR TOWN REALTY LLC - New
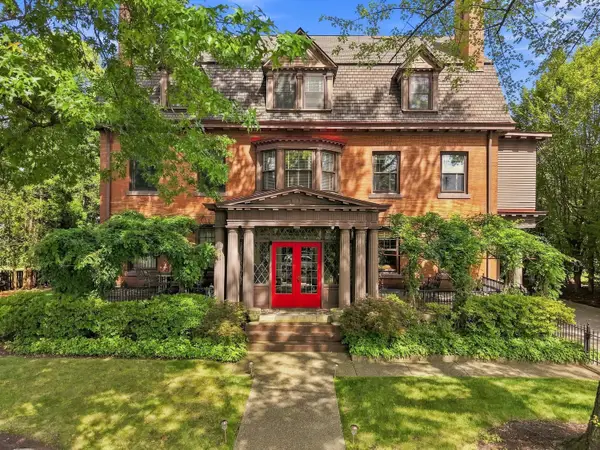 $2,450,000Active5 beds 7 baths5,550 sq. ft.
5427 Forbes Avenue, Pittsburgh, PA 15217
MLS# 1773831Listed by: HOWARD HANNA REAL ESTATE SERVICES - New
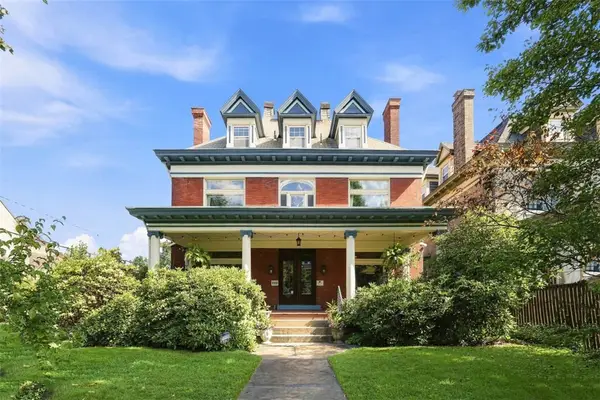 $1,025,000Active7 beds 3 baths3,890 sq. ft.
5901 Hampton St, Pittsburgh, PA 15206
MLS# 1773815Listed by: PIATT SOTHEBY'S INTERNATIONAL REALTY - New
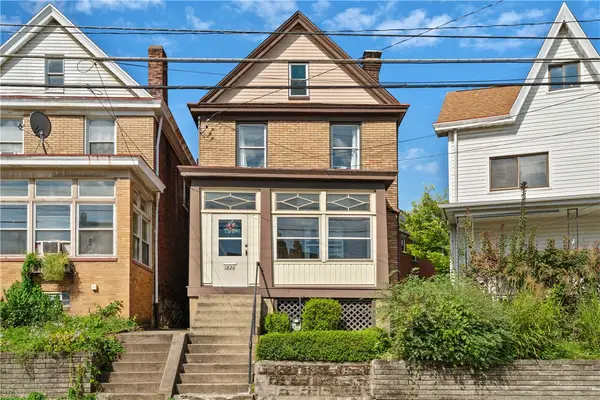 $229,000Active2 beds 1 baths1,506 sq. ft.
1826 Ley Street, Pittsburgh, PA 15212
MLS# 1773822Listed by: COLDWELL BANKER REALTY - New
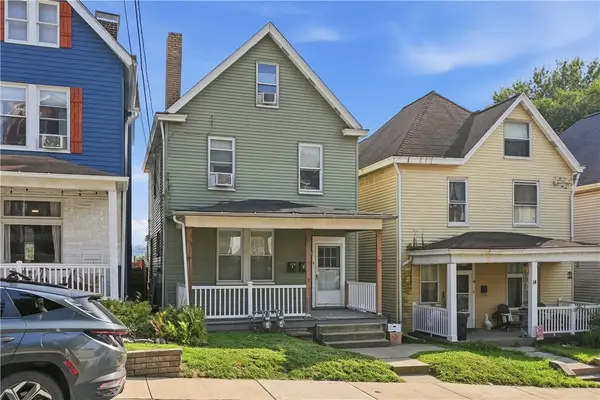 $175,000Active-- beds -- baths
16 Marie Ave, Pittsburgh, PA 15202
MLS# 1773042Listed by: RE/MAX SELECT REALTY - New
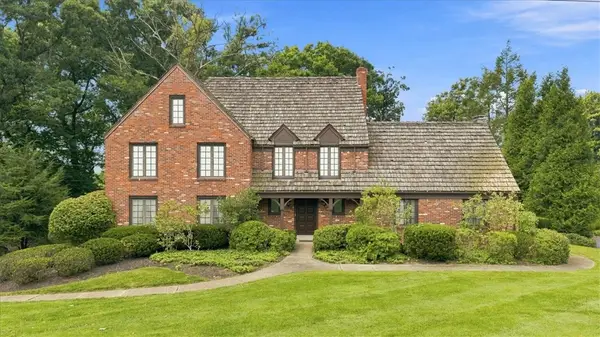 $699,000Active4 beds 4 baths2,940 sq. ft.
1048 Center Oak Dr, Pittsburgh, PA 15237
MLS# 1773755Listed by: ACHIEVE REALTY, INC. - New
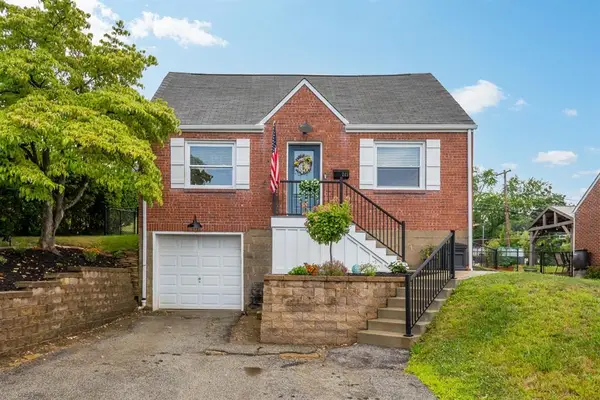 $265,000Active3 beds 2 baths1,224 sq. ft.
245 Lynn, Pittsburgh, PA 15236
MLS# 1773813Listed by: HOWARD HANNA REAL ESTATE SERVICES - Open Sat, 12 to 2pmNew
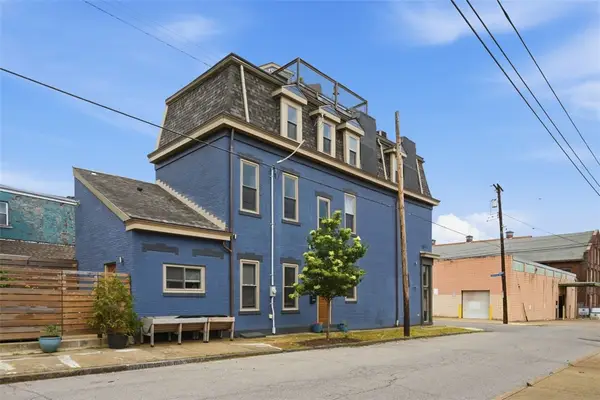 $799,000Active3 beds 3 baths2,839 sq. ft.
4936 Harrison Str, Pittsburgh, PA 15201
MLS# 1773387Listed by: RE/MAX SELECT REALTY


Protect your home and budget from life's surprises with an Assurant Home Warranty, backed by a partner that supports you through every step of homeownership. Explore Plans.
©2026 Century 21 Real Estate LLC. All rights reserved. CENTURY 21®, the CENTURY 21 Logo and C21® are service marks owned by Century 21 Real Estate LLC. Century 21 Real Estate LLC fully supports the principles of the Fair Housing Act and the Equal Opportunity Act. Each office is independently owned and operated. Listing information is deemed reliable but not guaranteed accurate.