
42 A Churchill Rd, Pittsburgh, PA 15235
Local realty services provided by:CENTURY 21 Frontier Realty
Listed by: aaron garland
Office: compass pennsylvania, llc.
MLS#:1773788
Source:PA_WPN
Price summary
- Price:$399,000
- Price per sq. ft.:$176
About this home
Tucked back within the quiet of a private lane off of Churchill Road, you will find a peaceful connection to nature while remaining convenient to everything you need nearby! This 4 bedroom 3.5 bath level entry home with a 2 car heated garage checks quite a few boxes. The main floor features a granite and stainless steel eat-in kitchen, spacious living room centered around a brick fireplace, a formal dining room, a powder room, and the highlight: a beautiful sunroom with skylights and a view of nature in every direction. The second floor is home to the primary bedroom with ensuite bath as well as 3 other bedrooms and a hall bathroom. The space continues with full force on the lower basement level where you will find a family room with a stone fireplace, a bonus room that could also function as a 5th bedroom, another full bathroom, a laundry/utility room, and the lower level of the sunroom addition which features walk-out access to the the private rear yard. Additional features include an entire workshop/storage area below the attached garage, recently refinished hardwood floors throughout the home, recently-installed central AC/heat, high efficiency ductless units in the garage/sunroom, and a whole-house gas generator....
Contact an agent
Home facts
- Year built:1965
- Listing ID #:1773788
- Added:1 day(s) ago
- Updated:September 10, 2026 at 10:10 AM
Rooms and interior
- Bedrooms:4
- Total bathrooms:4
- Full bathrooms:3
- Half bathrooms:1
- Rooms Total:12
- Flooring:Hardwood, Tile
- Kitchen Description:Cooktop, Dishwasher, Disposal, Microwave, Refrigerator
- Basement:Yes
- Basement Description:FInished, Walk Out Access
- Living area:2,267 sq. ft.
Heating and cooling
- Cooling:Central Air, Wall Units
- Heating:Gas
- Central air:Yes
Structure and exterior
- Roof:Asphalt
- Year built:1965
- Building area:2,267 sq. ft.
- Lot area:0.5 Acres
- Construction Materials:Frame
Utilities
- Water:Public
Finances and disclosures
- Price:$399,000
- Price per sq. ft.:$176
- Tax amount:$9,907
Features and amenities
- Laundry features:Dryer, Washer
- Amenities:Some Electric Appliances
Parking
- Total parking spaces:2
- Garage:Yes
 Last Updated September 10, 2026. Information deemed reliable but not guaranteed. Information is provided exclusively for consumers' personal, non-commercial use and may not be used for any purpose other than to identify prospective properties consumers may be interested in purchasing. PA_WPN Member Broker: Roger Donlach
New listings near 42 A Churchill Rd
- New
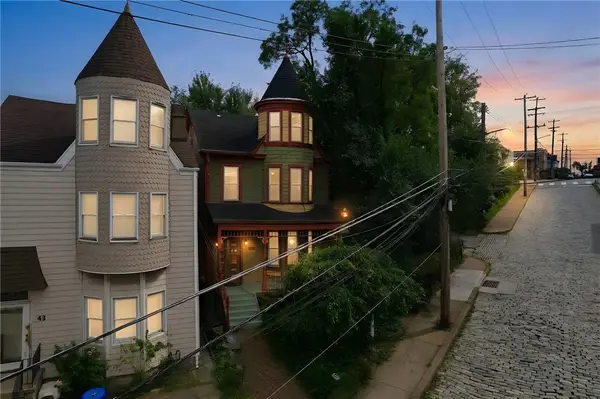 $499,000Active4 beds 3 baths2,314 sq. ft.
45 Wyoming St, Pittsburgh, PA 15211
MLS# 1773609Listed by: RE/MAX REALTY BROKERS - Open Sat, 11am to 1pmNew
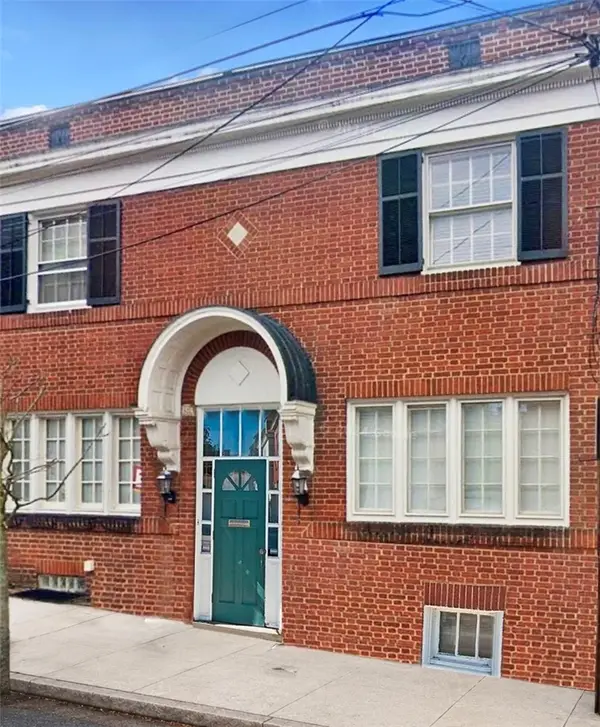 $419,000Active3 beds 3 baths1,628 sq. ft.
930 Bellefonte St, Pittsburgh, PA 15232
MLS# 1773821Listed by: HOWARD HANNA REAL ESTATE SERVICES - New
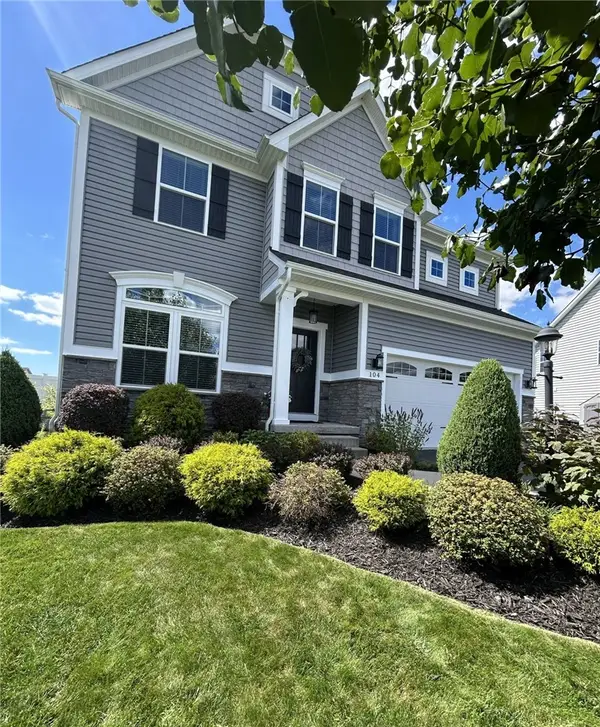 $729,000Active4 beds 3 baths2,408 sq. ft.
104 Riviera Dr, Pittsburgh, PA 15229
MLS# 1773826Listed by: YOUR TOWN REALTY LLC - New
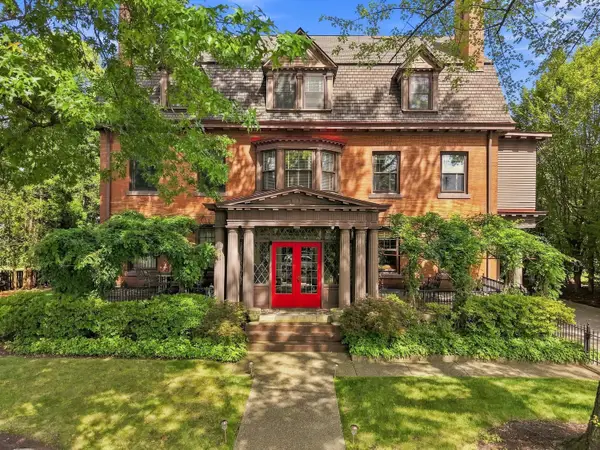 $2,450,000Active5 beds 7 baths5,550 sq. ft.
5427 Forbes Avenue, Pittsburgh, PA 15217
MLS# 1773831Listed by: HOWARD HANNA REAL ESTATE SERVICES - New
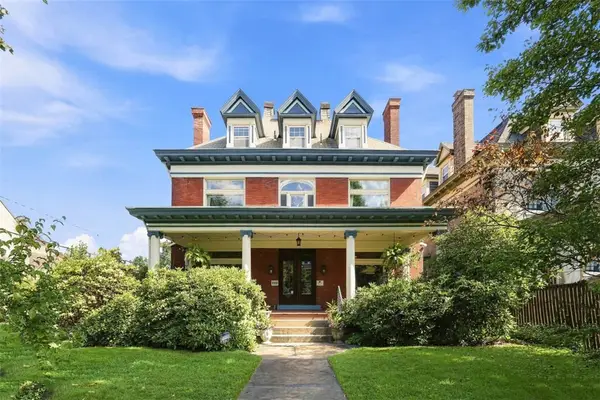 $1,025,000Active7 beds 3 baths3,890 sq. ft.
5901 Hampton St, Pittsburgh, PA 15206
MLS# 1773815Listed by: PIATT SOTHEBY'S INTERNATIONAL REALTY - New
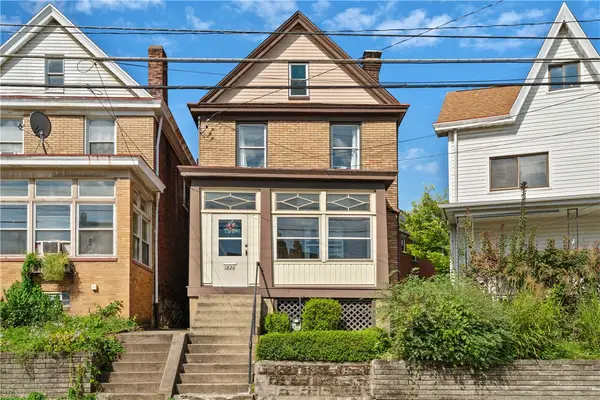 $229,000Active2 beds 1 baths1,506 sq. ft.
1826 Ley Street, Pittsburgh, PA 15212
MLS# 1773822Listed by: COLDWELL BANKER REALTY - New
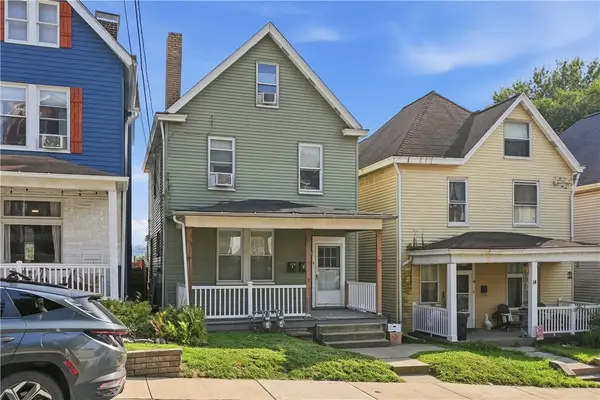 $175,000Active-- beds -- baths
16 Marie Ave, Pittsburgh, PA 15202
MLS# 1773042Listed by: RE/MAX SELECT REALTY - New
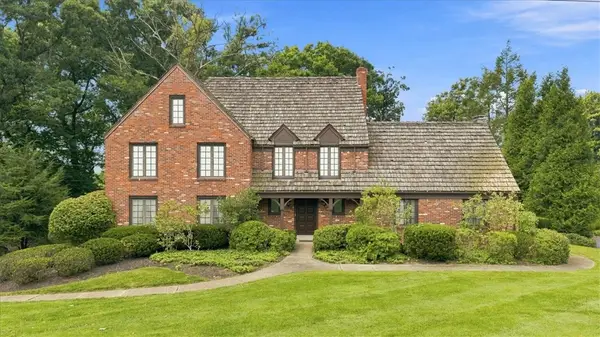 $699,000Active4 beds 4 baths2,940 sq. ft.
1048 Center Oak Dr, Pittsburgh, PA 15237
MLS# 1773755Listed by: ACHIEVE REALTY, INC. - New
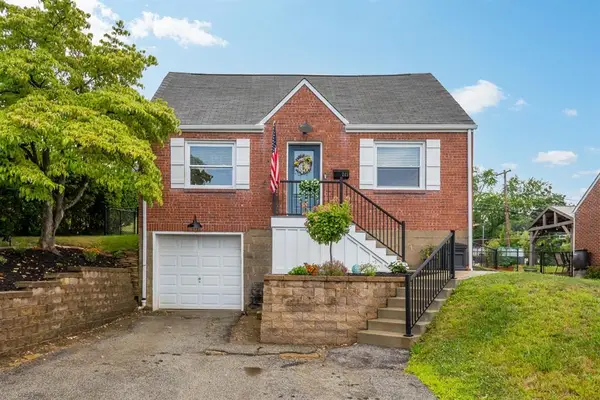 $265,000Active3 beds 2 baths1,224 sq. ft.
245 Lynn, Pittsburgh, PA 15236
MLS# 1773813Listed by: HOWARD HANNA REAL ESTATE SERVICES - Open Sat, 12 to 2pmNew
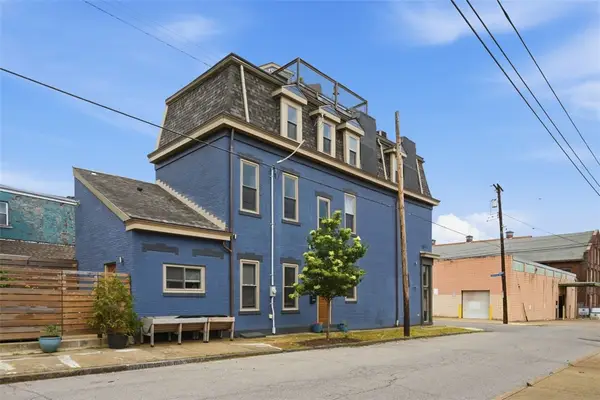 $799,000Active3 beds 3 baths2,839 sq. ft.
4936 Harrison Str, Pittsburgh, PA 15201
MLS# 1773387Listed by: RE/MAX SELECT REALTY


Protect your home and budget from life's surprises with an Assurant Home Warranty, backed by a partner that supports you through every step of homeownership. Explore Plans.
©2026 Century 21 Real Estate LLC. All rights reserved. CENTURY 21®, the CENTURY 21 Logo and C21® are service marks owned by Century 21 Real Estate LLC. Century 21 Real Estate LLC fully supports the principles of the Fair Housing Act and the Equal Opportunity Act. Each office is independently owned and operated. Listing information is deemed reliable but not guaranteed accurate.