
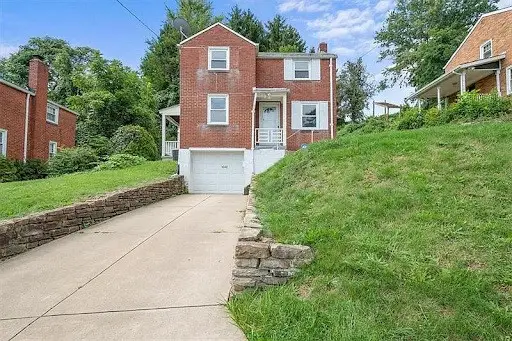
446 Crimson Dr, Pittsburgh, PA 15237
Local realty services provided by:CENTURY 21 Frontier Realty
Listed by: zita billmann
Office: coldwell banker realty
MLS#:1771562
Source:PA_WPN
Price summary
- Price:$574,900
- Price per sq. ft.:$251.27
- Monthly HOA dues:$20
About this home
Immaculate and spacious home on an oversized corner lot. Level driveway and inviting roof-covered front porch greets you into this move-in ready home. Living room/office with hardwood floors and crown molding is privately situated in the front of the home. Dining room flows into the kitchen with stainless appliances, center island and great breakfast space with door to backyard. Kitchen open to family room with hardwood floors and gas fireplace. Convenient 1st floor laundry/mudroom off kitchen. 2nd floor with hardwood floors generous sized bedrooms and closets. Great potential in lower level with rough ins for future bath. Large level side yard, pergola sitting area and koi pond make for a relaxing and peaceful setting. Convenient location within mins to I79/I279. Avonworth School District. Neighborhood playground and sidewalks. New roof 2025, HVAC 2017, hot water tank 2019.
Contact an agent
Home facts
- Year built:2003
- Subdivision & Development:Northridge
- Listing ID #:1771562
- Added:55 day(s) ago
- Updated:October 24, 2026 at 10:03 AM
Rooms and interior
- Bedrooms:4
- Total bathrooms:3
- Full bathrooms:2
- Half bathrooms:1
- Rooms Total:10
- Flooring:Carpet, Hardwood, Vinyl
- Kitchen Description:Dishwasher, Disposal, Microwave, Refrigerator, Stove
- Basement:Yes
- Basement Description:Unfinished, Walk Up Access
- Living area:2,288 sq. ft.
Heating and cooling
- Cooling:Central Air
- Heating:Gas
- Central air:Yes
Structure and exterior
- Roof:Asphalt
- Year built:2003
- Building area:2,288 sq. ft.
- Lot area:0.4 Acres
- Architectural Style:Colonial
Utilities
- Water:Public
Finances and disclosures
- Price:$574,900
- Price per sq. ft.:$251.27
- Tax amount:$9,588
Features and amenities
- Amenities:Screens, Some Gas Appliances, Window Treatments
Parking
- Total parking spaces:2
- Garage:Yes
 Last Updated October 24, 2026. Information deemed reliable but not guaranteed. Information is provided exclusively for consumers' personal, non-commercial use and may not be used for any purpose other than to identify prospective properties consumers may be interested in purchasing. PA_WPN Member Broker: Roger Donlach
New listings near 446 Crimson Dr
- New
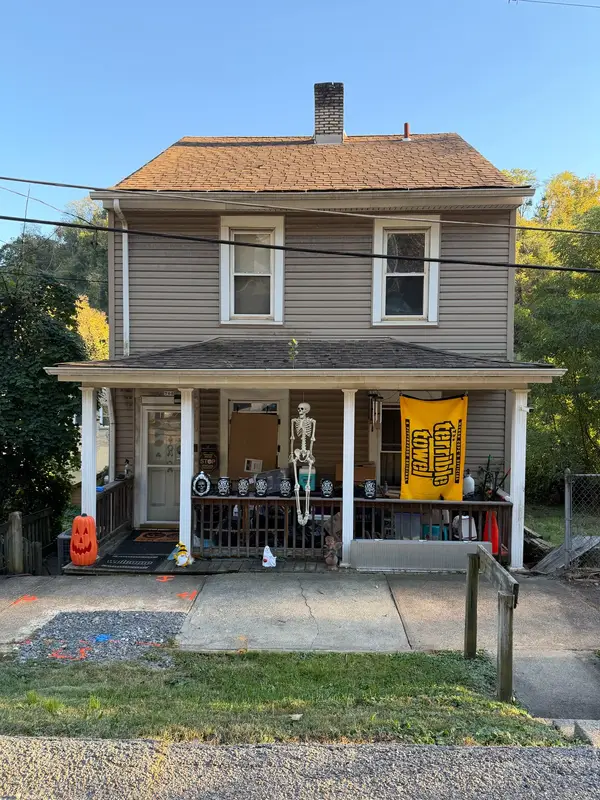 $78,000Active2 beds 1 baths1,280 sq. ft.
706 Naylor Street, Pittsburgh, PA 15207
MLS# 1780706Listed by: HOWARD HANNA REAL ESTATE SERVICES - New
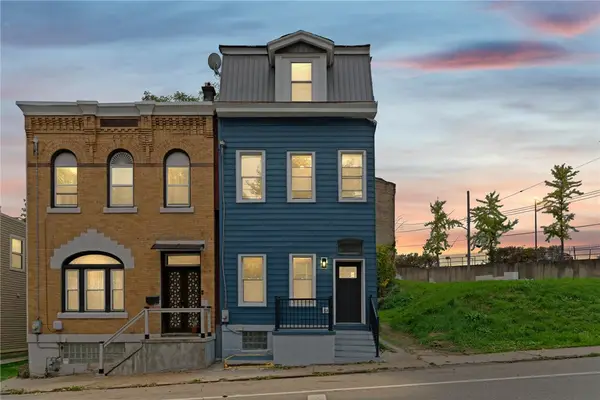 $405,000Active4 beds 3 baths2,226 sq. ft.
327 Dinwiddie St, Pittsburgh, PA 15219
MLS# 1779657Listed by: COLDWELL BANKER REALTY - New
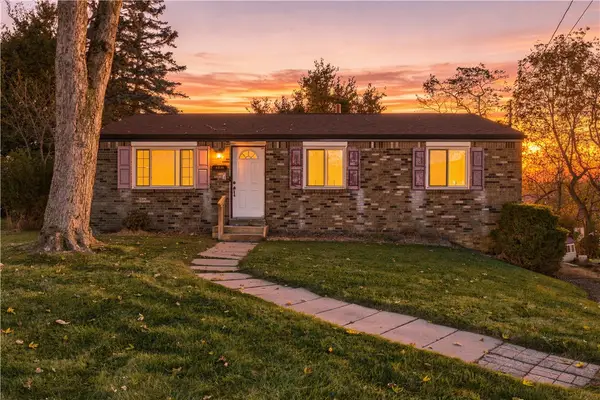 $150,000Active3 beds 1 baths1,080 sq. ft.
145 Mohawk Trail Dr, Pittsburgh, PA 15235
MLS# 1780696Listed by: RIVER POINT REALTY, LLC - New
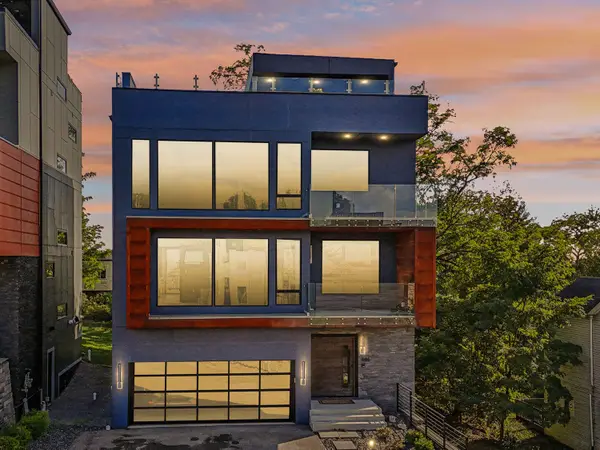 $1,090,000Active3 beds 3 baths3,252 sq. ft.
646 Science Street, Pittsburgh, PA 15210
MLS# 1780702Listed by: HOWARD HANNA REAL ESTATE SERVICES - Open Sun, 1 to 3pmNew
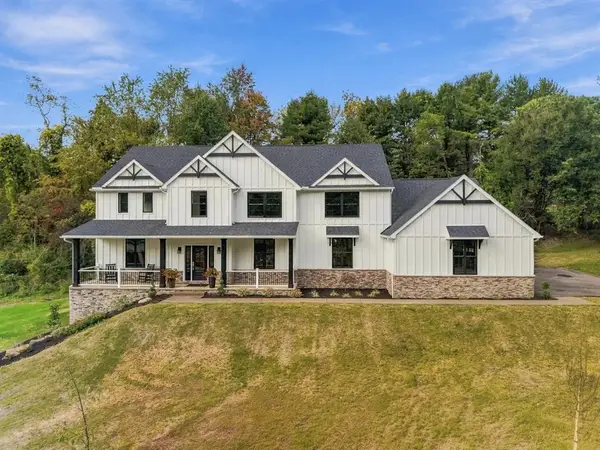 $1,874,000Active4 beds 5 baths3,848 sq. ft.
105 Old Indian Trail Rd, Pittsburgh, PA 15238
MLS# 1780517Listed by: HOWARD HANNA REAL ESTATE SERVICES - New
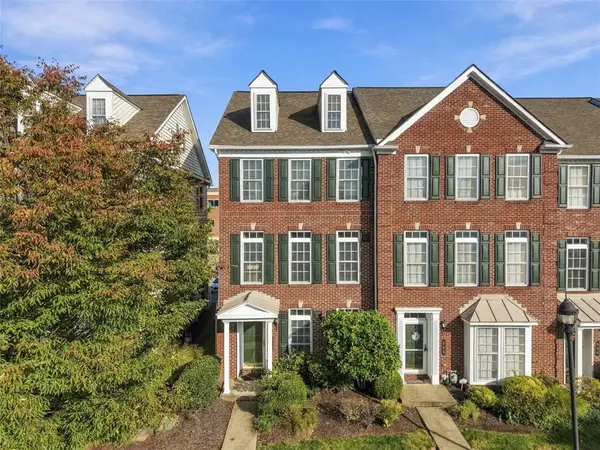 $549,000Active3 beds 3 baths2,016 sq. ft.
610 Arbor Ct, Pittsburgh, PA 15238
MLS# 1779038Listed by: REDFIN CORPORATION - New
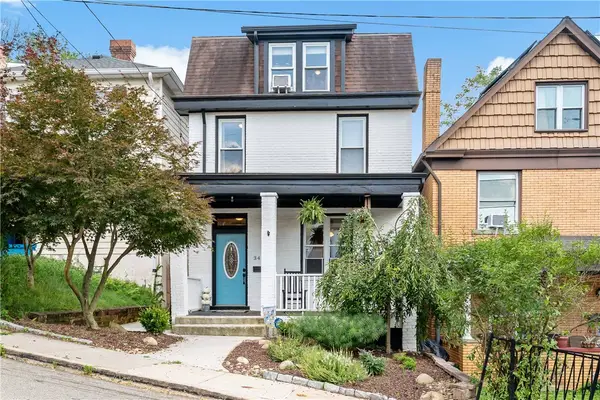 $249,900Active3 beds 3 baths1,400 sq. ft.
348 Albert St, Pittsburgh, PA 15211
MLS# 1780215Listed by: EXP REALTY LLC - New
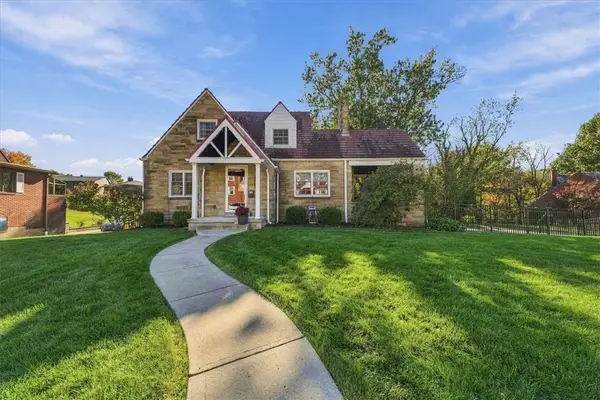 $425,000Active4 beds 2 baths1,731 sq. ft.
204 Jackson Cir, Pittsburgh, PA 15229
MLS# 1780278Listed by: COLDWELL BANKER REALTY - New
 $825,000Active4 beds 4 baths3,426 sq. ft.
1747 Scarlett Drive, Pittsburgh, PA 15241
MLS# 1780372Listed by: HOWARD HANNA REAL ESTATE SERVICES - New
 $155,000Active2 beds 1 baths
1042 Lindberg Ave, Homestead, PA 15120
MLS# 1780687Listed by: LIFESPACE REAL ESTATE


Protect your home and budget from life's surprises with an Assurant Home Warranty, backed by a partner that supports you through every step of homeownership. Explore Plans.
©2026 Century 21 Real Estate LLC. All rights reserved. CENTURY 21®, the CENTURY 21 Logo and C21® are service marks owned by Century 21 Real Estate LLC. Century 21 Real Estate LLC fully supports the principles of the Fair Housing Act and the Equal Opportunity Act. Each office is independently owned and operated. Listing information is deemed reliable but not guaranteed accurate.