
540 Blackstone St, Pittsburgh, PA 15207
Local realty services provided by:CENTURY 21 Rise Realty
Upcoming open houses
- Fri, Sep 1805:30 pm - 07:30 pm
Listed by: cindy rack
Office: keller williams realty
MLS#:1774791
Source:PA_WPN
Price summary
- Price:$680,000
- Price per sq. ft.:$274.64
About this home
Rare opportunity! This stunning, 4-year-young home offers 5 bedrooms, 3.5 baths and exceptional multi-generational flexibility on a large lot. Nestled at the top of the hill on a quiet street by Greenfield. Enjoy seasonal views of the Pittsburgh skyline right from the front of the home. Inside, an open-concept floor plan, high ceilings and abundant natural light welcome you. The gorgeous kitchen features stainless steel appliances, Corian countertops and a large center island. Step outside to the deck for summer entertaining! A first-floor office, powder room and mud room complete the main level.
Upstairs, the spacious primary suite features a private bath with dual sinks and TWO large walk-in closets. One even has a window and has been used as a second home office! Two additional bedrooms, laundry room and a full hall bath complete the second floor.
But wait until you see the finished lower level! High ceilings, two fully compliant bedrooms, another full bath, workout room, Game Room, separate entrance and plenty of storage create incredible possibilities for multi-generational living, guests, additional work-from-home space and more. There’s even potential to add a kitchenette where the current gym is located—giving this home exceptional flexibility.
Outside, you’ll find an oversized 2-car detached garage, a long driveway for additional vehicles AND a front parking pad. The level backyard offers the best of both worlds—a wooded tree line creates a serene, private setting while you’re still just minutes from the Waterfront, Oakland, Squirrel Hill and Downtown Pittsburgh. There’s plenty of room for entertaining, games, a swing set and more!
Love the character and convenience of an established Pittsburgh neighborhood where homes have stood for generations, but want the benefits of newer construction? Finding a home just 4 years young—with this much space, parking and flexibility—is a rare opportunity in this part of the city. Don’t let this one pass you by!...
Contact an agent
Home facts
- Year built:2022
- Listing ID #:1774791
- Added:1 day(s) ago
- Updated:September 17, 2026 at 12:59 AM
Rooms and interior
- Bedrooms:5
- Total bathrooms:4
- Full bathrooms:3
- Half bathrooms:1
- Rooms Total:12
- Flooring:Carpet, Vinyl
- Kitchen Description:Dishwasher, Microwave, Pantry, Refrigerator, Stove
- Basement:Yes
- Basement Description:FInished, Walk Out Access
- Living area:2,476 sq. ft.
Heating and cooling
- Cooling:Central Air, Electric
- Heating:Gas
- Central air:Yes
Structure and exterior
- Roof:Composition
- Year built:2022
- Building area:2,476 sq. ft.
- Lot area:0.14 Acres
- Architectural Style:Colonial
Utilities
- Water:Public
Finances and disclosures
- Price:$680,000
- Price per sq. ft.:$274.64
- Tax amount:$5,412
Features and amenities
- Laundry features:Dryer, Washer
- Amenities:Multi Pane Windows, Screens, Some Gas Appliances, Window Treatments
Parking
- Total parking spaces:3
- Garage:Yes
 Last Updated September 17, 2026. Information deemed reliable but not guaranteed. Information is provided exclusively for consumers' personal, non-commercial use and may not be used for any purpose other than to identify prospective properties consumers may be interested in purchasing.
New listings near 540 Blackstone St
- New
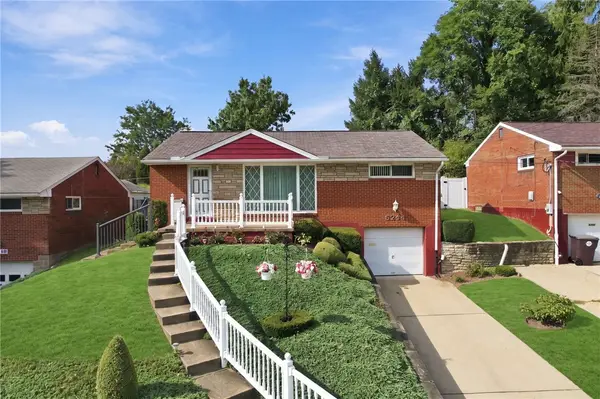 $215,000Active3 beds 2 baths925 sq. ft.
5244 Siesta Drive, Pittsburgh, PA 15236
MLS# 1774949Listed by: BERKSHIRE HATHAWAY THE PREFERRED REALTY  $274,000Active3 beds 2 baths972 sq. ft.
3951 Beechwood Boulevard, Pittsburgh, PA 15217
MLS# 1760458Listed by: HOWARD HANNA REAL ESTATE SERVICES- Open Sat, 12 to 2pmNew
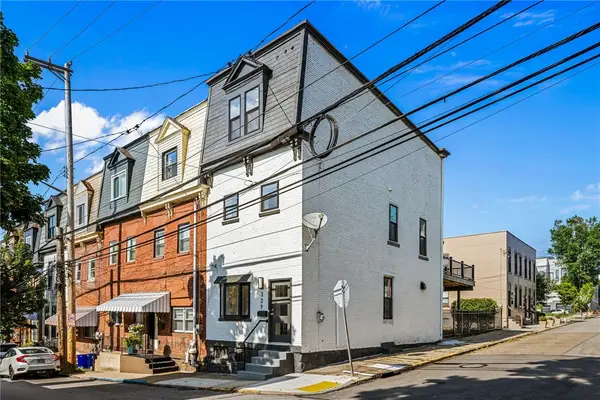 $675,000Active4 beds 3 baths
329 37th Street, Pittsburgh, PA 15201
MLS# 1773972Listed by: RE/MAX SELECT REALTY - New
 $565,000Active2 beds 3 baths2,296 sq. ft.
418 Forest Highlands Drive, Pittsburgh, PA 15238
MLS# 1774096Listed by: BERKSHIRE HATHAWAY HOMESERVICES THE PREFERRED REAL - New
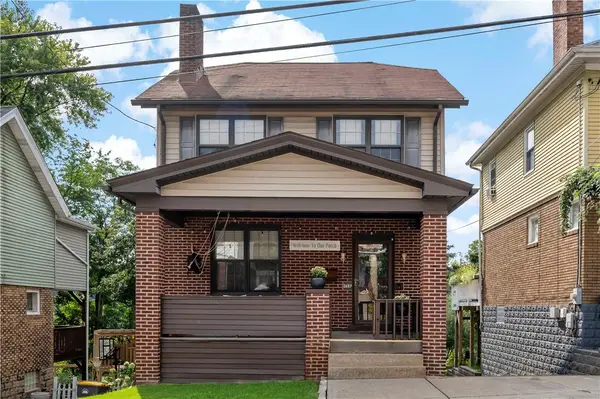 $299,900Active3 beds 2 baths1,344 sq. ft.
2689 Crosby Ave, Pittsburgh, PA 15216
MLS# 1774517Listed by: EXP REALTY LLC - New
 $729,000Active2 beds 2 baths2,086 sq. ft.
146 N Bellefield Avenue #503, Pittsburgh, PA 15213
MLS# 1774764Listed by: RE/MAX REALTY BROKERS - New
 $499,000Active3 beds 3 baths1,632 sq. ft.
13 Carleton Dr, Pittsburgh, PA 15243
MLS# 1774845Listed by: HOWARD HANNA REAL ESTATE SERVICES - Open Sun, 11am to 1pmNew
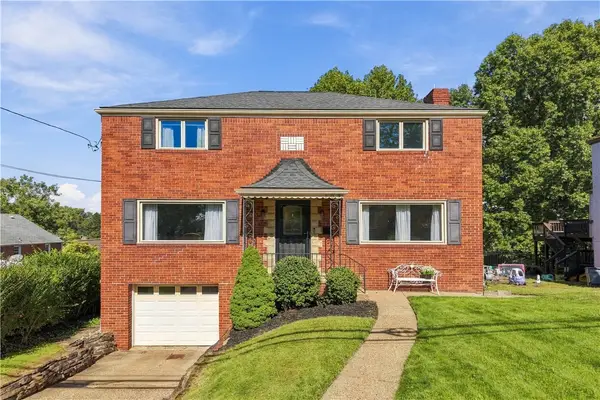 $475,000Active3 beds 2 baths2,149 sq. ft.
809 Vermont Ave, Pittsburgh, PA 15234
MLS# 1774914Listed by: PIATT SOTHEBY'S INTERNATIONAL REALTY - New
 $39,900Active3 beds 2 baths788 sq. ft.
2115 Laketon Rd, Pittsburgh, PA 15221
MLS# 1774923Listed by: KELLER WILLIAMS REALTY


Protect your home and budget from life's surprises with an Assurant Home Warranty, backed by a partner that supports you through every step of homeownership. Explore Plans.
©2026 Century 21 Real Estate LLC. All rights reserved. CENTURY 21®, the CENTURY 21 Logo and C21® are service marks owned by Century 21 Real Estate LLC. Century 21 Real Estate LLC fully supports the principles of the Fair Housing Act and the Equal Opportunity Act. Each office is independently owned and operated. Listing information is deemed reliable but not guaranteed accurate.