
6446 Danielle Street, Pittsburgh, PA 15206
Local realty services provided by:CENTURY 21 Rise Realty
6446 Danielle Street,Pittsburgh, PA 15206
$1,000,000
- 3 Beds
- 4 Baths
- 2,428 sq. ft.
- Townhouse
- Active
Upcoming open houses
- Sat, Nov 0711:00 am - 01:00 pm
- Sun, Nov 0812:00 am - 12:00 am
Listed by: jackie frankle
Office: howard hanna real estate services
MLS#:1782024
Source:PA_WPN
Price summary
- Price:$1,000,000
- Price per sq. ft.:$411.86
- Monthly HOA dues:$2
About this home
Welcome to contemporary urban living in Pittsburgh's sophisticated Bakery Village.
This newly built townhouse offers 3 bedrooms, 3.5 bathrooms, and a spacious 2 car garage.
The light-filled, open-concept main floor features high ceilings and a modern kitchen designed for effortless entertaining and living. Upstairs, you'll find a private primary suite with 2 large closets, a spacious en-suite bath, and convenient upper-level laundry, and each additional bedroom pairs with its own full private bathroom.
Enjoy unbeatable walkability to top-rated restaurants, shopping, parks, universities, and public transit, with quick access to Downtown and beyond. Experience the ultimate blend of luxury, comfort, and low-maintenance city living all offered at 6446 Danielle Street.
Contact an agent
Home facts
- Year built:2018
- Subdivision & Development:208 PLAN
- Listing ID #:1782024
- Added:1 day(s) ago
- Updated:November 04, 2026 at 11:11 PM
Rooms and interior
- Bedrooms:3
- Total bathrooms:4
- Full bathrooms:3
- Half bathrooms:1
- Flooring:Hardwood, Laminate, Tile
- Kitchen Description:Cooktop, Dishwasher, Disposal, Microwave, Pantry, Refrigerator
- Basement:Yes
- Basement Description:Walk Out Access
- Living area:2,428 sq. ft.
Heating and cooling
- Cooling:Central Air, Wall Window Units
- Heating:Gas
- Central air:Yes
Structure and exterior
- Year built:2018
- Building area:2,428 sq. ft.
- Lot area:0.07 Acres
- Construction Materials:Brick
Utilities
- Water:Public
Finances and disclosures
- Price:$1,000,000
- Price per sq. ft.:$411.86
- Tax amount:$9,896
Features and amenities
- Laundry features:Dryer, Washer
- Amenities:Multi Pane Windows, Some Gas Appliances, Window Treatments
Parking
- Total parking spaces:4
- Garage:Yes
 Last Updated November 4, 2026. Information deemed reliable but not guaranteed. Information is provided exclusively for consumers' personal, non-commercial use and may not be used for any purpose other than to identify prospective properties consumers may be interested in purchasing.
New listings near 6446 Danielle Street
- New
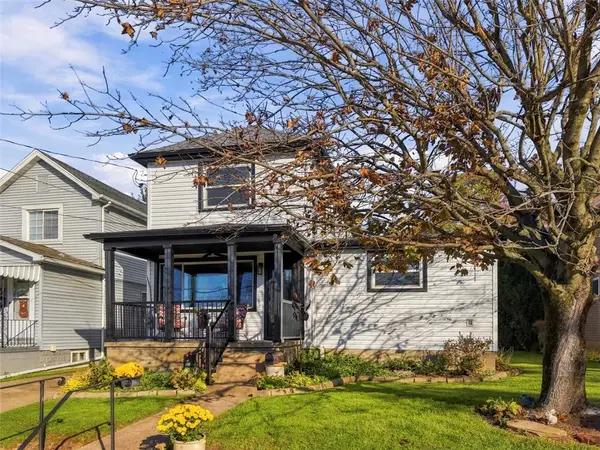 $450,000Active2 beds 2 baths1,218 sq. ft.
1147 Uptegraf St, Pittsburgh, PA 15218
MLS# 1782003Listed by: BERKSHIRE HATHAWAY THE PREFERRED REALTY - New
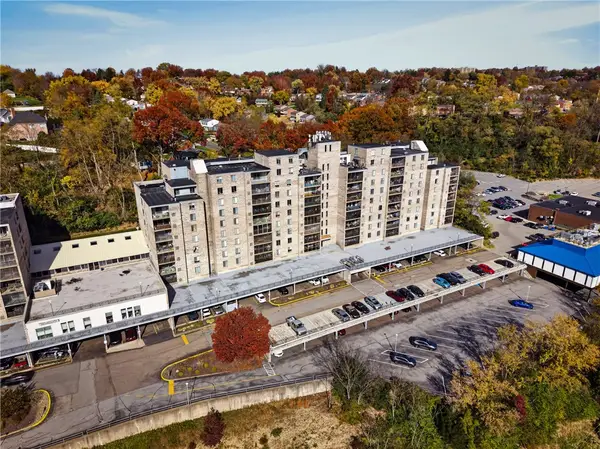 $159,900Active2 beds 2 baths1,123 sq. ft.
2120 Greentree Rd #503E, Pittsburgh, PA 15220
MLS# 1782075Listed by: BERKSHIRE HATHAWAY THE PREFERRED REALTY - New
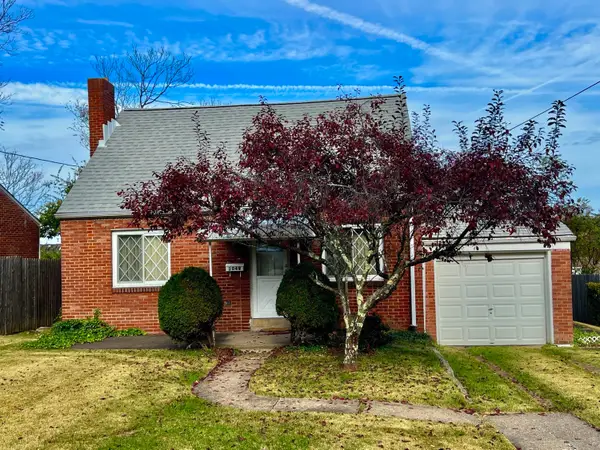 $119,000Active3 beds 2 baths650 sq. ft.
1049 Lindberg Avenue, Homestead, PA 15120
MLS# 1782158Listed by: HOWARD HANNA REAL ESTATE SERVICES - New
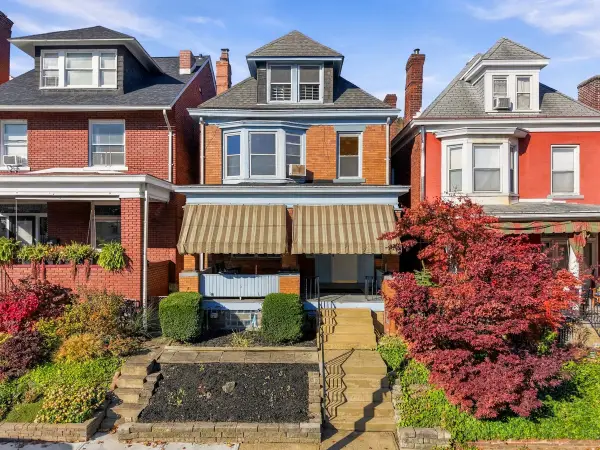 $345,000Active4 beds 1 baths1,898 sq. ft.
1121 Jancey Street, Pittsburgh, PA 15206
MLS# 1782160Listed by: HOWARD HANNA REAL ESTATE SERVICES - Open Fri, 4:30am to 6:30pmNew
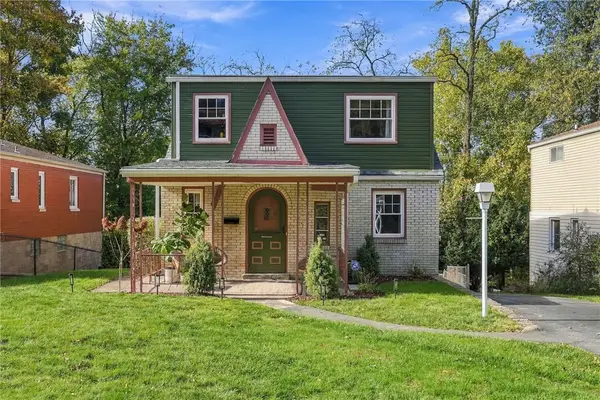 $369,000Active4 beds 2 baths1,500 sq. ft.
4328 Ludwick St, Pittsburgh, PA 15217
MLS# 1782108Listed by: PIATT SOTHEBY'S INTERNATIONAL REALTY - Open Sun, 2 to 4pmNew
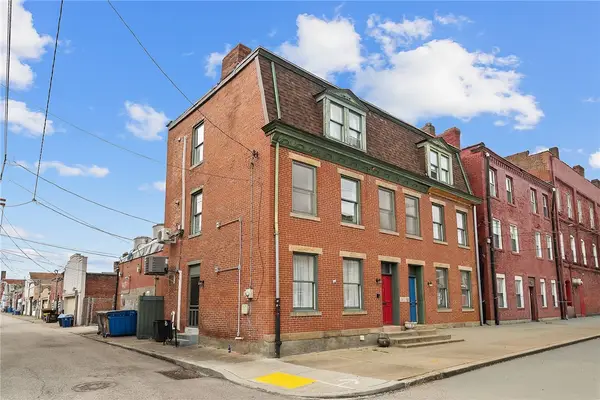 $330,000Active2 beds 2 baths1,296 sq. ft.
94 South 22nd, Pittsburgh, PA 15203
MLS# 1782138Listed by: BERKSHIRE HATHAWAY THE PREFERRED REALTY - New
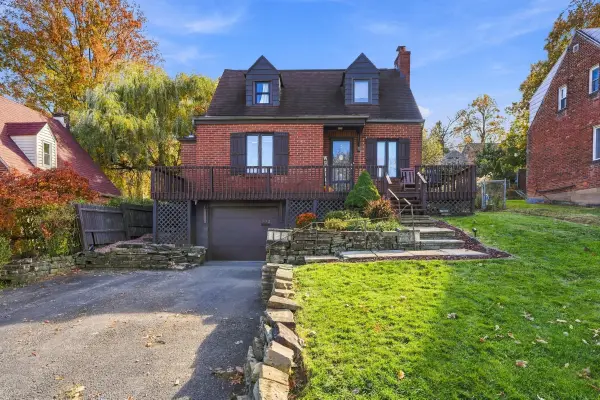 $215,000Active2 beds 3 baths1,149 sq. ft.
532 Highview Road, Pittsburgh, PA 15234
MLS# 1782144Listed by: HOWARD HANNA REAL ESTATE SERVICES - Open Sun, 12 to 2pmNew
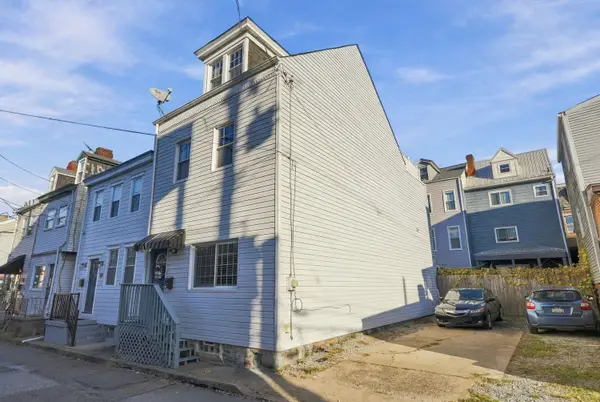 $448,000Active3 beds 3 baths1,354 sq. ft.
5102 Dresden Way, Pittsburgh, PA 15201
MLS# 1782146Listed by: HOWARD HANNA REAL ESTATE SERVICES - Open Sat, 12 to 2pmNew
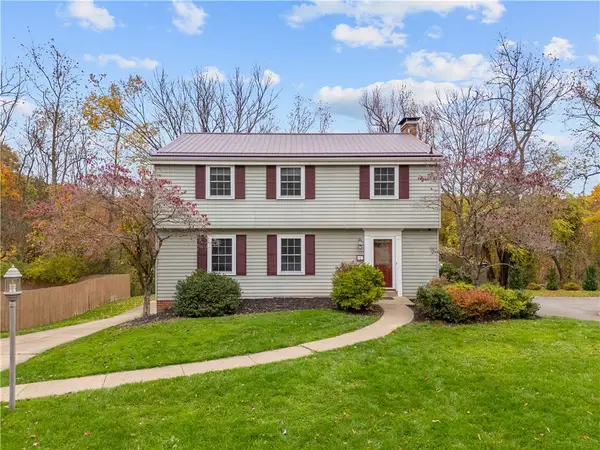 $425,000Active4 beds 3 baths2,280 sq. ft.
117 Valley Hi Dr, Pittsburgh, PA 15229
MLS# 1781672Listed by: BERKSHIRE HATHAWAY THE PREFERRED REALTY - Open Sun, 11am to 1pmNew
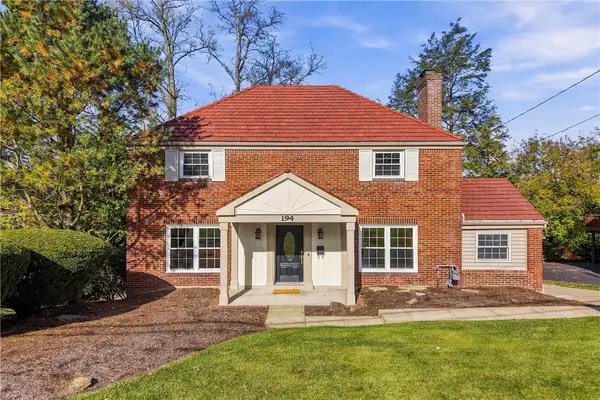 $595,000Active3 beds 3 baths2,040 sq. ft.
194 Parkridge Lane, Pittsburgh, PA 15228
MLS# 1781682Listed by: HOWARD HANNA REAL ESTATE SERVICES


Protect your home and budget from life's surprises with an Assurant Home Warranty, backed by a partner that supports you through every step of homeownership. Explore Plans.
©2026 Century 21 Real Estate LLC. All rights reserved. CENTURY 21®, the CENTURY 21 Logo and C21® are service marks owned by Century 21 Real Estate LLC. Century 21 Real Estate LLC fully supports the principles of the Fair Housing Act and the Equal Opportunity Act. Each office is independently owned and operated. Listing information is deemed reliable but not guaranteed accurate.