
5810 Kentucky Ave, Pittsburgh, PA 15232
Local realty services provided by:CENTURY 21 Rise Realty
Listed by: danielle gundlach
Office: piatt sotheby's international realty
MLS#:1782781
Source:PA_WPN
Price summary
- Price:$1,347,000
About this home
Built in 1900 of finely jointed blonde brick, this Shadyside residence pairs the composed proportions of Italian Renaissance design with rooms made for receiving company. Conceived as three full-floor residences beneath one roof, it has a long history of owner occupancy, a circumstance which a building does not easily forget.
The façade relies on proportion rather than display. The brick lies in an even, pale field, its joints so fine that the wall reads as a single surface, and three broad front porches, walled in brick and finished in handsome woodwork, rise one above another. Each gives its residence an outdoor room from which to enjoy the life of the street without any obligation to join it.
Inside, the welcome is immediate. The entry is tiled, and the original brass mailboxes stand in their orderly row. A stair laid with a wool runner rises beneath high ceilings, with a chandelier on every floor, as though no landing wished to be outdone by the one below. The woodwork and baseboards belong to a more generous era. At each residence, glazed French doors stand within a broad surround of small panes and original woodwork, so that hall and home exchange their light with perfect civility.
The first-floor and second-floor residences, of 2,000 square feet each, still allow for the art of receiving guests, beginning with a parlor generous enough to greet the whole party at once. The living room gathers around a gas-log fireplace and its mantel, then opens through multipane French doors to the porch, so a conversation can drift outdoors whenever the evening is too fine to spend inside. The primary bedrooms retain original built-in wardrobes, generous enough for a present-day collection of clothes. The long central hall offers an extended gallery wall for art, its narrower proportions giving way to the dining room with a pleasing sense of arrival. The dining rooms retain built-in china cabinets with leaded glass and bays of windows with window seats, the kind of setting that lets dinner run well past its intended hour. Behind the dining room is the kitchen, and beyond it a covered landing on the rear fire escape, with room to carry the meal outside. Hardwood floors run through most of the building.
The 2,300-square-foot owner's residence on the uppermost floor has a character of its own. Skylights bring daylight deep into its rooms and even onto its porch, which looks north over neighboring roofs and treetops. From the kitchen, a spiral stair rises to a rooftop room with a full bath, ready to serve as a family room, a study or a bedroom. From the roof itself, the view opens wider, toward the Highland Park neighborhood, a rare outlook from a Shadyside residence.
The practical advantages are equally persuasive, if less poetic. The two residences below provide rental income, allowing an owner to enjoy a private residence while the building attends to its own keep. A later two-car tandem garage, set into the lower level, takes the cars off the street, and space is available for a potential future elevator, subject to design and approvals. Restoration architect Sheldon Goettel guided the building's renovation, documented by the Pittsburgh Press in 1988, and led the addition of the skylights and the rooftop room.
Walnut Street and Ellsworth Avenue, with their boutiques, cafés and restaurants, are an easy walk, and Mellon Park, with its Walled Garden, lies at the edge of the neighborhood.
One need not choose between the pleasures of a distinctive home and the sensibility of an income-producing property; here, the two have long kept good company....
Contact an agent
Home facts
- Year built:1900
- Listing ID #:1782781
- Added:13 day(s) ago
- Updated:November 20, 2026 at 11:11 AM
Rooms and interior
- Total bathrooms:6
- Basement:Yes
- Basement Description:Full
Structure and exterior
- Year built:1900
- Lot area:0.07 Acres
- Construction Materials:Brick
Finances and disclosures
- Price:$1,347,000
- Tax amount:$10,066
Parking
- Total parking spaces:2
- Garage:Yes
 Last Updated November 20, 2026. Information deemed reliable but not guaranteed. Information is provided exclusively for consumers' personal, non-commercial use and may not be used for any purpose other than to identify prospective properties consumers may be interested in purchasing.
New listings near 5810 Kentucky Ave
- Open Sun, 11am to 1pmNew
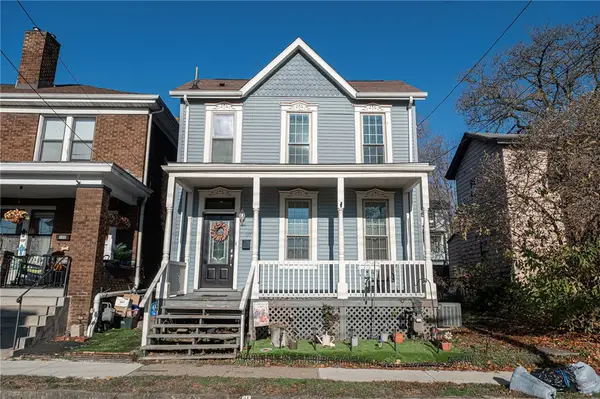 $200,000Active2 beds 1 baths1,364 sq. ft.
507 Orchard Ave, Pittsburgh, PA 15202
MLS# 1783867Listed by: COLDWELL BANKER REALTY - Open Sun, 11:30am to 12:30pmNew
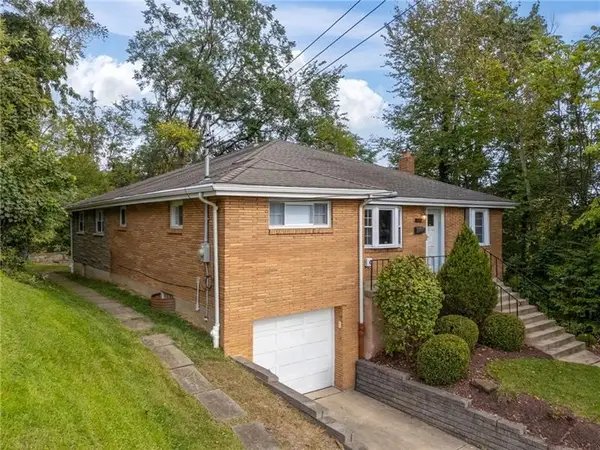 $315,000Active4 beds 3 baths1,920 sq. ft.
1808 Woodcove Pl, Pittsburgh, PA 15216
MLS# 1784024Listed by: JANUS REALTY ADVISORS - New
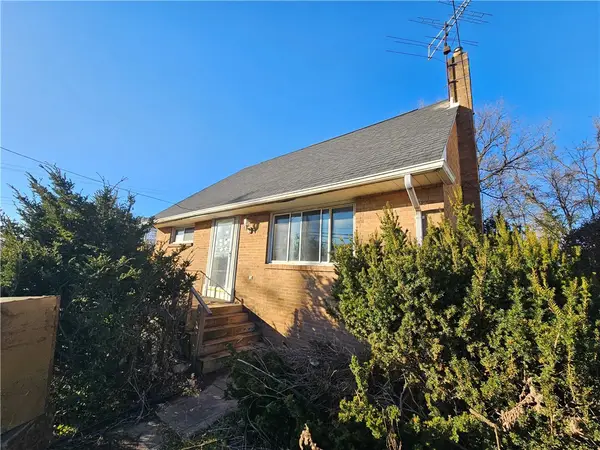 $150,000Active4 beds 2 baths1,561 sq. ft.
7701 Saltsburg Rd, Pittsburgh, PA 15239
MLS# 1784117Listed by: JANUS REALTY ADVISORS - New
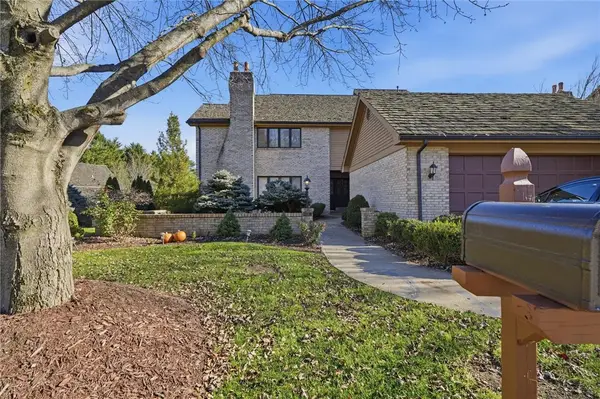 $685,000Active4 beds 4 baths3,500 sq. ft.
134 Village Ct, Pittsburgh, PA 15241
MLS# 1784125Listed by: RE/MAX HOME CENTER 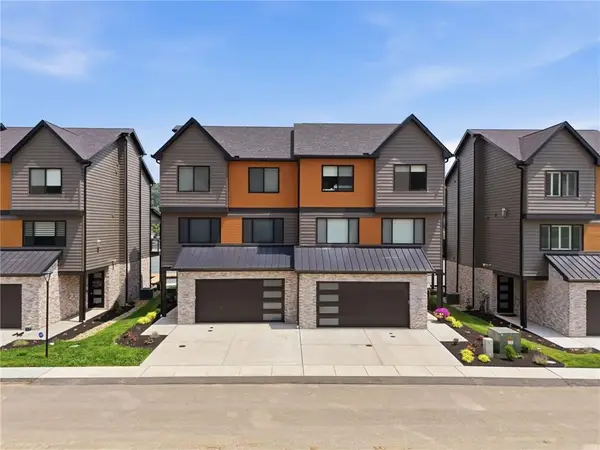 $760,000Pending3 beds 4 baths2,746 sq. ft.
105 Miramar Drive, Pittsburgh, PA 15238
MLS# 1784197Listed by: HOWARD HANNA REAL ESTATE SERVICES- New
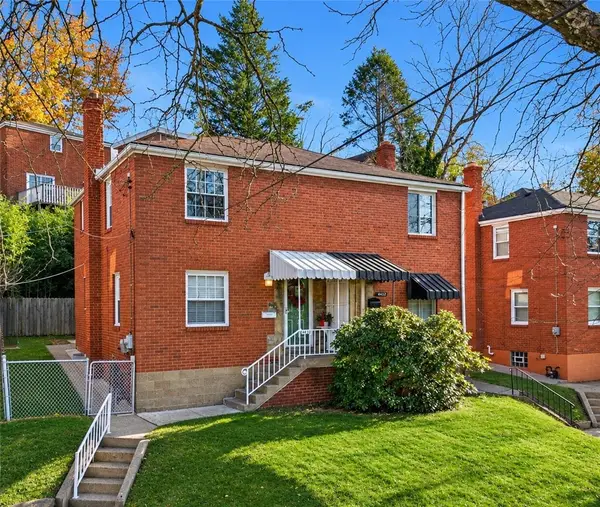 $219,900Active2 beds 1 baths918 sq. ft.
4434 Coleridge Street, Pittsburgh, PA 15201
MLS# 1783580Listed by: BERKSHIRE HATHAWAY THE PREFERRED REALTY - New
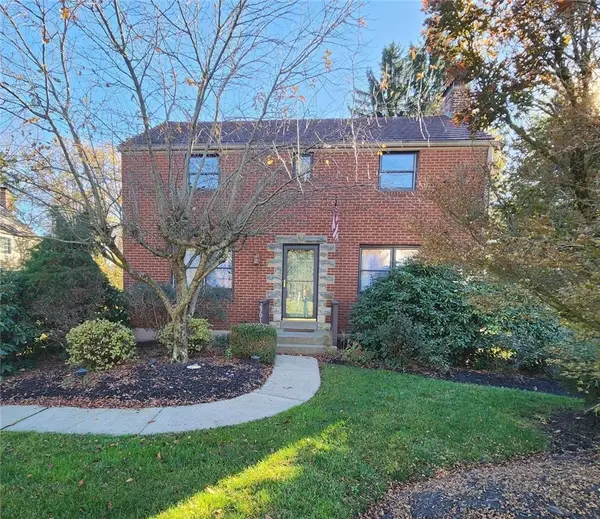 $399,000Active3 beds 2 baths1,844 sq. ft.
2301 Lambeth Dr, Pittsburgh, PA 15241
MLS# 1784105Listed by: RE/MAX SELECT REALTY - Open Sat, 11am to 1pmNew
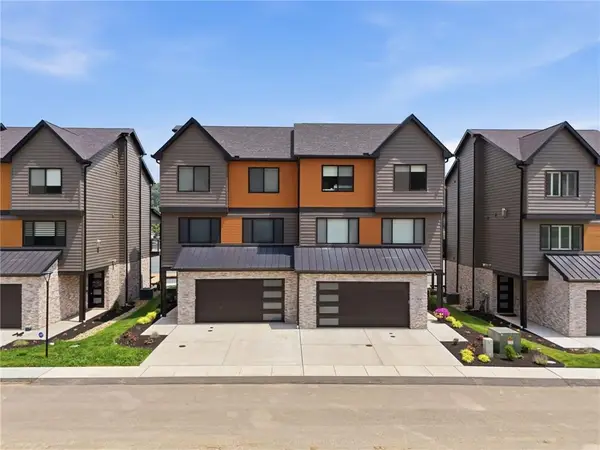 $750,000Active3 beds 4 baths2,746 sq. ft.
107 Miramar Drive, Pittsburgh, PA 15238
MLS# 1784203Listed by: HOWARD HANNA REAL ESTATE SERVICES - New
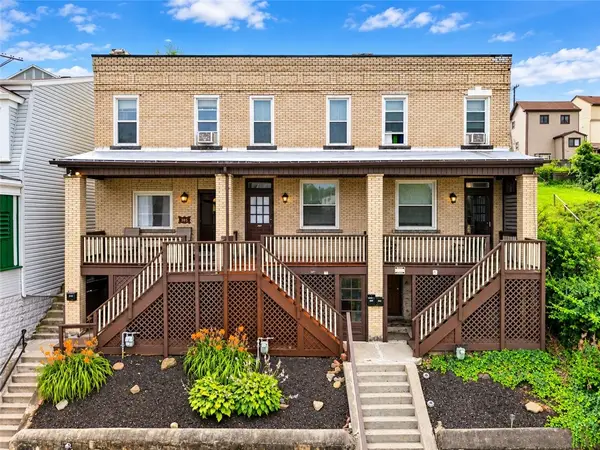 $499,000Active9 beds 3 baths3,708 sq. ft.
305 307 309 Natchez St, Pittsburgh, PA 15211
MLS# 1784188Listed by: RE/MAX SELECT REALTY - Open Sat, 12 to 3pmNew
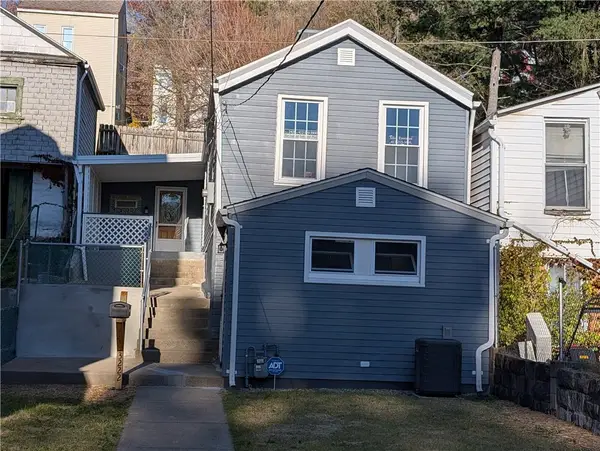 $199,999Active2 beds 1 baths900 sq. ft.
3222 Central Ave, Pittsburgh, PA 15212
MLS# 1784046Listed by: BERKSHIRE HATHAWAY THE PREFERRED REALTY


Protect your home and budget from life's surprises with an Assurant Home Warranty, backed by a partner that supports you through every step of homeownership. Explore Plans.
©2026 Century 21 Real Estate LLC. All rights reserved. CENTURY 21®, the CENTURY 21 Logo and C21® are service marks owned by Century 21 Real Estate LLC. Century 21 Real Estate LLC fully supports the principles of the Fair Housing Act and the Equal Opportunity Act. Each office is independently owned and operated. Listing information is deemed reliable but not guaranteed accurate.