6328 Douglas St, Pittsburgh, PA 15217
Local realty services provided by:CENTURY 21 Lakeside Realty
Listed by: ann greathouse
Office: howard hanna real estate services
MLS#:1755525
Source:PA_WPN
Price summary
- Price:$749,900
- Price per sq. ft.:$307.84
About this home
This classic brick home offers 5 bedrooms and 3 full baths, blending timeless traditional charm with modern convenience. There are several rooms that can be flex space for a home office or craft room. First floor laundry*Enjoy a finished gameroom and a study in the lower level*There is a deck for BBQ's and a large 2 car garage with a large room above that has heating and cooling and was used as a rec room *Nice front porch for sitting and greeting your guests*.So close to Frick Park*
Contact an agent
Home facts
- Year built:1909
- Listing ID #:1755525
- Added:59 day(s) ago
- Updated:July 26, 2026 at 10:37 AM
Rooms and interior
- Bedrooms:5
- Total bathrooms:3
- Full bathrooms:3
- Rooms Total:11
- Flooring:Carpet, Hardwood, Laminate
- Kitchen Description:Cooktop, Dishwasher, Disposal, Microwave, Refrigerator, Stove
- Basement:Yes
- Basement Description:FInished, Walk Up Access
- Living area:2,436 sq. ft.
Heating and cooling
- Cooling:Wall Units, Wall Window Units
- Heating:Gas
Structure and exterior
- Roof:Asphalt
- Year built:1909
- Building area:2,436 sq. ft.
- Lot area:0.21 Acres
- Construction Materials:Brick
Utilities
- Water:Public
Finances and disclosures
- Price:$749,900
- Price per sq. ft.:$307.84
- Tax amount:$10,097
Features and amenities
- Laundry features:Dryer, Washer
- Amenities:Some Gas Appliances
Parking
- Total parking spaces:2
- Garage:Yes
 Last Updated July 26, 2026. Information deemed reliable but not guaranteed. Information is provided exclusively for consumers' personal, non-commercial use and may not be used for any purpose other than to identify prospective properties consumers may be interested in purchasing. PA_WPN Member Broker: Angela Javorsky
New listings near 6328 Douglas St
- New
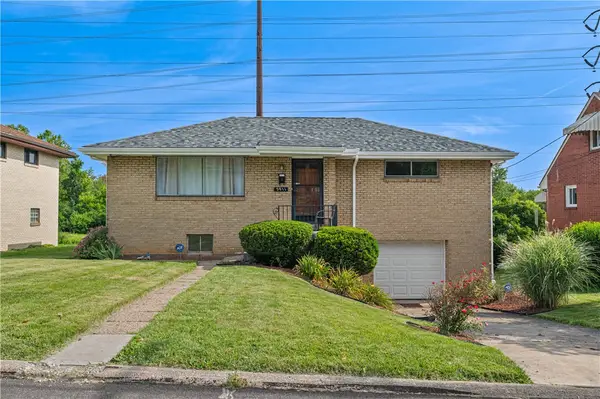 $150,000Active3 beds 1 baths1,046 sq. ft.
3911 Mayfair St, Pittsburgh, PA 15204
MLS# 1766452Listed by: COLDWELL BANKER REALTY - New
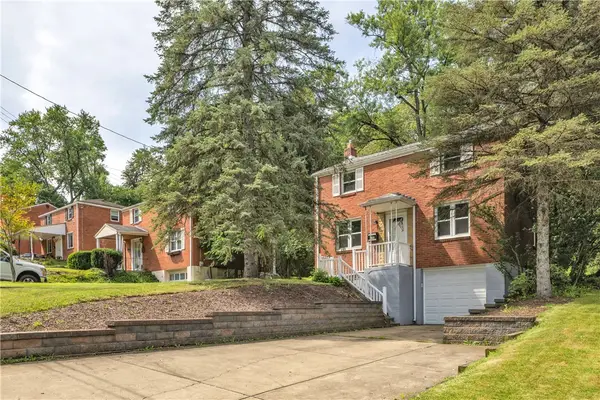 $179,900Active3 beds 2 baths1,144 sq. ft.
890 Stevendale Dr, Pittsburgh, PA 15221
MLS# 1766702Listed by: EXP REALTY LLC - New
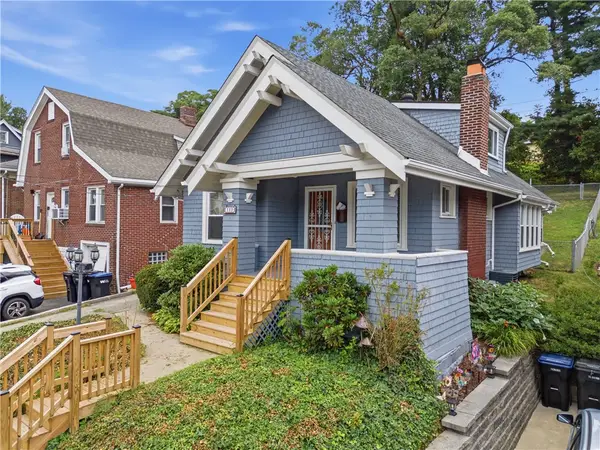 $269,000Active4 beds 2 baths1,452 sq. ft.
115 Stanford Ave, Pittsburgh, PA 15229
MLS# 1766704Listed by: COLDWELL BANKER REALTY - New
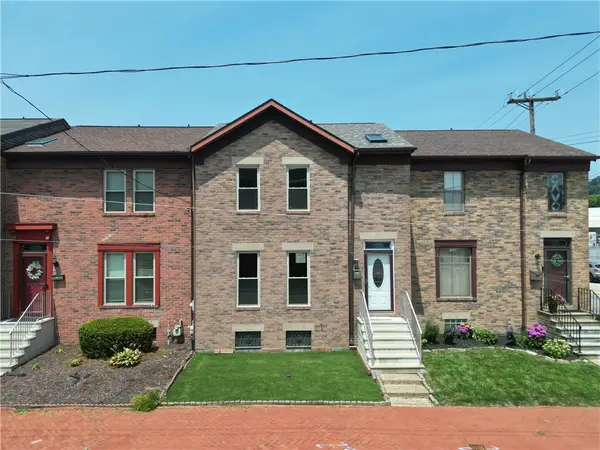 $324,900Active3 beds 2 baths1,426 sq. ft.
1004 Pennsylvania Ave, Pittsburgh, PA 15233
MLS# 1766343Listed by: BERKSHIRE HATHAWAY HOMESERVICES THE PREFERRED PROP - New
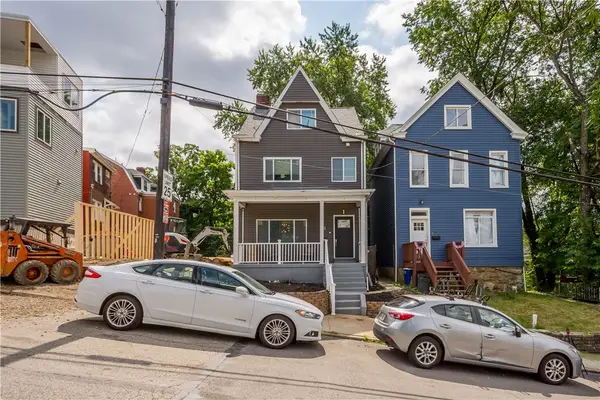 $498,000Active4 beds 2 baths
214 N Aiken Ave, Pittsburgh, PA 15206
MLS# 1766525Listed by: RE/MAX SELECT REALTY - New
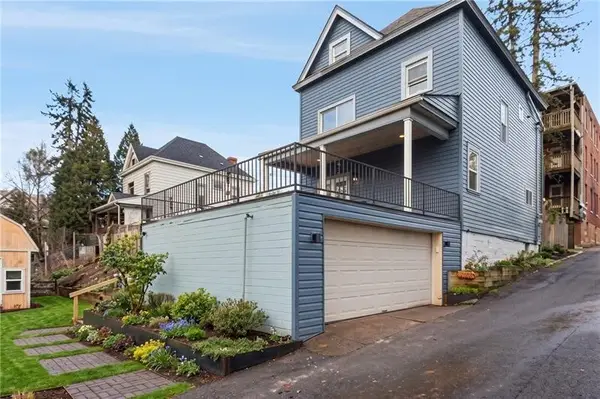 $285,000Active4 beds 2 baths1,536 sq. ft.
228 Sylvan Walk, Pittsburgh, PA 15202
MLS# 1766699Listed by: BRIDGE HOME REALTY - Open Sun, 11am to 1pmNew
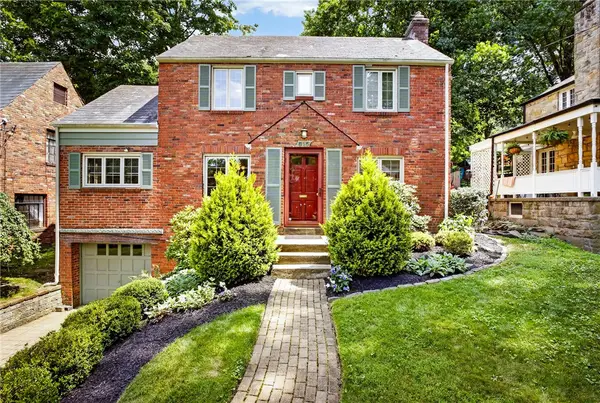 $460,000Active3 beds 2 baths1,532 sq. ft.
815 Country Club Dr, Pittsburgh, PA 15228
MLS# 1766369Listed by: BERKSHIRE HATHAWAY THE PREFERRED REALTY - New
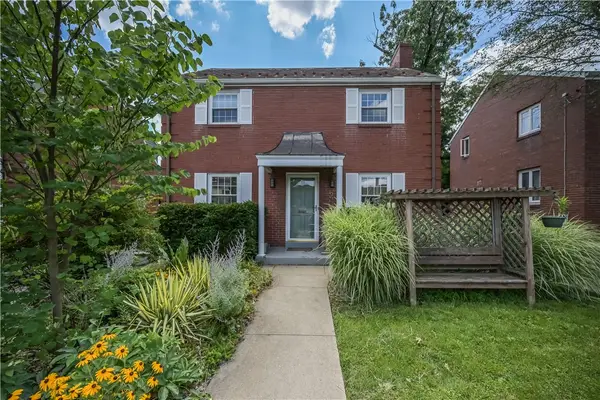 $235,000Active3 beds 1 baths1,344 sq. ft.
93 W Prospect, Pittsburgh, PA 15205
MLS# 1766677Listed by: BERKSHIRE HATHAWAY THE PREFERRED REALTY - Open Sun, 1 to 3pmNew
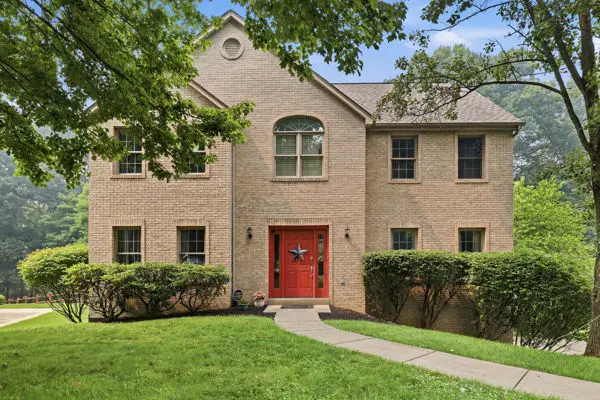 $549,000Active4 beds 4 baths2,326 sq. ft.
807 Wyngold Drive, Pittsburgh, PA 15237
MLS# 1766680Listed by: HOWARD HANNA REAL ESTATE SERVICES - New
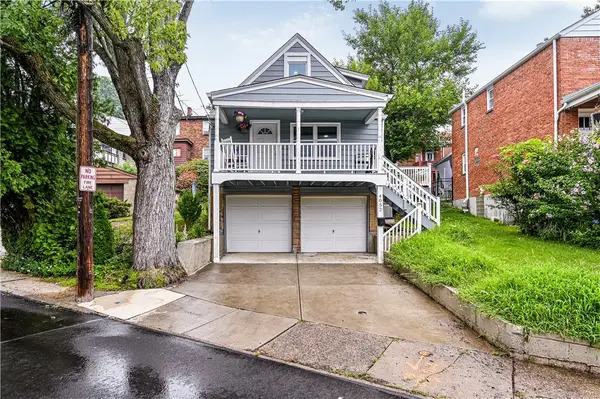
 $169,000Active2 beds 1 baths1,050 sq. ft.
4052 Meadowbrook Blvd, Pittsburgh, PA 15227
MLS# 1765882Listed by: CENTURY 21 FAIRWAYS REAL ESTATE


Protect your home and budget from life's surprises with an Assurant Home Warranty, backed by a partner that supports you through every step of homeownership. Explore Plans.
©2026 Century 21 Real Estate LLC. All rights reserved. CENTURY 21®, the CENTURY 21 Logo and C21® are service marks owned by Century 21 Real Estate LLC. Century 21 Real Estate LLC fully supports the principles of the Fair Housing Act and the Equal Opportunity Act. Each office is independently owned and operated. Listing information is deemed reliable but not guaranteed accurate.