9200 Tanbark Dr, Pittsburgh, PA 15237
Local realty services provided by:CENTURY 21 Rise Realty
Listed by: sharon scheidemantle
Office: berkshire hathaway the preferred realty
MLS#:1771703
Source:PA_WPN
Price summary
- Price:$1,300,000
- Price per sq. ft.:$351.64
About this home
Tucked away on approx. 16 acres surrounded by mature trees and green space galore, this distinctive log home offers a rare combination of privacy, character and convenience. Enjoy a peaceful, almost wilderness like setting while remaining minutes from the Route 19 corridor, Wexford Flats, McCandless and Interstate 79. providing convenient access to Cranberry and the city of Pittsburgh.
The warmth and character of log construction are complemented by modern drywall interior walls and an impressive array of amenities. A dramatic floor to ceiling stone fireplace anchors the main living area, while the granite kitchen features quality stainless steel appliances. The expansive owner's suite with custom closet and stylish bath, 6 more bedrooms and 5 additional full baths, loft game area and bonus entertainment space over the garage with separate entry. Finished lower level provides tremendous versatility for everyday living, entertaining, guests or working from home. Anderson wood windows, sliding doors and French door compliment the beautiful log structure. Custom illuminated closets, abundant storage, multiple garages and extensive outdoor living areas such as outdoor fireplace and fire pit. Property is being sold in its present condition offering an exciting opportunity for a buyer with vision to personalize and make it their own! A truly unique property and setting that must be seen to appreciate all it has to offer....
Contact an agent
Home facts
- Year built:2016
- Listing ID #:1771703
- Added:1 day(s) ago
- Updated:September 04, 2026 at 08:55 PM
Rooms and interior
- Bedrooms:7
- Total bathrooms:6
- Full bathrooms:6
- Rooms Total:14
- Flooring:Hardwood
- Kitchen Description:Cooktop, Dishwasher, Disposal, Microwave, Pantry, Refrigerator
- Basement:Yes
- Basement Description:FInished, Walk Out Access
- Living area:3,697 sq. ft.
Heating and cooling
- Cooling:Central Air
- Heating:Gas
- Central air:Yes
Structure and exterior
- Roof:Asphalt
- Year built:2016
- Building area:3,697 sq. ft.
- Lot area:16.16 Acres
Utilities
- Water:Well
Finances and disclosures
- Price:$1,300,000
- Price per sq. ft.:$351.64
- Tax amount:$15,312
Features and amenities
- Laundry features:Dryer, Washer
- Amenities:Screens, Some Gas Appliances, Window Treatments
Parking
- Total parking spaces:4
- Garage:Yes
 Last Updated September 4, 2026. Information deemed reliable but not guaranteed. Information is provided exclusively for consumers' personal, non-commercial use and may not be used for any purpose other than to identify prospective properties consumers may be interested in purchasing.
New listings near 9200 Tanbark Dr
- New
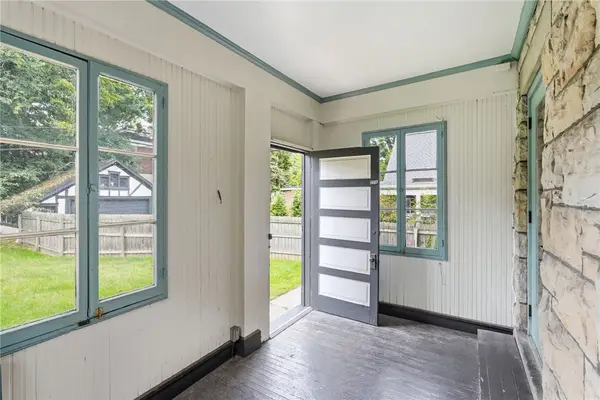 $1,150,000Active6 beds 4 baths4,019 sq. ft.
1232 N Highland Ave, Pittsburgh, PA 15206
MLS# 1772346Listed by: HOWARD HANNA REAL ESTATE SERVICES - New
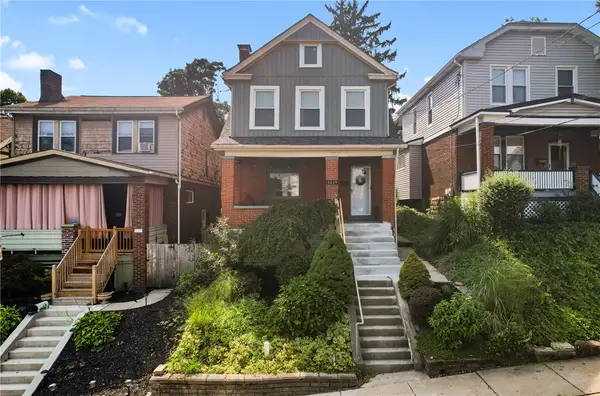
 $250,000Active3 beds 3 baths1,324 sq. ft.
1219 Tennessee Ave, Pittsburgh, PA 15216
MLS# 1773116Listed by: CENTURY 21 FRONTIER REALTY - New
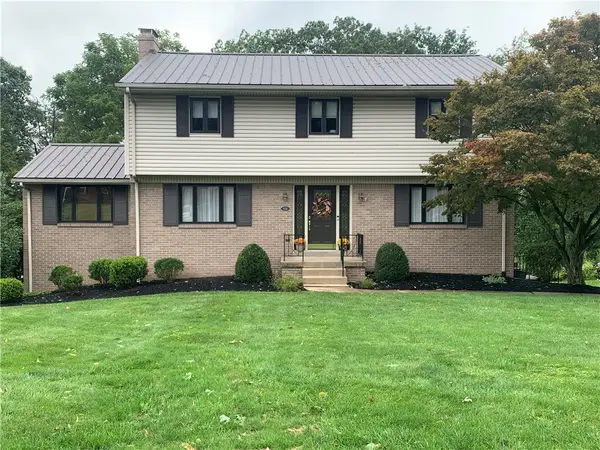 $509,900Active4 beds 4 baths2,268 sq. ft.
131 Derwent Dr, Pittsburgh, PA 15237
MLS# 1773155Listed by: BERKSHIRE HATHAWAY THE PREFERRED REALTY - New
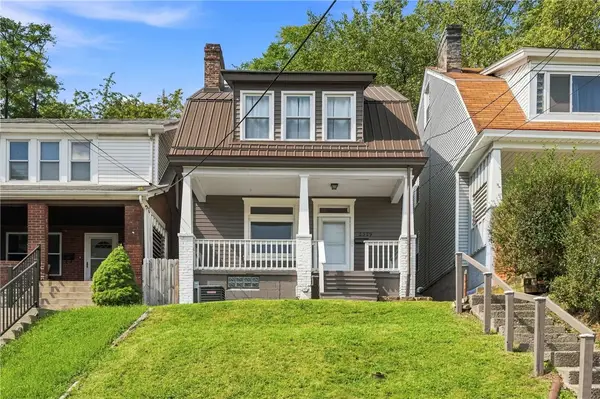 $179,900Active3 beds 1 baths
2329 Hazelton St, Pittsburgh, PA 15214
MLS# 1772162Listed by: HOWARD HANNA REAL ESTATE SERVICES - New
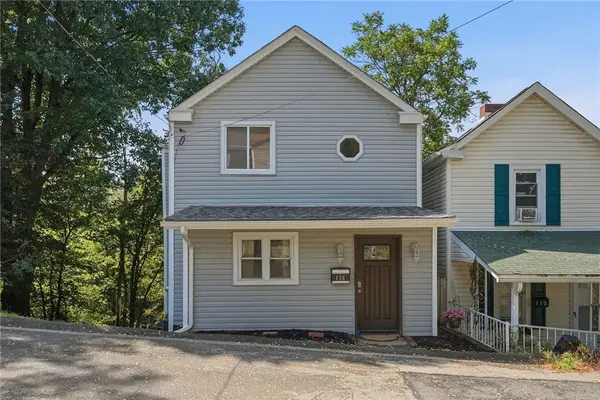 $184,900Active2 beds 1 baths1,346 sq. ft.
136 Varney St, Pittsburgh, PA 15202
MLS# 1772717Listed by: PIATT SOTHEBY'S INTERNATIONAL REALTY - Open Sun, 1 to 3pmNew
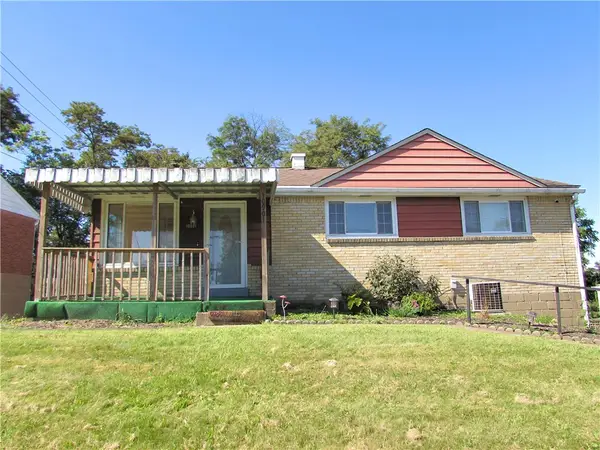 $215,000Active3 beds 2 baths
10901 Highpoint Dr, Pittsburgh, PA 15235
MLS# 1772867Listed by: BERKSHIRE HATHAWAY THE PREFERRED REALTY - New
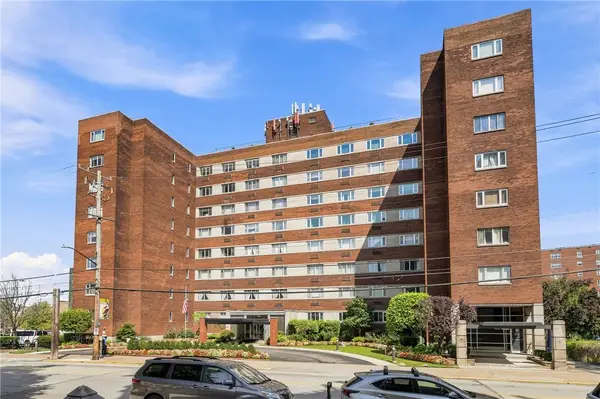 $225,000Active2 beds 2 baths1,267 sq. ft.
128 N Craig St #911, Pittsburgh, PA 15213
MLS# 1773092Listed by: RE/MAX REALTY BROKERS - New
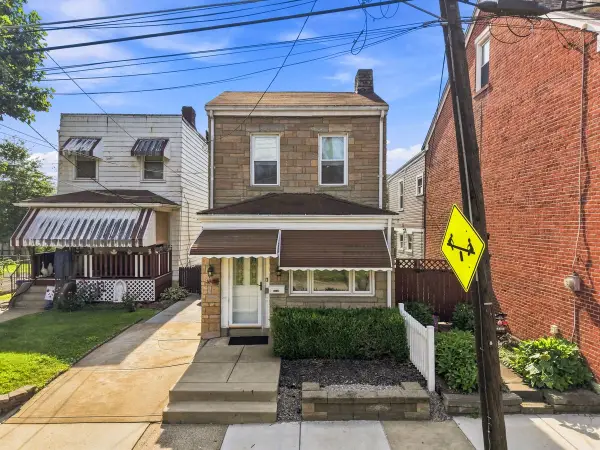 $240,000Active2 beds 2 baths1,195 sq. ft.
1730 Antietam Street, Pittsburgh, PA 15206
MLS# 1773123Listed by: HOWARD HANNA REAL ESTATE SERVICES - New
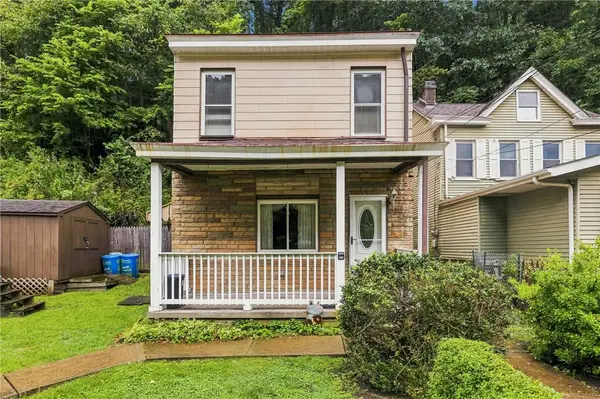 $165,000Active3 beds 2 baths1,346 sq. ft.
3318 Spring Garden Road, Pittsburgh, PA 15212
MLS# 1772616Listed by: COMPASS PENNSYLVANIA, LLC


Protect your home and budget from life's surprises with an Assurant Home Warranty, backed by a partner that supports you through every step of homeownership. Explore Plans.
©2026 Century 21 Real Estate LLC. All rights reserved. CENTURY 21®, the CENTURY 21 Logo and C21® are service marks owned by Century 21 Real Estate LLC. Century 21 Real Estate LLC fully supports the principles of the Fair Housing Act and the Equal Opportunity Act. Each office is independently owned and operated. Listing information is deemed reliable but not guaranteed accurate.