38 W Columbus Avenue, Pittston, PA 18640
Local realty services provided by:CENTURY 21 Jack Ruddy Real Estate
38 W Columbus Avenue,Pittston, PA 18640
$229,000
- 4 Beds
- 2 Baths
- 1,550 sq. ft.
- Multi-family
- Active
Listed by:
 James Caceres(570) 344 - 6724CENTURY 21 Jack Ruddy Real Estate
Office: c21 jack ruddy real estate
MLS#:SC263680
Source:PA_GSBR
Price summary
- Price:$229,000
- Price per sq. ft.:$147.74
About this home
Great opportunity for investors looking to grow their portfolio. Two units with one unit already tenant occupied. First floor features 3 bedrooms, 1 bath. One bedroom on the first floor with 2 porches. Washer/Dryer hookup in kitchen and interior access to basement. 2nd Floor is a one bedroom, 1 bath apartment. Cozy and needs some TLC but has potential. Off-Street parking. Home is on a corner lot. All information is approximate not warranted or guaranteed.
Contact an agent
Home facts
- Year built:1930
- Listing ID #:SC263680
- Added:1 day(s) ago
- Updated:July 27, 2026 at 08:58 PM
Rooms and interior
- Bedrooms:4
- Total bathrooms:2
- Full bathrooms:2
- Flooring:Vinyl
- Kitchen Description:Electric Range, Refrigerator
- Basement:Yes
- Basement Description:Dirt Floor, Interior Entry, Unfinished
- Living area:1,550 sq. ft.
Heating and cooling
- Heating:Baseboard, Electric, Natural Gas, Steam
Structure and exterior
- Roof:Composition, Shingle
- Year built:1930
- Building area:1,550 sq. ft.
- Lot area:0.05 Acres
- Lot Features:Corner Lot, Not In Development
- Exterior Features:Front Porch, Side Porch
Utilities
- Water:Public
- Sewer:Public Sewer
Finances and disclosures
- Price:$229,000
- Price per sq. ft.:$147.74
- Tax amount:$2,136 (2025)
Features and amenities
- Appliances:Electric Range, Refrigerator
- Laundry features:In Kitchen
Parking
- Total parking spaces:1
- Parking description:Off Street, Parking Pad
New listings near 38 W Columbus Avenue
- New

 $229,000Active4 beds 2 baths1,550 sq. ft.
38 W Columbus Avenue, Pittston, PA 18640
MLS# SC263680Listed by: C21 JACK RUDDY REAL ESTATE - New
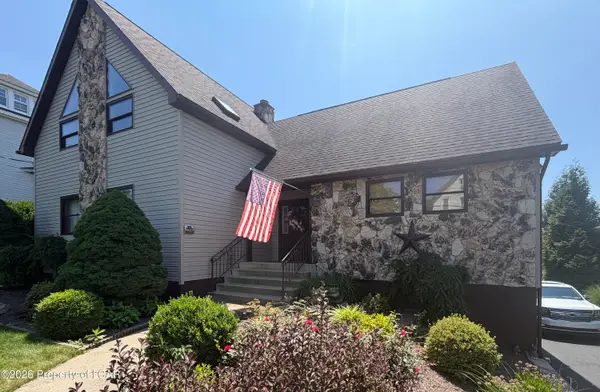 $369,000Active3 beds 3 baths2,675 sq. ft.
165 Chapel Street, Pittston, PA 18640
MLS# 26-3629Listed by: AVANTI REAL ESTATE GROUP - New
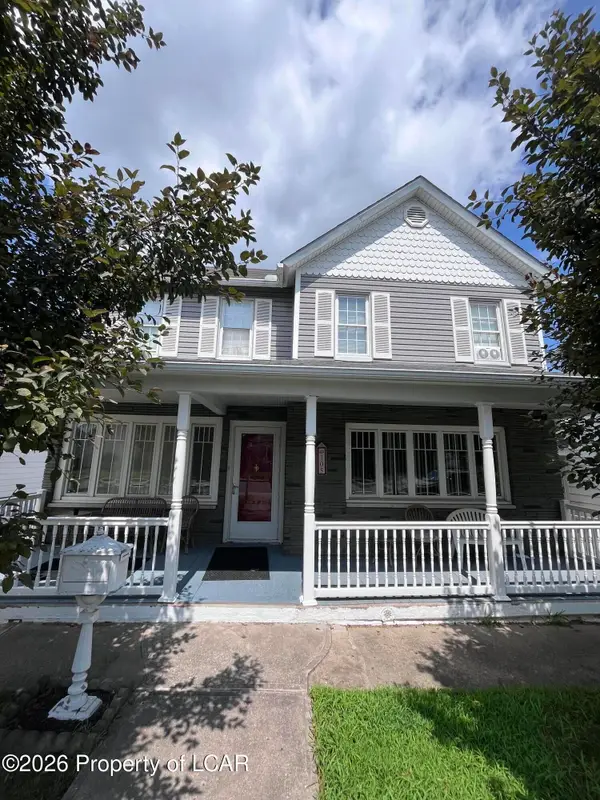 $239,000Active4 beds 2 baths1,791 sq. ft.
105 Johnson Street, Pittston, PA 18640
MLS# 26-3553Listed by: CENTURY 21 SIGNATURE PROPERTIES - New
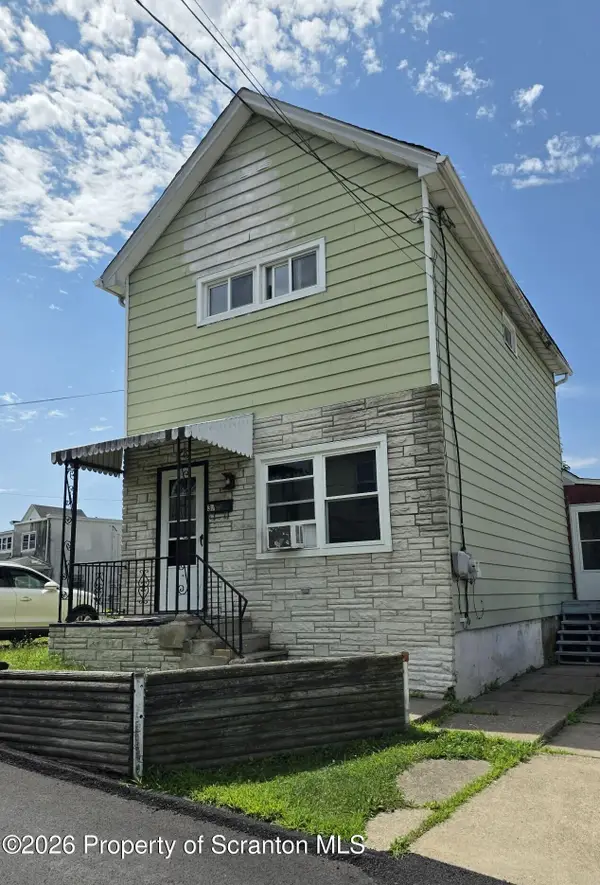 $129,000Active3 beds 1 baths900 sq. ft.
37 Sand Street, Pittston, PA 18640
MLS# SC263537Listed by: BUTTON REAL ESTATE LLC - New
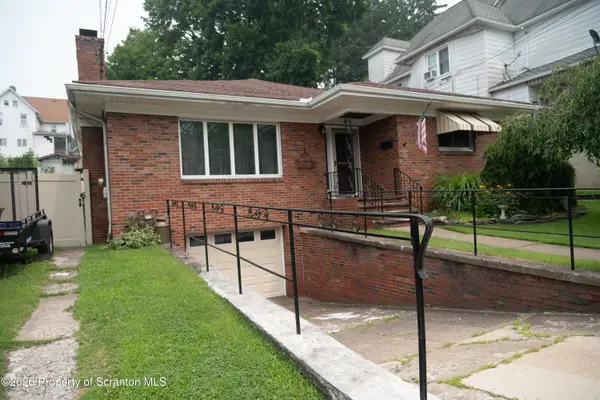 $369,900Active3 beds 3 baths3,069 sq. ft.
114 Broad Street, Pittston, PA 18640
MLS# SC263487Listed by: SARAVISTA REAL ESTATE LLC 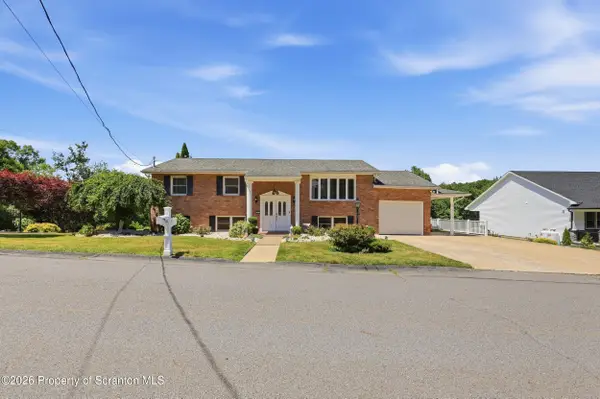 $399,900Pending4 beds 2 baths2,595 sq. ft.
141 Old Boston Road, Pittston, PA 18640
MLS# SC263314Listed by: LEVY REALTY GROUP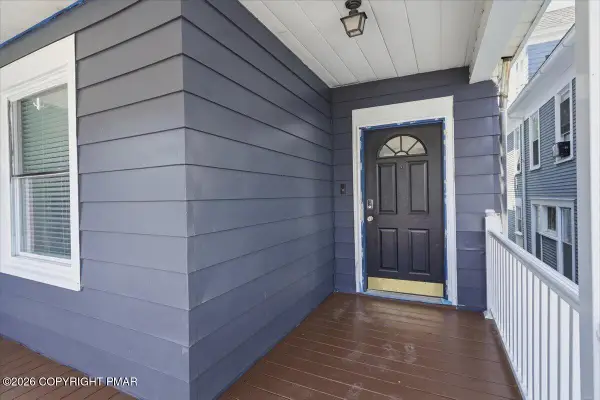 $224,990Active6 beds 2 baths2,259 sq. ft.
139 Broad Street, Pittston, PA 18640
MLS# PM-142891Listed by: IRON VALLEY REAL ESTATE - COAL REGION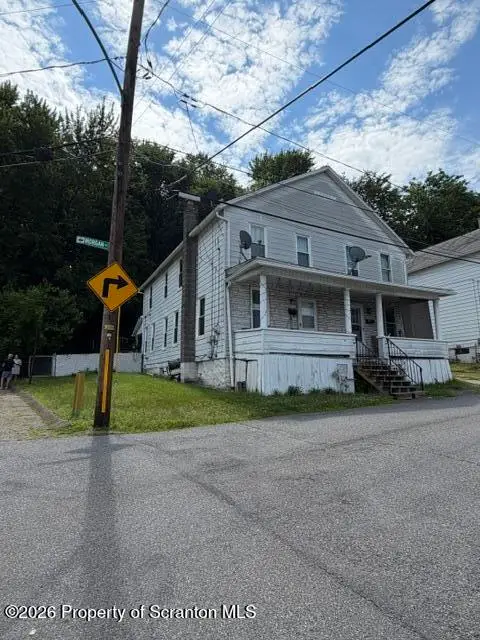 $85,000Active3 beds 1 baths1,000 sq. ft.
14 Morgan Lane, Pittston, PA 18640
MLS# SC263228Listed by: BLUESTONE REALTY GROUP, LLC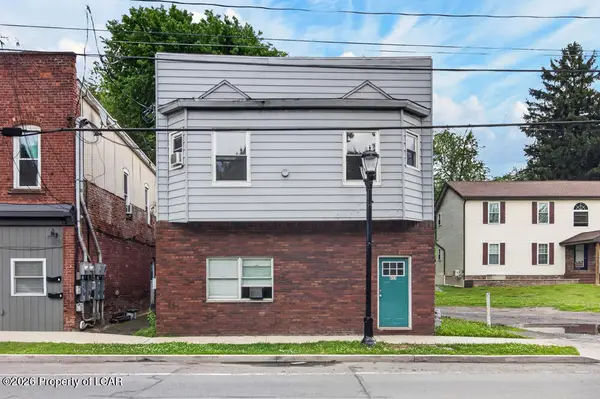 $375,000Active-- beds -- baths3,687 sq. ft.
653 Main Street, Pittston, PA 18640
MLS# 26-3224Listed by: EXP REALTY- SCRANTON/WILKES-BARRE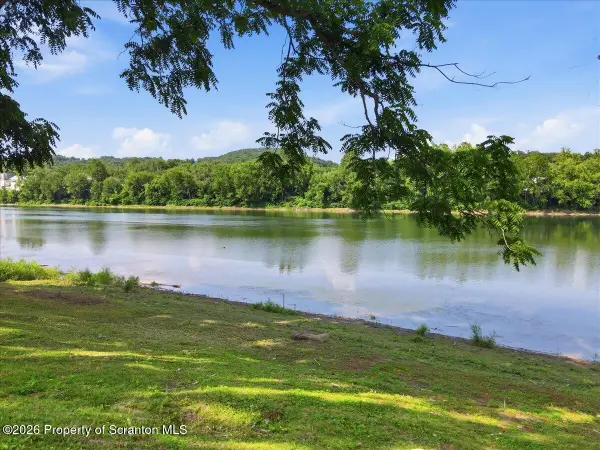 $99,000Active1.13 Acres
Sunset Drive, Pittston, PA 18643
MLS# SC263180Listed by: KELLER WILLIAMS REAL ESTATE-CLARKS SUMMIT


Protect your home and budget from life's surprises with an Assurant Home Warranty, backed by a partner that supports you through every step of homeownership. Explore Plans.
©2026 Century 21 Real Estate LLC. All rights reserved. CENTURY 21®, the CENTURY 21 Logo and C21® are service marks owned by Century 21 Real Estate LLC. Century 21 Real Estate LLC fully supports the principles of the Fair Housing Act and the Equal Opportunity Act. Each office is independently owned and operated. Listing information is deemed reliable but not guaranteed accurate.