42 Grandview Drive, Pittston, PA 18640
Local realty services provided by:CENTURY 21 Jack Ruddy Real Estate
42 Grandview Drive,Pittston, PA 18640
$425,000
- 3 Beds
- 3 Baths
- 2,300 sq. ft.
- Condominium
- Pending
Listed by: william pregmon
Office: berkshire hathaway home services preferred properties
MLS#:SC263838
Source:PA_GSBR
Price summary
- Price:$425,000
- Price per sq. ft.:$184.78
About this home
Welcome to 42 Grandview Drive, a beautifully updated townhome in a sought-after Pittston community!This well-maintained home has been freshly painted throughout and features brand-new carpeting alongside hardwood floors. The spacious layout includes a first-floor sound system wired into every room, perfect for effortless entertaining, plus a cedar closet for extra charm and storage.Retreat to the private master suite, complete with a generous walk-in closet and a spa-like en-suite bath featuring a relaxing jacuzzi tub. Enjoy year-round enjoyment in the light-filled four-season room, or unwind on the private deck with a retractable awning, ideal for taking in stunning sunset views.Additional highlights include a large unfinished basement offering endless possibilities for storage or future finished living space, and a convenient 2-car garage.Best of all, this home is part of a growing community currently in its second phase of development, which will include a brand-new clubhouse and pool, adding even more value and lifestyle amenities for residents to enjoy.Don't miss your chance to own this thoughtfully upgraded townhome in a fantastic and expanding neighborhood. Schedule your showing today!...
Contact an agent
Home facts
- Year built:2009
- Listing ID #:SC263838
- Added:37 day(s) ago
- Updated:September 11, 2026 at 09:12 PM
Rooms and interior
- Bedrooms:3
- Total bathrooms:3
- Full bathrooms:2
- Half bathrooms:1
- Rooms Total:8
- Flooring:Carpet, Hardwood, Tile
- Kitchen Description:Dishwasher, Electric Oven, Electric Water Heater, Microwave
- Basement:Yes
- Basement Description:Concrete, Full, Unfinished, Walk-Out Access
- Living area:2,300 sq. ft.
Heating and cooling
- Cooling:Ceiling Fan(s), Central Air, Zoned
- Heating:Forced Air, Natural Gas
- Central air:Yes
Structure and exterior
- Roof:Asphalt, Shingle
- Year built:2009
- Building area:2,300 sq. ft.
- Lot Features:Front Yard, Landscaped, Paved, Private, Views
- Architectural Style:Traditional
- Construction Materials:Concrete, Vinyl Siding
- Exterior Features:Awning(s), Deck, Private Entrance
- Foundation Description:Concrete Perimeter
Utilities
- Water:Public, Water Connected
- Sewer:Public Sewer, Sewer Connected
Finances and disclosures
- Price:$425,000
- Price per sq. ft.:$184.78
- Tax amount:$6,479 (2026)
Features and amenities
- Appliances:Dishwasher, Electric Oven, Microwave, Washer/Dryer
- Laundry features:Laundry Closet, Main Level, Washer/Dryer
- Amenities:Ceiling Fan(s), Eat-in Kitchen, Open Floorplan, Walk-In Closet(s)
Parking
- Parking description:Concrete, Driveway, Garage, Garage Door Opener, Inside Entrance, Off Street
- Garage:Yes
- Garage spaces:2
New listings near 42 Grandview Drive
- New
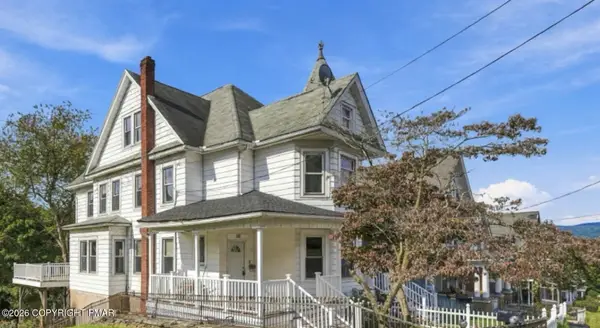 $139,900Active6 beds 2 baths2,680 sq. ft.
141 Broad Street, Pittston, PA 18640
MLS# PM-144662Listed by: IRON VALLEY REAL ESTATE - COAL REGION - New

 $59,900Active0.16 Acres
107 Butler Street, Pittston, PA 18640
MLS# 26-4625Listed by: CENTURY 21 SIGNATURE PROPERTIES - New
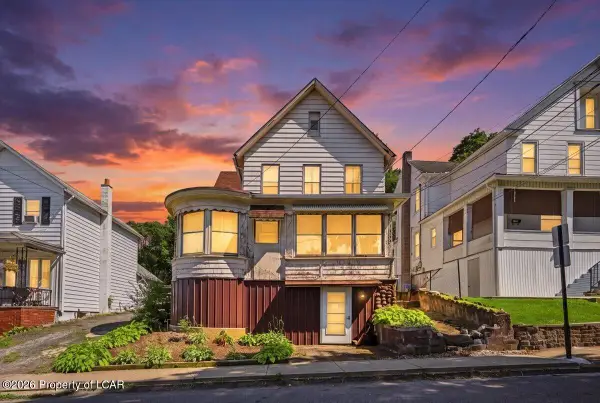 $164,999Active5 beds 3 baths1,927 sq. ft.
166 Johnson Street, Pittston, PA 18640
MLS# 26-4513Listed by: REDSTONE RUN REALTY - New
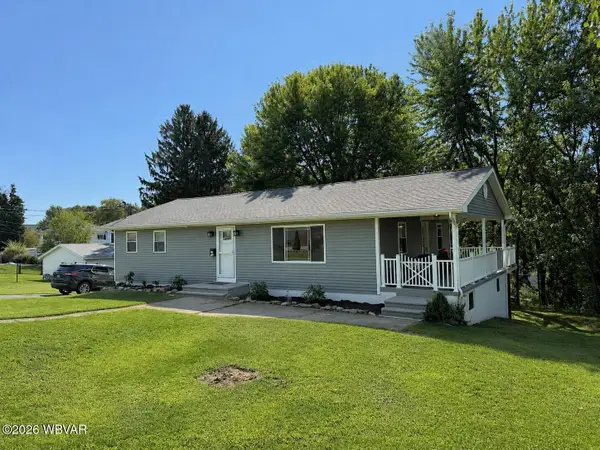 $369,900Active4 beds 2 baths2,020 sq. ft.
57 Hospital Street, Pittston, PA 18640
MLS# WB-104754Listed by: CENTURY 21 1ST CHOICE REALTY - New
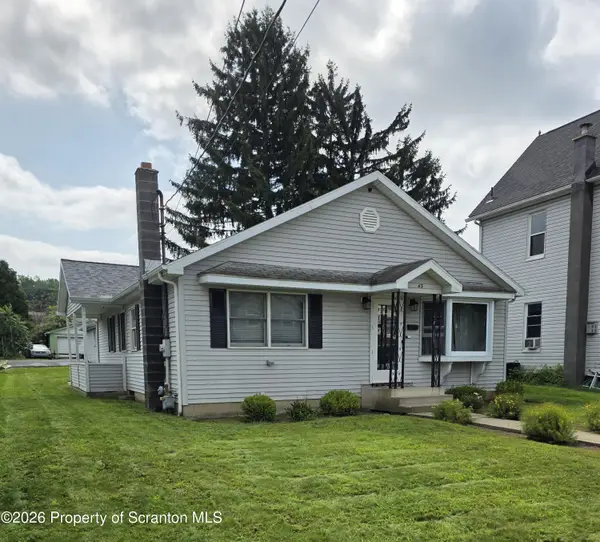 $229,000Active2 beds 3 baths1,983 sq. ft.
43 Prospect Street, Pittston, PA 18640
MLS# SC264357Listed by: BUTTON REAL ESTATE LLC - New
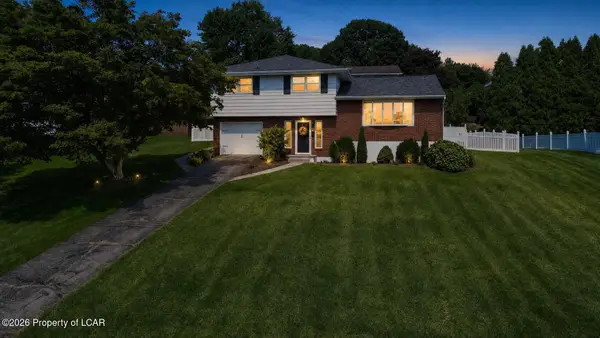 $284,000Active3 beds 2 baths1,734 sq. ft.
105 Maple Lane, Pittston, PA 18640
MLS# 26-4441Listed by: EXP REALTY- SCRANTON/WILKES-BARRE 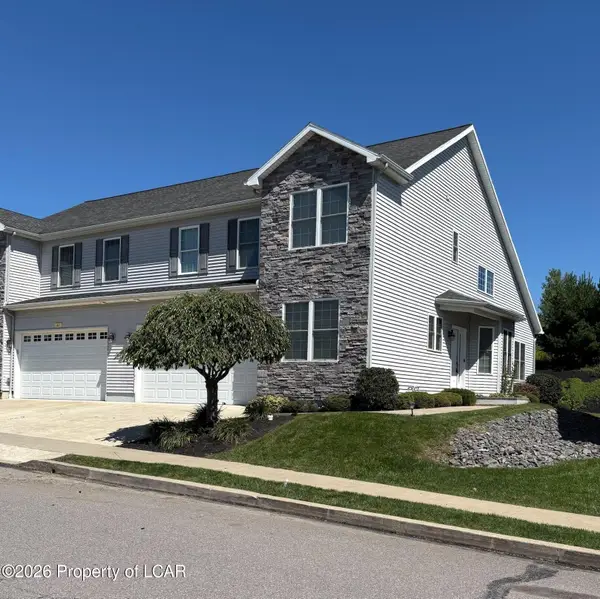 $394,900Active3 beds 3 baths2,300 sq. ft.
63 Grandview Drive, Pittston, PA 18640
MLS# 26-4430Listed by: LUXE HOMES REAL ESTATE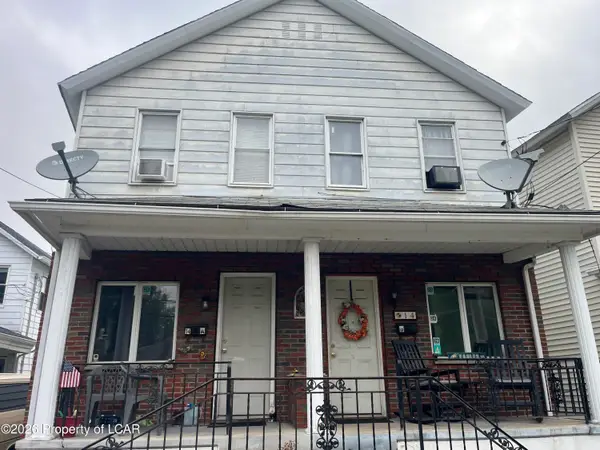 $199,900Active-- beds -- baths1,872 sq. ft.
14A Oak Street, Pittston, PA 18640
MLS# 26-4416Listed by: CENTURY 21 SIGNATURE PROPERTIES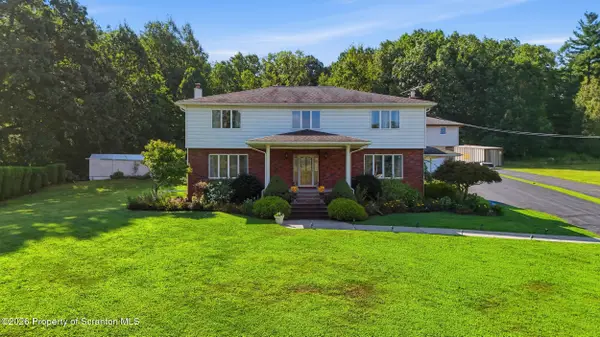 $475,000Active4 beds 3 baths2,961 sq. ft.
19 Demark Road, Pittston, PA 18640
MLS# SC264173Listed by: LEVY REALTY GROUP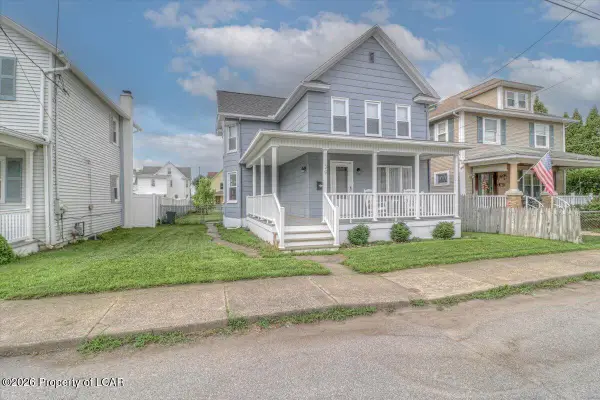 $229,900Active4 beds 2 baths1,668 sq. ft.
39 James Street, Pittston, PA 18640
MLS# 26-4131Listed by: EXP REALTY PHILADELPHIA


Protect your home and budget from life's surprises with an Assurant Home Warranty, backed by a partner that supports you through every step of homeownership. Explore Plans.
©2026 Century 21 Real Estate LLC. All rights reserved. CENTURY 21®, the CENTURY 21 Logo and C21® are service marks owned by Century 21 Real Estate LLC. Century 21 Real Estate LLC fully supports the principles of the Fair Housing Act and the Equal Opportunity Act. Each office is independently owned and operated. Listing information is deemed reliable but not guaranteed accurate.