
1121 Pleasant Drive, Plainfield, PA 18072
Local realty services provided by:CENTURY 21 Gold
1121 Pleasant Drive,Plainfield Twp, PA 18072
$535,000
- 3 Beds
- 3 Baths
- 1,802 sq. ft.
- Single family
- Active
Listed by: james j. harrison
Office: realty one group supreme
MLS#:786696
Source:PA_LVAR
Price summary
- Price:$535,000
- Price per sq. ft.:$296.89
About this home
Come take a look at this bright and welcoming 3-bedroom, 2.5-bath ranch in Pen Argyl! Enjoy easy one-level living in an open-concept layout, with a cozy gas fireplace in the living room. Set back from the road, the home also features a covered front porch, hardwood flooring, and a kitchen with stainless steel appliances. Relax or entertain on the screened-in back deck, and enjoy the convenience of an attached two-car garage
Contact an agent
Home facts
- Year built:2017
- Subdivision & Development:Mary's Mountain Estates Phase Two
- Listing ID #:786696
- Added:1 day(s) ago
- Updated:October 22, 2026 at 03:11 PM
Rooms and interior
- Bedrooms:3
- Total bathrooms:3
- Full bathrooms:2
- Half bathrooms:1
- Rooms Total:7
- Dining Description:Dining Area, Separate Formal Dining Room
- Kitchen Description:Dishwasher, Gas Oven, Gas Range
- Basement:Yes
- Basement Description:Crawl Space
- Living area:1,802 sq. ft.
Heating and cooling
- Cooling:Central Air
- Heating:Fireplaces, Forced Air, Gas
- Central air:Yes
Structure and exterior
- Roof:Asphalt, Fiberglass
- Year built:2017
- Building area:1,802 sq. ft.
- Lot area:0.71 Acres
- Architectural Style:Ranch
- Construction Materials:Vinyl Siding
- Levels:1 Story
Utilities
- Water:Public
- Sewer:Public Sewer
Finances and disclosures
- Price:$535,000
- Price per sq. ft.:$296.89
- Tax amount:$6,338
Features and amenities
- Appliances:Dishwasher, Gas Oven, Gas Range, Gas Water Heater
- Laundry features:Washer Hookup
Parking
- Parking description:Garage, Off Street, Parking Lot
- Garage:Yes
- Garage spaces:2
New listings near 1121 Pleasant Drive
- New
 $599,900Active5 beds 3 baths2,616 sq. ft.
1633 Alpine Drive, Plainfield Twp, PA 18072
MLS# 786313Listed by: COLDWELL BANKER HEARTHSIDE - New
 $509,000Active4 beds 3 baths2,849 sq. ft.
264 Oak Street, Plainfield Twp, PA 18091
MLS# 786321Listed by: BHHS - CHOICE PROPERTIES  $439,000Pending4 beds 2 baths2,176 sq. ft.
1639 Delabole Road, Pen Argyl, PA 18072
MLS# PM-145386Listed by: KOEHLER-MARVIN REALTY BROKERAGE, LLC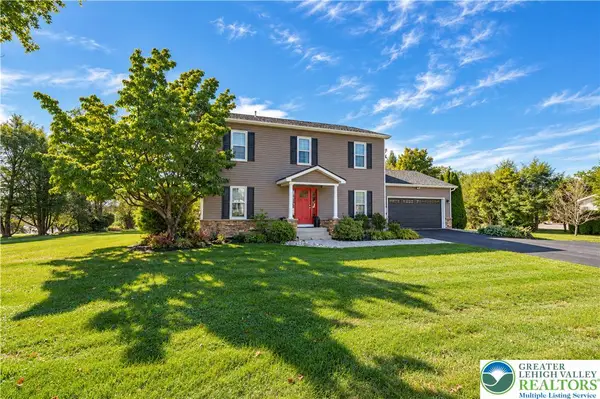 $574,900Active4 beds 3 baths2,716 sq. ft.
6425 Abbey Road, Plainfield Twp, PA 18091
MLS# 785248Listed by: RE/MAX REAL ESTATE $309,900Active2 beds 2 baths1,288 sq. ft.
5640 Sullivan Trail, Plainfield Twp, PA 18040
MLS# 783208Listed by: REAL OF PENNSYLVANIA- Open Sat, 11am to 1pm
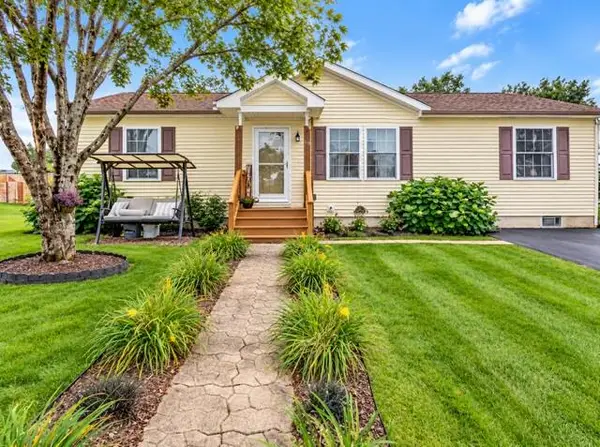 $314,900Active3 beds 2 baths1,344 sq. ft.
514 Norman Road, Plainfield Twp, PA 18064
MLS# 784859Listed by: KELLER WILLIAMS ALLENTOWN 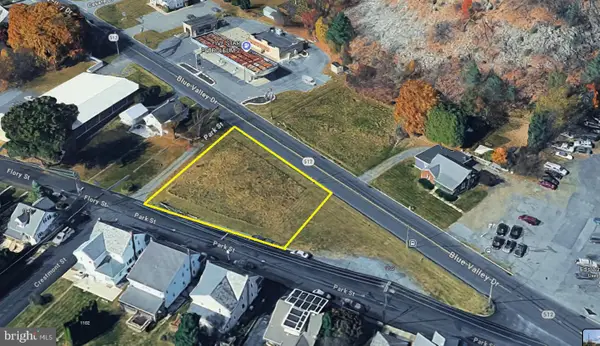 $83,000Active0.38 Acres
1100 Blue Valley Dr, PEN ARGYL, PA 18072
MLS# PANH2010694Listed by: LONG & FOSTER REAL ESTATE, INC. $489,900Active3 beds 3 baths2,016 sq. ft.
419 Crestmont Street, Plainfield Twp, PA 18072
MLS# 783803Listed by: COUNTRY CLASSIC REAL ESTATE $774,900Active4 beds 4 baths3,135 sq. ft.
1603 Kings Court, Pen Argyl, PA 18072
MLS# PM-144334Listed by: COUNTRY CLASSIC REAL ESTATE


Protect your home and budget from life's surprises with an Assurant Home Warranty, backed by a partner that supports you through every step of homeownership. Explore Plans.
©2026 Century 21 Real Estate LLC. All rights reserved. CENTURY 21®, the CENTURY 21 Logo and C21® are service marks owned by Century 21 Real Estate LLC. Century 21 Real Estate LLC fully supports the principles of the Fair Housing Act and the Equal Opportunity Act. Each office is independently owned and operated. Listing information is deemed reliable but not guaranteed accurate.