
121 Spruce St, Pleasant Gap, PA 16823
Local realty services provided by:CENTURY 21 Alliance
121 Spruce St,Pleasant Gap, PA 16823
$249,000
- 4 Beds
- 2 Baths
- 1,400 sq. ft.
- Single family
- Active
Listed by: karla musser
Office: keller williams advantage realty
MLS#:PACE2520500
Source:BRIGHTMLS
Price summary
- Price:$249,000
- Price per sq. ft.:$177.86
About this home
Move in ready home in Bellefonte School District. Recent upgrades include a new roof in 2025. Relax on the front porch or enjoy family time on the back deck with attached patio area for grilling. Inside you will enjoy the spacious kitchen with stainless appliances, bar area, and access to back yard. Upstairs you will find 4 generous bedrooms and an updated bath. Laundry with 1/2 bath on first floor. Great starter home, or time to downsize home. Close to schools, parks, shopping and PSU. Schedule tour today.
Contact an agent
Home facts
- Year built:1945
- Subdivision & Development:NONE AVAILABLE
- Listing ID #:PACE2520500
- Added:3 day(s) ago
- Updated:September 12, 2026 at 01:52 PM
Rooms and interior
- Bedrooms:4
- Total bathrooms:2
- Full bathrooms:1
- Half bathrooms:1
- Dining Description:Combination Dining/Living, Dining Area, Dining Room
- Bathrooms Description:Full Bath, Half Bath
- Kitchen Description:Built-In Microwave, Dishwasher, Refrigerator, Stainless Steel Appliances, Stove
- Basement:Yes
- Basement Description:Full
- Living area:1,400 sq. ft.
Heating and cooling
- Cooling:Ceiling Fan(s), Central A/C
- Heating:90% Forced Air, Baseboard - Electric, Electric, Oil
Structure and exterior
- Roof:Shingle
- Year built:1945
- Building area:1,400 sq. ft.
- Lot area:0.16 Acres
- Architectural Style:Traditional
- Construction Materials:Vinyl Siding
- Exterior Features:Deck(s), Patio(s), Porch(es)
- Foundation Description:Stone
- Levels:3 Story
Utilities
- Water:Public
- Sewer:Public Sewer
Finances and disclosures
- Price:$249,000
- Price per sq. ft.:$177.86
- Tax amount:$2,810 (2026)
Features and amenities
- Laundry features:Dryer, Washer
- Amenities:100 Amp Service, Ceiling Fan(s), Double Hung Windows
- Pool features:Above Ground
Parking
- Parking description:Covered Parking, Detached Garage, Dirt Driveway, Gravel Driveway
- Garage:Yes
- Garage spaces:1
New listings near 121 Spruce St
- New
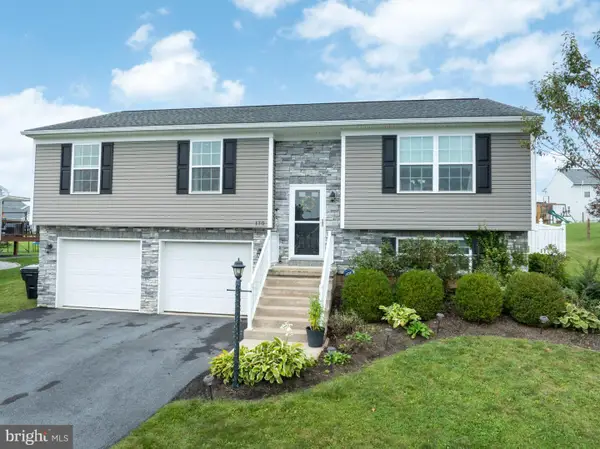 $379,900Active3 beds 3 baths1,825 sq. ft.
170 Shady Hollow Dr, BELLEFONTE, PA 16823
MLS# PACE2520414Listed by: KELLER WILLIAMS ADVANTAGE REALTY 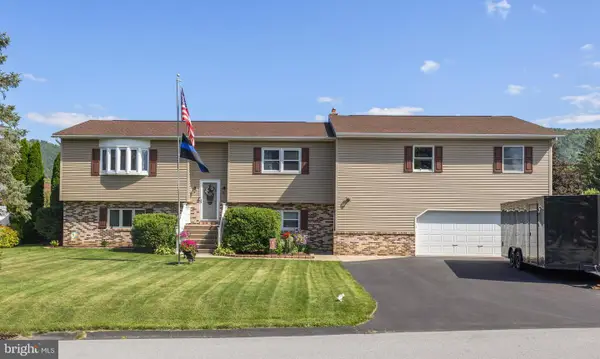 $319,900Pending2 beds 2 baths3,218 sq. ft.
186 Norman Ave, PLEASANT GAP, PA 16823
MLS# PACE2520116Listed by: KISSINGER, BIGATEL & BROWER $339,900Active3 beds 3 baths1,459 sq. ft.
186 Highpoint Park Dr, PLEASANT GAP, PA 16823
MLS# PACE2518944Listed by: S&A REALTY, LLC $329,900Active3 beds 3 baths1,435 sq. ft.
184 Highpoint Park Dr, PLEASANT GAP, PA 16823
MLS# PACE2518948Listed by: S&A REALTY, LLC $329,900Active3 beds 3 baths1,428 sq. ft.
182 Highpoint Park Dr, PLEASANT GAP, PA 16823
MLS# PACE2518950Listed by: S&A REALTY, LLC $329,900Active3 beds 3 baths1,435 sq. ft.
180 Highpoint Park Dr, PLEASANT GAP, PA 16823
MLS# PACE2518952Listed by: S&A REALTY, LLC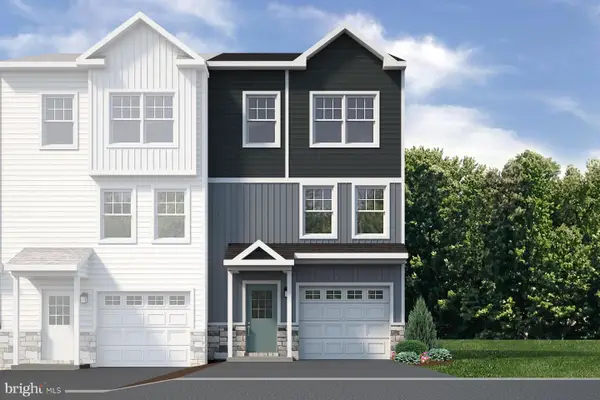 $339,900Active3 beds 3 baths1,428 sq. ft.
178 Highpoint Park Dr, PLEASANT GAP, PA 16823
MLS# PACE2518954Listed by: S&A REALTY, LLC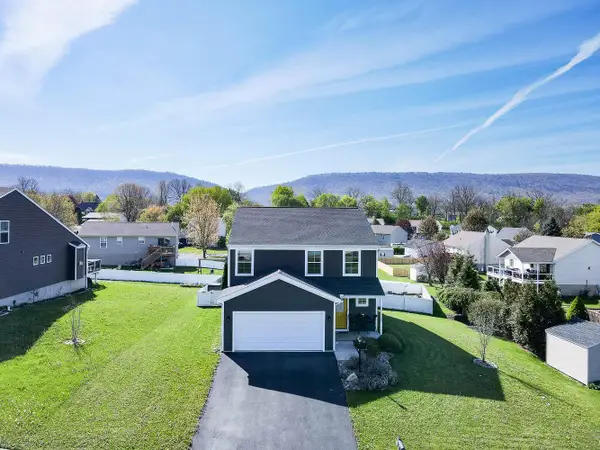 $399,900Pending3 beds 3 baths2,812 sq. ft.
107 Shady Hollow Dr, PLEASANT GAP, PA 16823
MLS# PACE2518654Listed by: KISSINGER, BIGATEL & BROWER $344,900Active3 beds 3 baths1,496 sq. ft.
167 Highpoint Park Dr, PLEASANT GAP, PA 16823
MLS# PACE2515240Listed by: S&A REALTY, LLC


Protect your home and budget from life's surprises with an Assurant Home Warranty, backed by a partner that supports you through every step of homeownership. Explore Plans.
©2026 Century 21 Real Estate LLC. All rights reserved. CENTURY 21®, the CENTURY 21 Logo and C21® are service marks owned by Century 21 Real Estate LLC. Century 21 Real Estate LLC fully supports the principles of the Fair Housing Act and the Equal Opportunity Act. Each office is independently owned and operated. Listing information is deemed reliable but not guaranteed accurate.