
8 Daskem Ln, Pleasant Gap, PA 16823
Local realty services provided by:CENTURY 21 Harris Hawkins & Co.
8 Daskem Ln,Pleasant Gap, PA 16823
$279,000
- 3 Beds
- 1 Baths
- 1,336 sq. ft.
- Single family
- Coming Soon
Listed by: natalie louise wilson
Office: realty one group landmark
MLS#:PACE2520574
Source:BRIGHTMLS
Price summary
- Price:$279,000
- Price per sq. ft.:$208.83
About this home
This charming ranch-style home offers a perfect blend of comfort and functionality. With 1,336 square feet of well-designed living space, this residence features three inviting bedrooms and a full bathroom, ideal for both relaxation and daily routines. The traditional floor plan enhances the flow of the home, making it perfect for gatherings or quiet evenings. Step into the eat-in kitchen, where culinary dreams come to life with ample counter space. The laminate plank flooring throughout adds a modern touch while ensuring easy maintenance. Enjoy the tranquility of a no-thru street, with a spacious rear yard and side yards that offer plenty of room for outdoor activities or gardening. The attached garage and asphalt driveway provide convenient parking for up to four vehicles. Located in a peaceful suburban setting, this home is just a short drive from local amenities, parks, and schools, making it an ideal choice for those seeking a balanced lifestyle. This property is a wonderful opportunity to create lasting memories in a warm and inviting environment....
Contact an agent
Home facts
- Year built:1972
- Subdivision & Development:NONE AVAILABLE
- Listing ID #:PACE2520574
- Updated:September 15, 2026 at 01:46 PM
Rooms and interior
- Bedrooms:3
- Total bathrooms:1
- Full bathrooms:1
- Rooms Total:8
- Flooring:Laminate Plank
- Kitchen Description:Kitchen - Eat-In, Oven/Range - Electric, Six Burner Stove
- Bedroom Description:Entry Level Bedroom
- Living area:1,336 sq. ft.
Heating and cooling
- Cooling:Window Unit(s)
- Heating:Baseboard - Electric, Electric
Structure and exterior
- Roof:Metal
- Year built:1972
- Building area:1,336 sq. ft.
- Lot area:0.24 Acres
- Lot Features:No Thru Street, Rear Yard, SideYard(s), Suburban
- Architectural Style:Ranch/Rambler
- Construction Materials:Brick Front, Vinyl Siding
- Exterior Features:Patio(s)
- Foundation Description:Crawl Space
- Levels:1 Story
Utilities
- Water:Public
- Sewer:Public Septic
Finances and disclosures
- Price:$279,000
- Price per sq. ft.:$208.83
- Tax amount:$2,829 (2026)
Features and amenities
- Laundry features:Dryer - Electric, Has Laundry, Washer
- Amenities:200+ Amp Service
Parking
- Parking description:Additional Storage Area, Asphalt Driveway, Attached Garage, Garage - Front Entry
- Garage:Yes
- Garage spaces:1
New listings near 8 Daskem Ln
- New
 $249,000Active4 beds 2 baths1,400 sq. ft.
121 Spruce St, PLEASANT GAP, PA 16823
MLS# PACE2520500Listed by: KELLER WILLIAMS ADVANTAGE REALTY 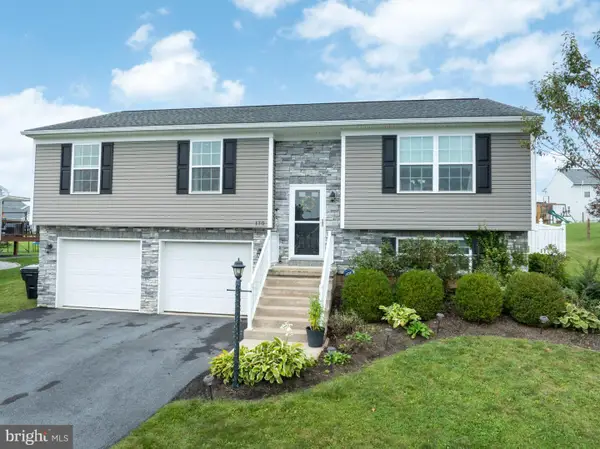 $379,900Active3 beds 3 baths1,825 sq. ft.
170 Shady Hollow Dr, BELLEFONTE, PA 16823
MLS# PACE2520414Listed by: KELLER WILLIAMS ADVANTAGE REALTY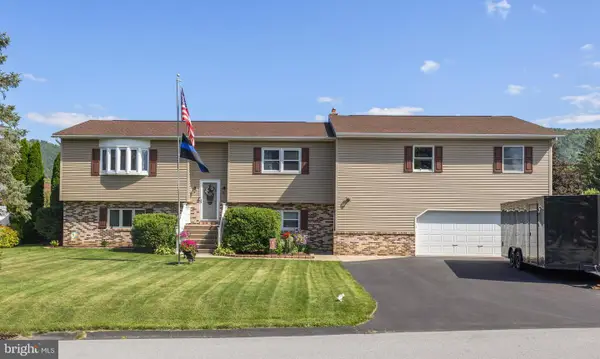 $319,900Pending2 beds 2 baths3,218 sq. ft.
186 Norman Ave, PLEASANT GAP, PA 16823
MLS# PACE2520116Listed by: KISSINGER, BIGATEL & BROWER $339,900Active3 beds 3 baths1,459 sq. ft.
186 Highpoint Park Dr, PLEASANT GAP, PA 16823
MLS# PACE2518944Listed by: S&A REALTY, LLC $329,900Active3 beds 3 baths1,435 sq. ft.
184 Highpoint Park Dr, PLEASANT GAP, PA 16823
MLS# PACE2518948Listed by: S&A REALTY, LLC $329,900Active3 beds 3 baths1,428 sq. ft.
182 Highpoint Park Dr, PLEASANT GAP, PA 16823
MLS# PACE2518950Listed by: S&A REALTY, LLC $329,900Active3 beds 3 baths1,435 sq. ft.
180 Highpoint Park Dr, PLEASANT GAP, PA 16823
MLS# PACE2518952Listed by: S&A REALTY, LLC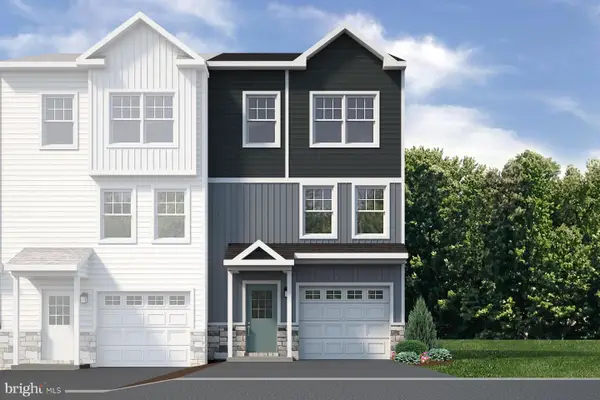 $339,900Active3 beds 3 baths1,428 sq. ft.
178 Highpoint Park Dr, PLEASANT GAP, PA 16823
MLS# PACE2518954Listed by: S&A REALTY, LLC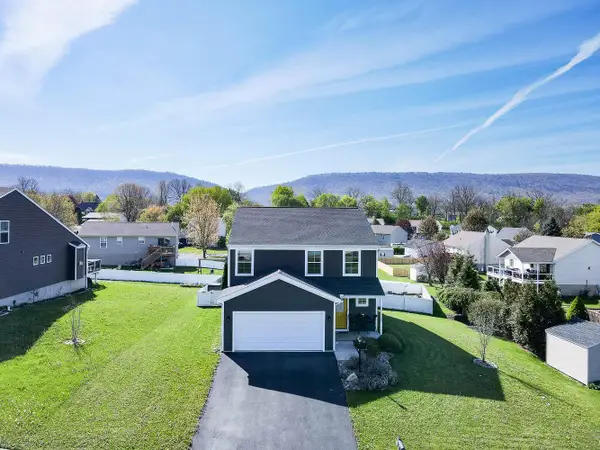 $399,900Pending3 beds 3 baths2,812 sq. ft.
107 Shady Hollow Dr, PLEASANT GAP, PA 16823
MLS# PACE2518654Listed by: KISSINGER, BIGATEL & BROWER


Protect your home and budget from life's surprises with an Assurant Home Warranty, backed by a partner that supports you through every step of homeownership. Explore Plans.
©2026 Century 21 Real Estate LLC. All rights reserved. CENTURY 21®, the CENTURY 21 Logo and C21® are service marks owned by Century 21 Real Estate LLC. Century 21 Real Estate LLC fully supports the principles of the Fair Housing Act and the Equal Opportunity Act. Each office is independently owned and operated. Listing information is deemed reliable but not guaranteed accurate.