
834 Woodbrook Ln #, Plymouth Meeting, PA 19462
Local realty services provided by:CENTURY 21 Ryon Real Estate
834 Woodbrook Ln #,Plymouth Meeting, PA 19462
$425,000
- 4 Beds
- 2 Baths
- 1,425 sq. ft.
- Single family
- Coming Soon
Listed by: anthony j stipa jr, frances morrione
Office: keller williams real estate-blue bell
MLS#:PAMC2199434
Source:BRIGHTMLS
Price summary
- Price:$425,000
- Price per sq. ft.:$298.25
About this home
Plymouth Valley ranch with renovation potential or new construction opportunity. Level lot with southern exposure. Public water and sewer. Back up whole house generator excluded.
Contact an agent
Home facts
- Year built:1952
- Subdivision & Development:PLYMOUTH VALLEY
- Listing ID #:PAMC2199434
- Updated:November 04, 2026 at 03:49 PM
Rooms and interior
- Bedrooms:4
- Total bathrooms:2
- Full bathrooms:2
- Flooring:Carpet
- Living area:1,425 sq. ft.
Heating and cooling
- Cooling:Wall Unit, Window Unit(s)
- Heating:Central, Oil
Structure and exterior
- Roof:Fiberglass
- Year built:1952
- Building area:1,425 sq. ft.
- Lot area:0.31 Acres
- Lot Features:Interior, Level, Suburban
- Architectural Style:Ranch/Rambler
- Construction Materials:Brick
- Foundation Description:Concrete Perimeter
- Levels:1 Story
Schools
- High school:PLYMOUTH WHITEMARSH
- Middle school:COLONIAL
Utilities
- Water:Public
- Sewer:Public Sewer
Finances and disclosures
- Price:$425,000
- Price per sq. ft.:$298.25
- Tax amount:$4,375 (2026)
Features and amenities
- Amenities:200+ Amp Service, Cable TV Available, Electric Available
Parking
- Parking description:Detached Garage, Garage - Front Entry, On Street
- Garage:Yes
- Garage spaces:1
New listings near 834 Woodbrook Ln #
- Coming Soon
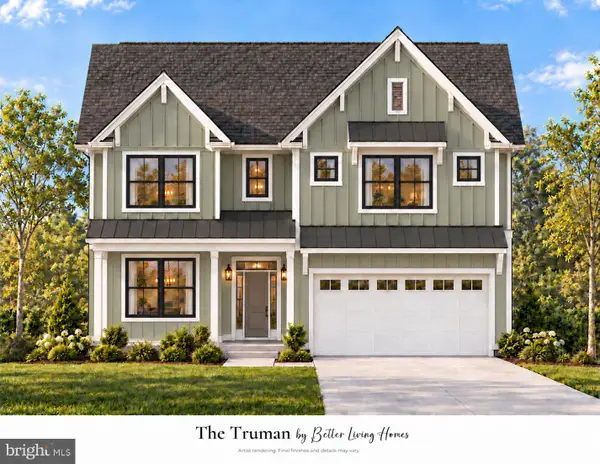 $1,085,000Coming Soon4 beds 3 baths2,800 sq. ft.
8 Laurel Ln, PLYMOUTH MEETING, PA 19462
MLS# PAMC2197782Listed by: COMPASS PENNSYLVANIA, LLC 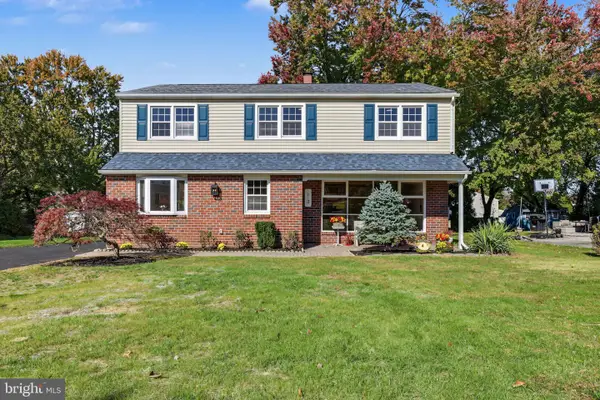 $725,000Pending4 beds 3 baths2,060 sq. ft.
13 Fairway Dr #, PLYMOUTH MEETING, PA 19462
MLS# PAMC2198322Listed by: EVERYHOME REALTORS- New
 $495,000Active3 beds 2 baths1,400 sq. ft.
483 Jefferson St, PLYMOUTH MEETING, PA 19462
MLS# PAMC2198402Listed by: KELLER WILLIAMS REAL ESTATE-BLUE BELL - Open Sat, 12 to 2pm
 $1,050,000Active4 beds 3 baths3,079 sq. ft.
1925 Hallowell Rd, PLYMOUTH MEETING, PA 19462
MLS# PAMC2198262Listed by: KELLER WILLIAMS MAIN LINE 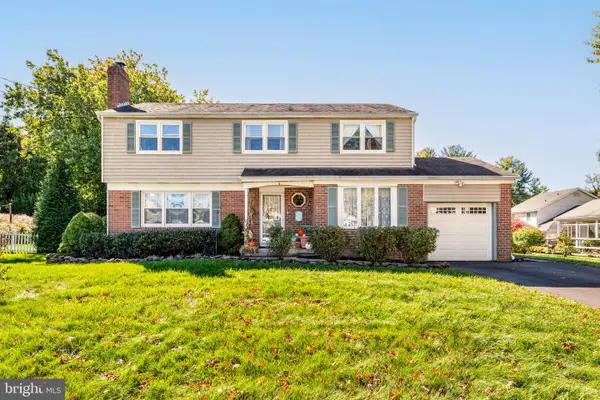 $675,000Pending5 beds 3 baths2,432 sq. ft.
4 Harvard Rd, PLYMOUTH MEETING, PA 19462
MLS# PAMC2198230Listed by: COLDWELL BANKER REALTY $209,000Active1 beds 1 baths809 sq. ft.
666 W Germantown Pike #2103, PLYMOUTH MEETING, PA 19462
MLS# PAMC2198134Listed by: ERGO REAL ESTATE COMPANY $1,850,000Active5 beds 6 baths7,000 sq. ft.
503 Montincello Ln, PLYMOUTH MEETING, PA 19462
MLS# PAMC2197190Listed by: COLDWELL BANKER REALTY $499,999Active4 beds 2 baths1,628 sq. ft.
720 Renel Rd, PLYMOUTH MEETING, PA 19462
MLS# PAMC2197258Listed by: EXP REALTY, LLC $750,000Pending4 beds 3 baths3,606 sq. ft.
4125 Pilgrim Rd #, PLYMOUTH MEETING, PA 19462
MLS# PAMC2197426Listed by: BHHS FOX & ROACH-CHESTNUT HILL


Protect your home and budget from life's surprises with an Assurant Home Warranty, backed by a partner that supports you through every step of homeownership. Explore Plans.
©2026 Century 21 Real Estate LLC. All rights reserved. CENTURY 21®, the CENTURY 21 Logo and C21® are service marks owned by Century 21 Real Estate LLC. Century 21 Real Estate LLC fully supports the principles of the Fair Housing Act and the Equal Opportunity Act. Each office is independently owned and operated. Listing information is deemed reliable but not guaranteed accurate.