
104 Tepee Drive, Pocono Lake, PA 18347
Local realty services provided by:CENTURY 21 Select Group
104 Tepee Drive,Pocono Lake, PA 18347
$270,610
- 2 Beds
- 1 Baths
- 1,152 sq. ft.
- Single family
- Active
Listed by:
 Arlene Hart Van Hine(570) 643 - 2100CENTURY 21 Select Group

Office: century 21 select group - blakeslee
MLS#:PM-141693
Source:PA_PMAR
Price summary
- Price:$270,610
- Price per sq. ft.:$234.9
About this home
🏡 Lake Community Living at Its Best!
Don't miss this oversized corner property located directly across from the lake and just around the corner from the island pool complex! Whether you're looking for a year-round residence, summer getaway, or investment/rental opportunity, this home checks all the boxes.
Features include:
• 2 spacious bedrooms
• Large family room that can easily serve as a 3rd bedroom
• 1 full bath
• Stackable washer & dryer
• Central air conditioning
• Detached 2-car garage
• Fenced-in backyard perfect for entertaining or pets
• Being sold fully furnished with all furniture shown in the pictures included!
Enjoy the convenience of a prime location close to all the community's summer activities and amenities.
📞 Call today to schedule your appointment and get in before the summer fun begins!
Contact an agent
Home facts
- Year built:1974
- Listing ID #:PM-141693
- Added:45 day(s) ago
- Updated:July 13, 2026 at 03:56 PM
Rooms and interior
- Bedrooms:2
- Total bathrooms:1
- Full bathrooms:1
- Flooring:Carpet, Luxury Vinyl
- Dining Description:Eat-in Kitchen
- Kitchen Description:Eat-in Kitchen, Electric Oven, Electric Range, Range Hood, Refrigerator
- Living area:1,152 sq. ft.
Heating and cooling
- Cooling:Central Air
- Heating:Ductless, Heating
- Central air:Yes
Structure and exterior
- Year built:1974
- Building area:1,152 sq. ft.
- Lot area:0.37 Acres
- Lot Features:Wooded Lot
- Architectural Style:A-Frame, Ranch
- Construction Materials:Vinyl Siding
Utilities
- Water:Well
- Sewer:Septic Tank
Finances and disclosures
- Price:$270,610
- Price per sq. ft.:$234.9
- Tax amount:$3,817
Features and amenities
- Appliances:Electric Oven, Electric Range, Range Hood, Refrigerator
- Laundry features:Electric Dryer Hookup
- Amenities:Fitness Center, Gated, Golf Carts Allowed, Outdoor Ice Skating, Outdoor Pool, Playground, Recreation Room, Security, Street Lights, Tennis Court(s)
Parking
- Garage:Yes
New listings near 104 Tepee Drive
- New
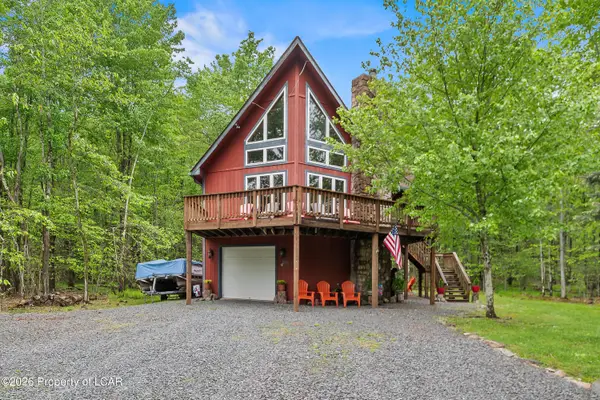 $499,000Active4 beds 2 baths2,473 sq. ft.
329 Maxatawny Drive, Pocono Lake, PA 18347
MLS# 26-3348Listed by: JONATHAN J. NELSON REAL ESTATE - New
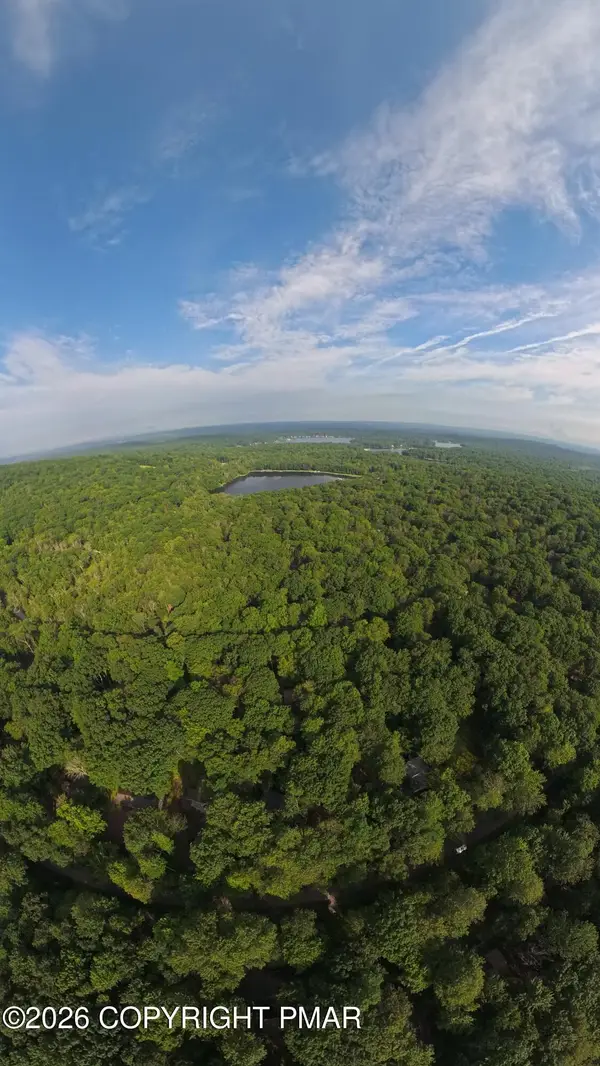 $25,000Active0.38 Acres
167 Beech Lane, Pocono Lake, PA 18347
MLS# PM-142948Listed by: POCONO PROPERTIES RENTALS & SALES - New
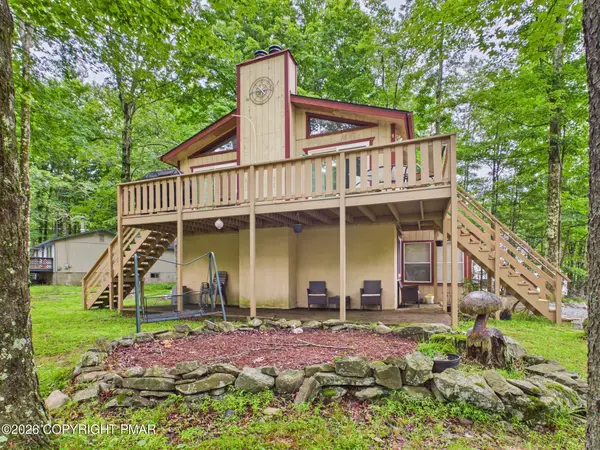 $299,999Active3 beds 2 baths1,056 sq. ft.
2060 Lehigh Drive, Pocono Lake, PA 18347
MLS# PM-142929Listed by: RE/MAX PROPERTY SPECIALISTS - POCONO LAKE - New
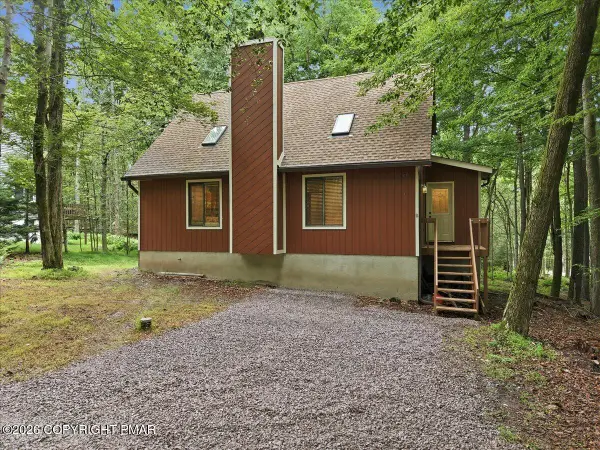 $354,900Active3 beds 2 baths1,910 sq. ft.
220 Muskwink Drive, Pocono Lake, PA 18347
MLS# PM-142919Listed by: BETTER HOMES AND GARDENS REAL ESTATE WILKINS & ASSOCIATES - STROUDSBURG - New
 $15,900Active0.27 Acres
10 Sheshequin Drive, Pocono Lake, PA 18347
MLS# PM-142908Listed by: POCONO MOUNTAIN LAKES REALTY - BLAKESLEE - New
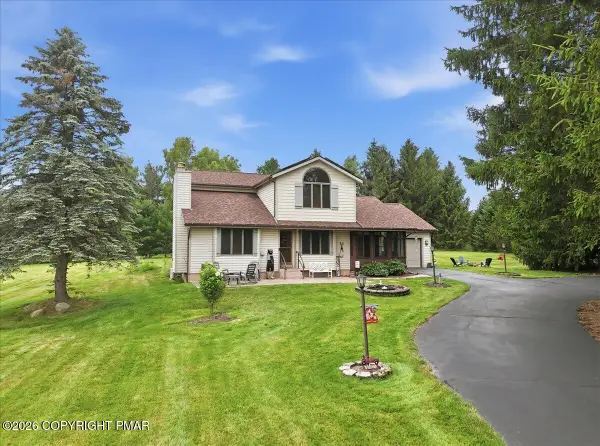 $475,000Active3 beds 2 baths1,786 sq. ft.
303 Sir Bradford Road, Pocono Lake, PA 18347
MLS# PM-142904Listed by: COLDWELL BANKER REAL ESTATE SERVICES, LLC - New
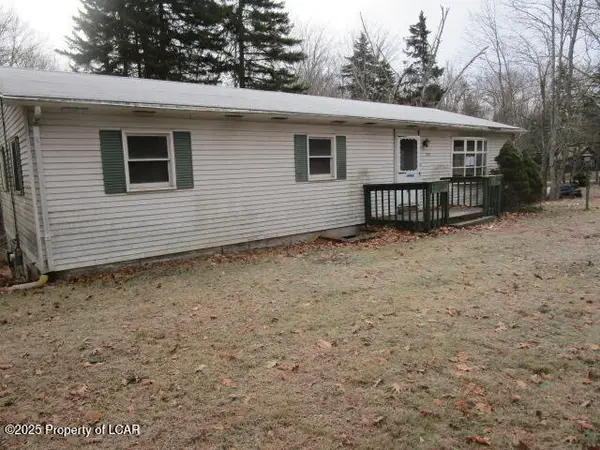 $189,000Active3 beds 2 baths1,498 sq. ft.
137 Michigana Drive, Pocono Lake, PA 18347
MLS# 26-3301Listed by: REALTY NETWORK GROUP - New
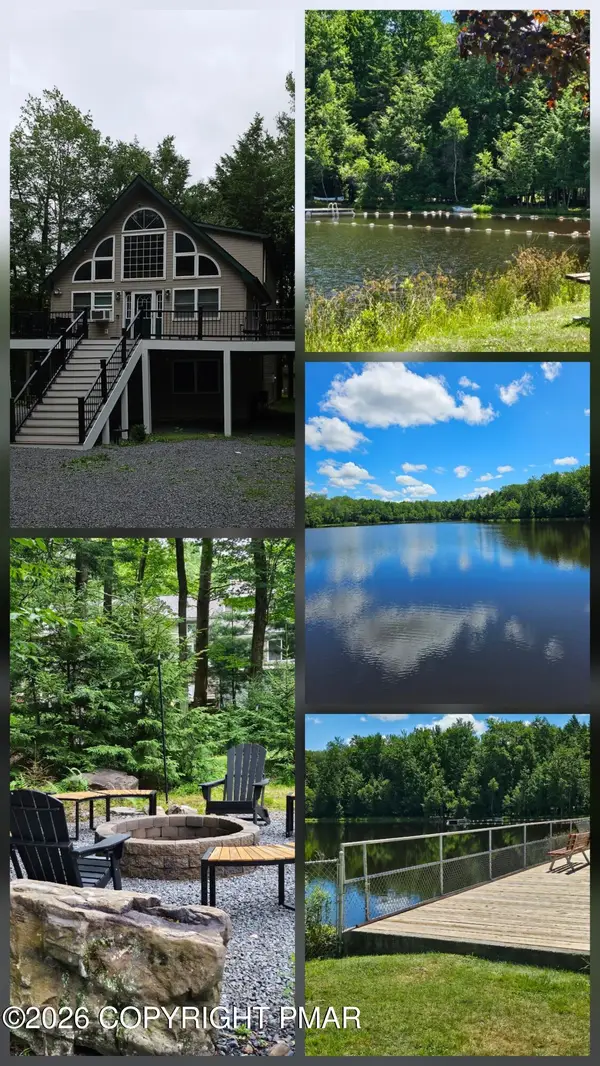 $689,000Active5 beds 3 baths2,450 sq. ft.
625 Sir Gawain Court, Pocono Lake, PA 18347
MLS# PM-142878Listed by: POCONO MOUNTAIN LAKES REALTY - BLAKESLEE - New
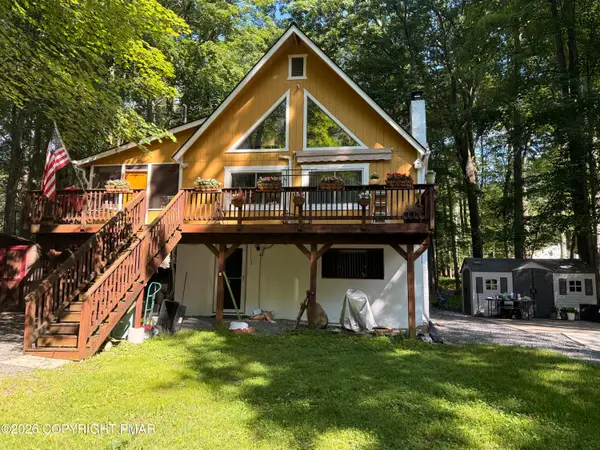 $350,000Active3 beds 3 baths1,566 sq. ft.
109 Marthas Lane, Pocono Lake, PA 18347
MLS# PM-142864Listed by: POCONO MOUNTAIN LAKES REALTY - BLAKESLEE - New
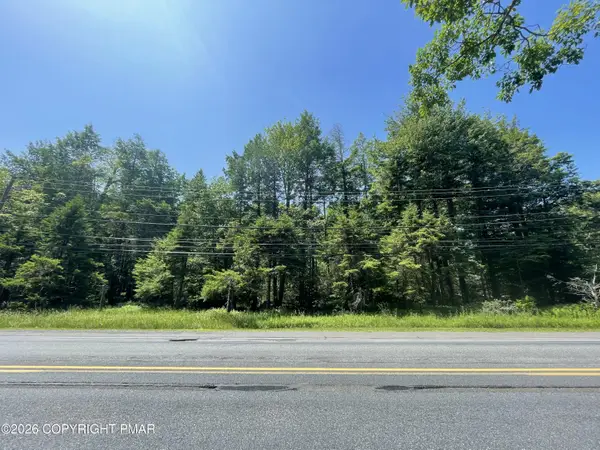 $46,900Active2.01 Acres
Rt 940 108, Pocono Lake, PA 18347
MLS# PM-142855Listed by: CLASSIC PROPERTIES - MOUNTAINHOME


Protect your home and budget from life's surprises with an Assurant Home Warranty, backed by a partner that supports you through every step of homeownership. Explore Plans.
©2026 Century 21 Real Estate LLC. All rights reserved. CENTURY 21®, the CENTURY 21 Logo and C21® are service marks owned by Century 21 Real Estate LLC. Century 21 Real Estate LLC fully supports the principles of the Fair Housing Act and the Equal Opportunity Act. Each office is independently owned and operated. Listing information is deemed reliable but not guaranteed accurate.