108 Moccasin Trail, Pocono Lake, PA 18347
Local realty services provided by:CENTURY 21 Keim Realtors
108 Moccasin Trail,Coolbaugh Twp, PA 18347
$324,900
- 3 Beds
- 2 Baths
- 2,000 sq. ft.
- Single family
- Active
Listed by: keith s. torregrossa
Office: re/max of the poconos
MLS#:760221
Source:PA_LVAR
Price summary
- Price:$324,900
- Price per sq. ft.:$162.45
- Monthly HOA dues:$169.17
About this home
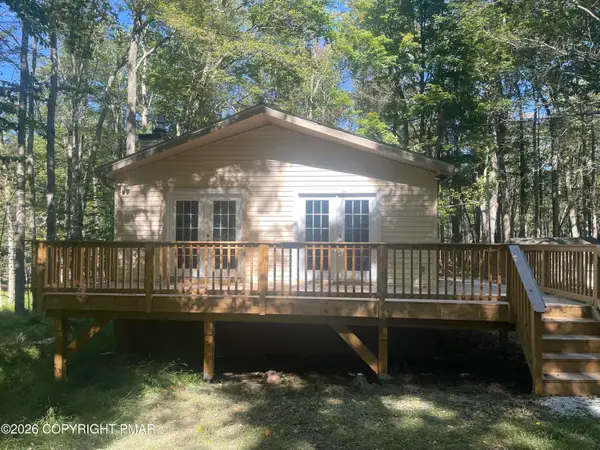
MOVE IN READY, SPACIOUS BI-LEVEL with Four Bedrooms, 2 Bathrooms, 2 Living Areas. Upper level features an open concept living space with spacious kitchen with stainless appliances and granite countertops. Hardwood, tile and carpeted floors. Outside, a sprawling deck overlooks the fenced in yard. Lower level boasts another living area, office, bedroom, laundry room, plenty of storage space. Original owner has meticulously maintained this home to include new windows, new appliances. Plenty of room for family and friends. Located just a short walk or bike ride to the island pool.
Contact an agent
Home facts
- Year built:1993
- Subdivision & Development:Arrowhead Lake
- Listing ID #:760221
- Added:816 day(s) ago
- Updated:October 03, 2026 at 03:49 PM
Rooms and interior
- Bedrooms:3
- Total bathrooms:2
- Full bathrooms:2
- Rooms Total:9
- Dining Description:Dining Area, Separate Formal Dining Room
- Kitchen Description:Electric Oven
- Basement:Yes
- Basement Description:Finished, Walk Out Access
- Living area:2,000 sq. ft.
Heating and cooling
- Cooling:Wall Window Units
- Heating:Electric
Structure and exterior
- Roof:Asphalt, Fiberglass
- Year built:1993
- Building area:2,000 sq. ft.
- Lot area:0.24 Acres
- Architectural Style:BiLevel
- Construction Materials:Vinyl Siding
- Exterior Features:Deck, Porch
- Levels:2 Story
Utilities
- Water:Well
- Sewer:Septic Tank
Finances and disclosures
- Price:$324,900
- Price per sq. ft.:$162.45
- Tax amount:$3,792
Features and amenities
- Appliances:Electric Oven, Electric Water Heater
Parking
- Parking description:Driveway
- Garage:Yes
- Garage spaces:1
New listings near 108 Moccasin Trail
- New
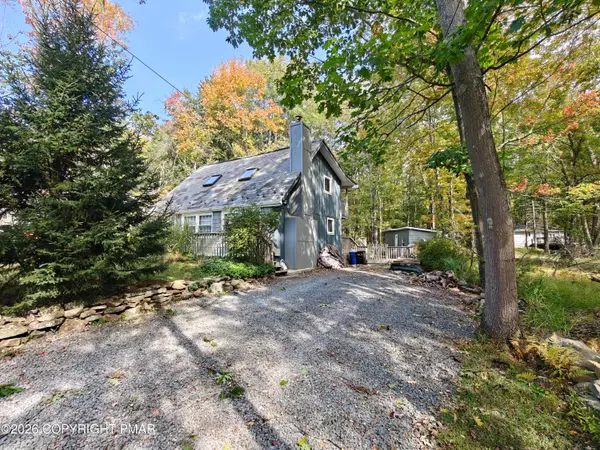 $275,000Active3 beds 2 baths1,176 sq. ft.
215 Yuma Trail, Pocono Lake, PA 18347
MLS# PM-145276Listed by: MARKET FORCE REALTY - New
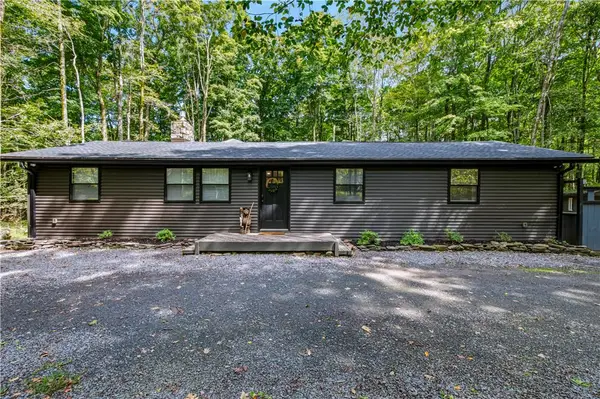 $499,999Active4 beds 2 baths1,840 sq. ft.
1724 Stag Run, Tobyhanna Twp, PA 18347
MLS# 785502Listed by: LECOMPTE REALTY - New
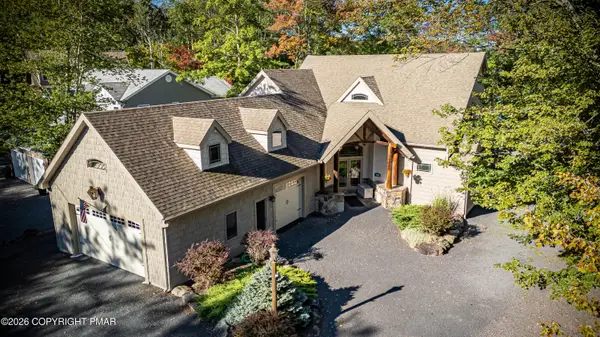 $1,600,000Active4 beds 4 baths4,119 sq. ft.
388 N Arrow Drive, Pocono Lake, PA 18347
MLS# PM-144853Listed by: POCONO MOUNTAIN LAKES REALTY - BLAKESLEE - New
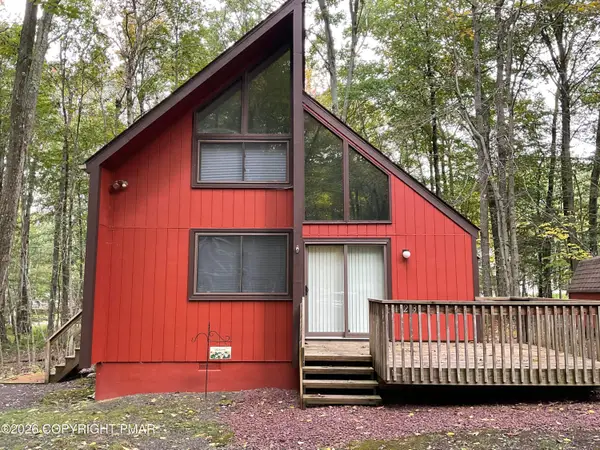
 $199,888.88Active1 beds 1 baths732 sq. ft.
123 Kippack Path, Pocono Lake, PA 18347
MLS# PM-145227Listed by: CENTURY 21 SELECT GROUP - BLAKESLEE - New
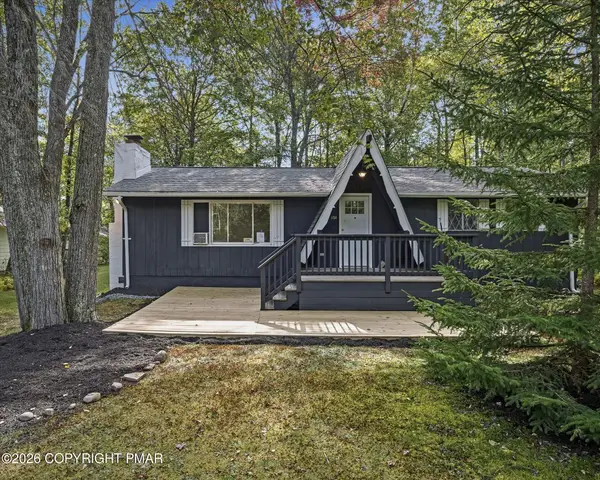 $279,000Active3 beds 2 baths1,008 sq. ft.
154 Squaw Trail, Pocono Lake, PA 18347
MLS# PM-145193Listed by: REDSTONE RUN REALTY, LLC - STROUDSBURG - New
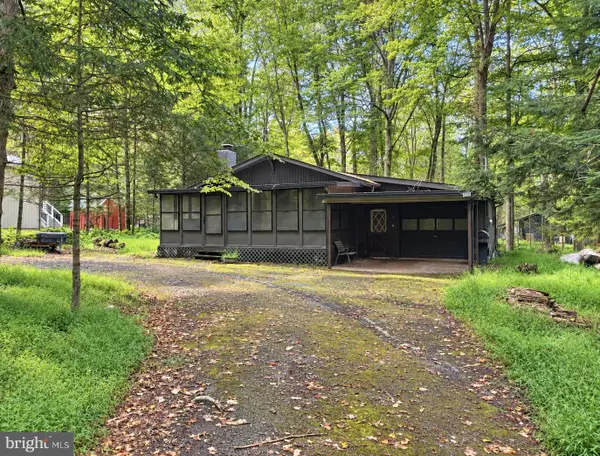 $230,000Active2 beds 1 baths672 sq. ft.
113 Beech Ln, POCONO LAKE, PA 18347
MLS# PAMR2007416Listed by: POCONO AREA REALTY BENZ GROUP - New
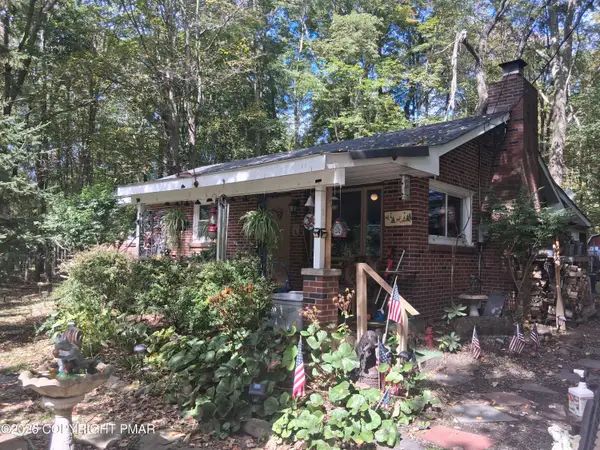 $230,000Active3 beds 1 baths925 sq. ft.
111 Owassa Drive, Pocono Lake, PA 18347
MLS# PM-145116Listed by: IRON VALLEY REAL ESTATE - MOUNTAINSIDE - New
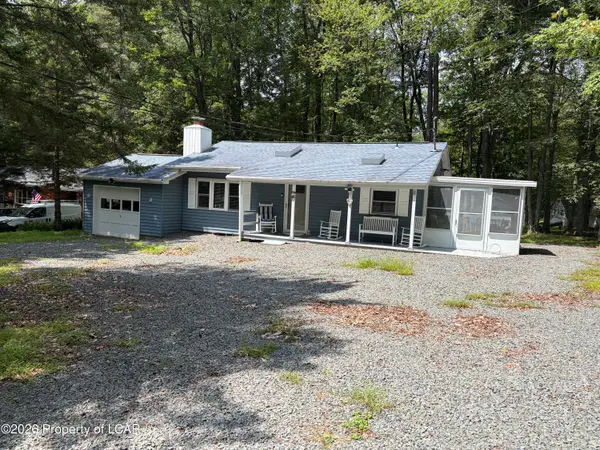 $250,000Active3 beds 1 baths890 sq. ft.
131 Tommys Lane, Pocono Lake, PA 18347
MLS# 26-4955Listed by: CENTURY 21 SIGNATURE PROPERTIES - New
 $275,000Active2 beds 1 baths960 sq. ft.
1047 Maple Drive, Pocono Lake, PA 18347
MLS# PM-145081Listed by: CENTURY 21 SELECT GROUP - BLAKESLEE - New
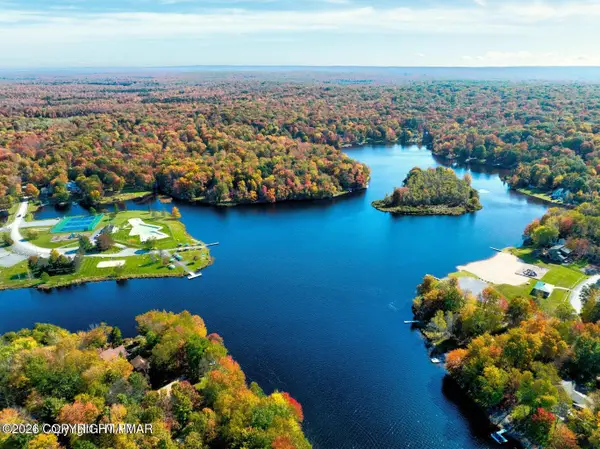 $29,900Active0.47 Acres
Omaha Trail 9 Trail, Pocono Lake, PA 18347
MLS# PM-145083Listed by: RE/MAX OF THE POCONOS


Protect your home and budget from life's surprises with an Assurant Home Warranty, backed by a partner that supports you through every step of homeownership. Explore Plans.
©2026 Century 21 Real Estate LLC. All rights reserved. CENTURY 21®, the CENTURY 21 Logo and C21® are service marks owned by Century 21 Real Estate LLC. Century 21 Real Estate LLC fully supports the principles of the Fair Housing Act and the Equal Opportunity Act. Each office is independently owned and operated. Listing information is deemed reliable but not guaranteed accurate.