
1063 Crestwoods Drive, Pocono Pines, PA 18350
Local realty services provided by:CENTURY 21 Keim Realtors
Listed by: claire dembinski
Office: dembinski realty company
MLS#:PM-145881
Source:PA_PMAR
Price summary
- Price:$279,000
- Price per sq. ft.:$193.75
About this home
LAKEVIEW! Highlighting fine townhome living embraced by nature in peaceful Pinecrest Lake. Well designed great room with views tastefully accented by a stone woodburning fireplace, hardwood and wet bar. Spacious eat in kitchen. Casual dining leads to the relaxing sun filled deck overlooking a picturesque lake setting. 3 bedrooms, 2.5 baths. Getaway ambiance enhances the primary suite spotlighting lake views and a woodburning fireplace. Beautifully situated on a cul de sac close to woodland trails, tennis, pickleball, lake and pool. More time to play with Pinecrest's ground, snow removal and trash services.
Close to Pocono attractions too. Offered furnished for move in appeal. Come relish the recognized relaxed lifestyle that makes Pinecrest Lake Golf & Country Club so special.
Contact an agent
Home facts
- Year built:1984
- Subdivision & Development:Pinecrest Lake Golf & CC
- Listing ID #:PM-145881
- Added:1 day(s) ago
- Updated:October 23, 2026 at 05:11 PM
Rooms and interior
- Bedrooms:3
- Total bathrooms:3
- Full bathrooms:2
- Half bathrooms:1
- Flooring:Carpet, Hardwood, Tile
- Dining Description:Eat-in Kitchen
- Kitchen Description:Dishwasher, Eat-in Kitchen, Electric Range, Microwave, Pantry, Refrigerator
- Basement:Yes
- Living area:1,440 sq. ft.
Heating and cooling
- Cooling:Ceiling Fan(s), Window Unit(s)
- Heating:Baseboard, Electric, Heating
Structure and exterior
- Year built:1984
- Building area:1,440 sq. ft.
- Lot area:0.02 Acres
- Lot Features:Cul-De-Sac
- Architectural Style:Contemporary
- Construction Materials:Wood Siding
Utilities
- Water:Public
- Sewer:Public Sewer
Finances and disclosures
- Price:$279,000
- Price per sq. ft.:$193.75
- Tax amount:$2,945
Features and amenities
- Appliances:Dishwasher, Dryer, Electric Range, Microwave, Refrigerator, Washer, Water Heater
- Laundry features:Dryer, Washer
- Amenities:Cathedral Ceiling(s), Ceiling Fan(s), Clubhouse, Fitness Center, Golf Carts Allowed, Golf Course, Outdoor Ice Skating, Outdoor Pool, Pantry, Security, Street Lights, Tennis Court(s), Wet Bar
New listings near 1063 Crestwoods Drive
- New
 $469,000Active3 beds 3 baths1,944 sq. ft.
1575 Evergreen Road, Pocono Pines, PA 18350
MLS# PM-145890Listed by: DEMBINSKI REALTY COMPANY - New
 $879,900Active3 beds 3 baths2,203 sq. ft.
1171 Manor Hill Road, Pocono Pines, PA 18350
MLS# PM-145874Listed by: POCONO MOUNTAIN LAKES REALTY - BLAKESLEE - New
 $479,000Active4 beds 3 baths2,648 sq. ft.
127 Halfmoon Road, Pocono Pines, PA 18350
MLS# PM-145864Listed by: DEMBINSKI REALTY COMPANY - New
 $449,000Active3 beds 2 baths1,510 sq. ft.
111 Halfmoon Road, Pocono Pines, PA 18350
MLS# PM-145847Listed by: DEMBINSKI REALTY COMPANY - New
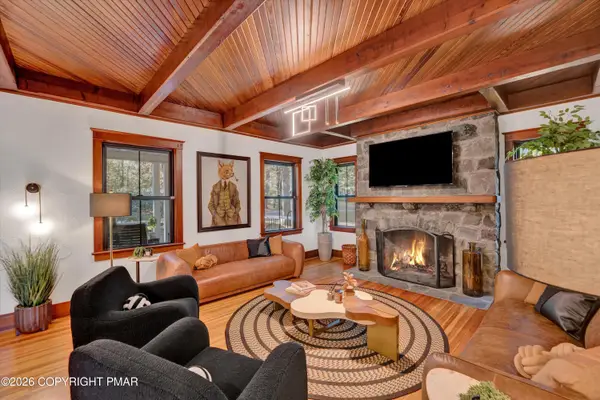 $1,325,000Active7 beds 3 baths3,415 sq. ft.
139 Mccauley Avenue, Pocono Pines, PA 18350
MLS# PM-145813Listed by: EXP REALTY, LLC - PHILADELPHIA - New
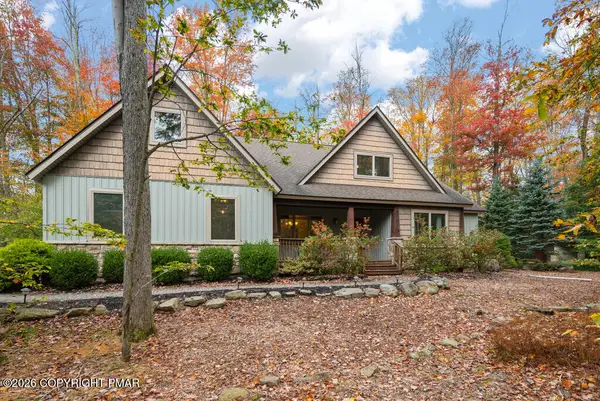 $749,900Active4 beds 3 baths2,966 sq. ft.
316 Canoe Brook Road, Pocono Pines, PA 18350
MLS# PM-145733Listed by: LAKE NAOMI REAL ESTATE - New
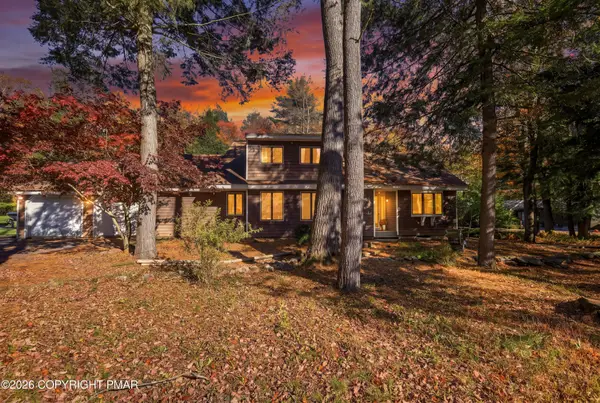 $380,000Active4 beds 3 baths2,116 sq. ft.
3255 Red Maple Lane, Pocono Pines, PA 18350
MLS# PM-145723Listed by: CLASSIC PROPERTIES - MOUNTAINHOME - New
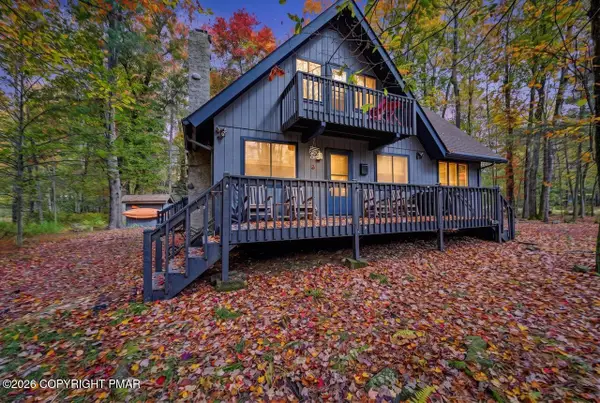 $499,900Active3 beds 2 baths1,485 sq. ft.
1571 Evergreen Road, Pocono Pines, PA 18350
MLS# PM-145627Listed by: LAKE NAOMI PROPERTY GROUP, INC. 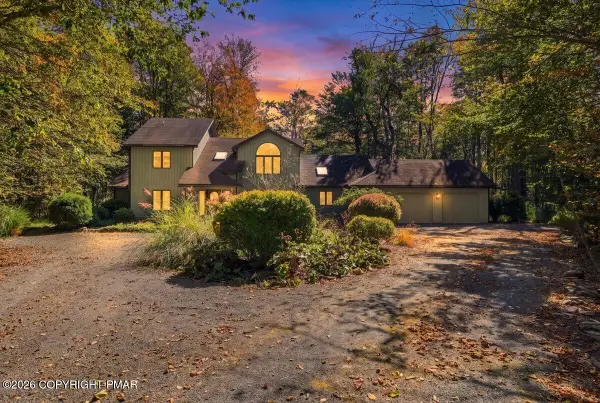 $899,000Active4 beds 3 baths3,055 sq. ft.
181 Golfers Way, Pocono Pines, PA 18350
MLS# PM-145511Listed by: CLASSIC PROPERTIES - MOUNTAINHOME


Protect your home and budget from life's surprises with an Assurant Home Warranty, backed by a partner that supports you through every step of homeownership. Explore Plans.
©2026 Century 21 Real Estate LLC. All rights reserved. CENTURY 21®, the CENTURY 21 Logo and C21® are service marks owned by Century 21 Real Estate LLC. Century 21 Real Estate LLC fully supports the principles of the Fair Housing Act and the Equal Opportunity Act. Each office is independently owned and operated. Listing information is deemed reliable but not guaranteed accurate.