
1575 Evergreen Road, Pocono Pines, PA 18350
Local realty services provided by:CENTURY 21 Select Group
Listed by: andie l. gerhard
Office: dembinski realty company
MLS#:PM-145890
Source:PA_PMAR
Price summary
- Price:$469,000
- Price per sq. ft.:$241.26
About this home
A Classic Lake Naomi Chalet Ready for You to Love Year Round. Watch the Snow Fall from the Inviting Great Room with Striking Window Wall and Warm Stone Fireplace. Ideally Designed to Entertain with Blended Kitchen, Dining and Delightful Sunroom. 3 Bedrooms, Private Primary Suite, 3 Baths, Fantastic, Spacious Family Room. Enjoy Winter Lake Fun. Storage Room for Your Skis, Sleds and Ice Skates. Close to Skiing, Camelback, Jack Frost, Kalahari, Mt. Airy, Shopping Outlets and Wineries. New Roof as of 10/2026.
Contact an agent
Home facts
- Year built:2004
- Subdivision & Development:Lake Naomi
- Listing ID #:PM-145890
- Added:1 day(s) ago
- Updated:October 23, 2026 at 07:53 PM
Rooms and interior
- Bedrooms:3
- Total bathrooms:3
- Full bathrooms:3
- Flooring:Carpet, Laminate, Tile
- Kitchen Description:Dishwasher, Electric Range, Microwave, Refrigerator
- Basement:Yes
- Living area:1,944 sq. ft.
Heating and cooling
- Cooling:Ceiling Fan(s), Wall Unit(s)
- Heating:Baseboard, Electric, Heating
Structure and exterior
- Year built:2004
- Building area:1,944 sq. ft.
- Lot area:0.51 Acres
- Lot Features:Wooded Lot
- Architectural Style:Chalet
- Construction Materials:T1-11
Utilities
- Water:Well
- Sewer:Mound Septic, Septic Tank
Finances and disclosures
- Price:$469,000
- Price per sq. ft.:$241.26
- Tax amount:$6,749
Features and amenities
- Appliances:Dishwasher, Dryer, Electric Range, Microwave, Refrigerator, Washer, Water Heater
- Laundry features:Dryer, Washer
- Amenities:Cathedral Ceiling(s), Ceiling Fan(s), Clubhouse, Fitness Center, Golf Carts Allowed, Golf Course, Indoor Tennis Court(s), Outdoor Ice Skating, Outdoor Pool, Playground, Security, Senior Center, Teen Center, Tennis Court(s)
New listings near 1575 Evergreen Road
- New
 $279,000Active3 beds 3 baths1,440 sq. ft.
1063 Crestwoods Drive, Pocono Pines, PA 18350
MLS# PM-145881Listed by: DEMBINSKI REALTY COMPANY - New
 $879,900Active3 beds 3 baths2,203 sq. ft.
1171 Manor Hill Road, Pocono Pines, PA 18350
MLS# PM-145874Listed by: POCONO MOUNTAIN LAKES REALTY - BLAKESLEE - New
 $479,000Active4 beds 3 baths2,648 sq. ft.
127 Halfmoon Road, Pocono Pines, PA 18350
MLS# PM-145864Listed by: DEMBINSKI REALTY COMPANY - New
 $449,000Active3 beds 2 baths1,510 sq. ft.
111 Halfmoon Road, Pocono Pines, PA 18350
MLS# PM-145847Listed by: DEMBINSKI REALTY COMPANY - New
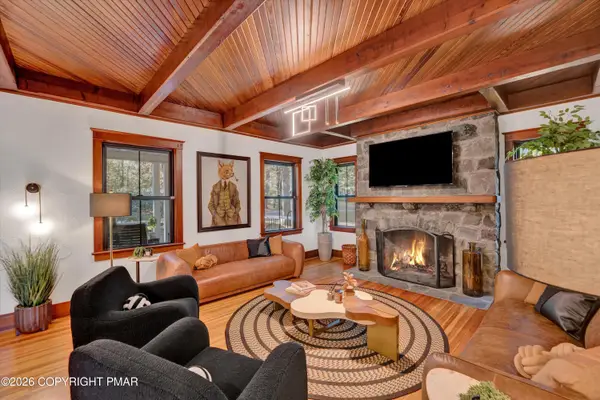 $1,325,000Active7 beds 3 baths3,415 sq. ft.
139 Mccauley Avenue, Pocono Pines, PA 18350
MLS# PM-145813Listed by: EXP REALTY, LLC - PHILADELPHIA - New
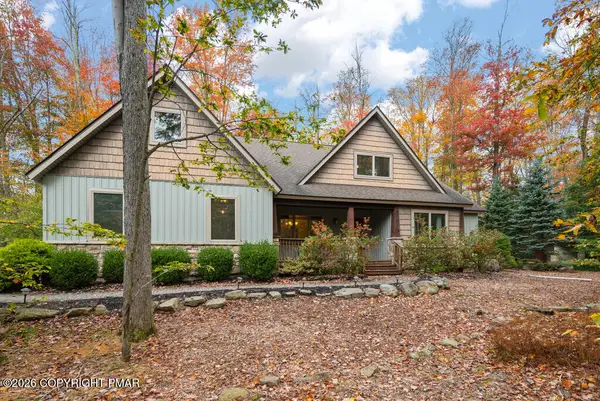 $749,900Active4 beds 3 baths2,966 sq. ft.
316 Canoe Brook Road, Pocono Pines, PA 18350
MLS# PM-145733Listed by: LAKE NAOMI REAL ESTATE - New
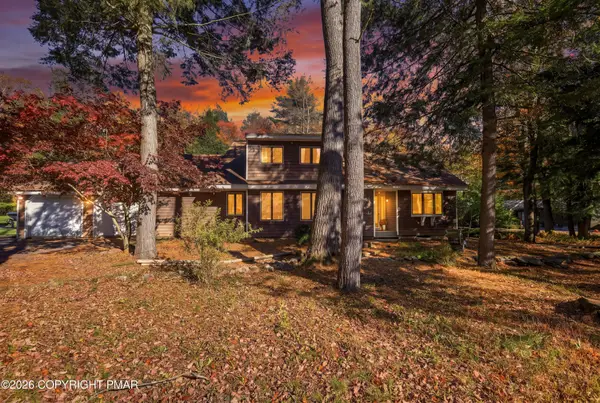 $380,000Active4 beds 3 baths2,116 sq. ft.
3255 Red Maple Lane, Pocono Pines, PA 18350
MLS# PM-145723Listed by: CLASSIC PROPERTIES - MOUNTAINHOME - New
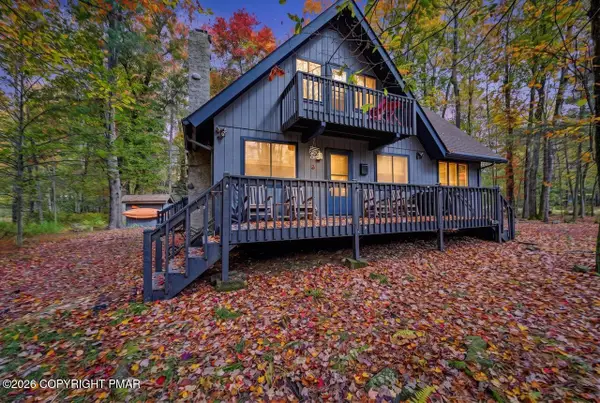 $499,900Active3 beds 2 baths1,485 sq. ft.
1571 Evergreen Road, Pocono Pines, PA 18350
MLS# PM-145627Listed by: LAKE NAOMI PROPERTY GROUP, INC. 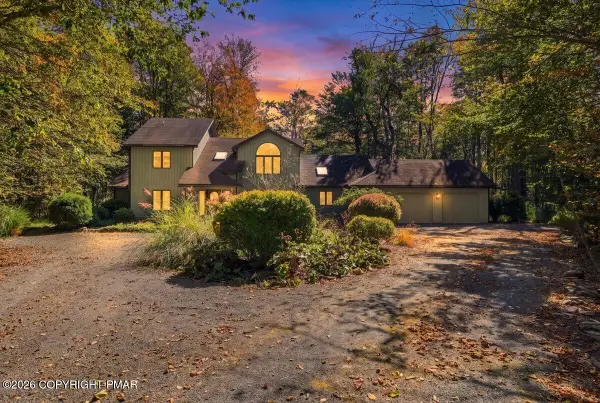 $899,000Active4 beds 3 baths3,055 sq. ft.
181 Golfers Way, Pocono Pines, PA 18350
MLS# PM-145511Listed by: CLASSIC PROPERTIES - MOUNTAINHOME


Protect your home and budget from life's surprises with an Assurant Home Warranty, backed by a partner that supports you through every step of homeownership. Explore Plans.
©2026 Century 21 Real Estate LLC. All rights reserved. CENTURY 21®, the CENTURY 21 Logo and C21® are service marks owned by Century 21 Real Estate LLC. Century 21 Real Estate LLC fully supports the principles of the Fair Housing Act and the Equal Opportunity Act. Each office is independently owned and operated. Listing information is deemed reliable but not guaranteed accurate.