6135 Lakeview Drive, Pocono Pines, PA 18350
Local realty services provided by:CENTURY 21 Select Group
Listed by: claire dembinski
Office: dembinski realty company
MLS#:PM-142960
Source:PA_PMAR
Price summary
- Price:$899,000
- Price per sq. ft.:$312.8
About this home
It's all here! 6135 Lakeview Drive proudly showcases a stellar Lake Naomi pond setting complimented by quality construction by an award-winning builder. Perfectly tailored to spacious living for all to love. Striking custom curb appeal enhances your welcome to this favored design. Spotlighting 5 comfortable bedrooms and 4 baths. Thoughtfully crafted to pamper family and friends for memorable extended visits. The great room and the exceptional dining area highlight picturesque views while defining the heart of all being together. Prepare favorite meals in the kitchen with granite counters, stainless appliances and hardwood. 1st floor with primary suite, bedroom and hall bath. 2nd floor with bedroom suite, 2 bedrooms and hall bath. Offered furnished.
Additional features include central air,
private den, separate laundry room with additional storage and oversized one car garage. The impressive, screened porch and extended deck reflect the grandeur of the peaceful pond landscape and lure you to enjoy.
Take your boat out, soak in the sun with your favorite book, relish the play of your little ones and marvel at the nighttime stars. Truly a special home, setting and lifestyle well cherished and inviting you to do the same....
Contact an agent
Home facts
- Year built:1986
- Subdivision & Development:Lake Naomi
- Listing ID #:PM-142960
- Added:52 day(s) ago
- Updated:September 02, 2026 at 08:25 AM
Rooms and interior
- Bedrooms:5
- Total bathrooms:4
- Full bathrooms:4
- Flooring:Carpet, Hardwood, Tile
- Kitchen Description:Dishwasher, Electric Range, Microwave, Pantry, Refrigerator, Self Cleaning Oven, Stainless Steel Appliance(s)
- Basement:Yes
- Living area:2,874 sq. ft.
Heating and cooling
- Cooling:Ceiling Fan(s), Central Air, Heat Pump
- Heating:Baseboard, Forced Air, Heat Pump, Heating
- Central air:Yes
Structure and exterior
- Year built:1986
- Building area:2,874 sq. ft.
- Lot area:0.34 Acres
- Lot Features:Wooded Lot
- Architectural Style:Contemporary
- Construction Materials:Stone Veneer, T1-11
Utilities
- Water:Well
- Sewer:Private Sewer, Septic Tank
Finances and disclosures
- Price:$899,000
- Price per sq. ft.:$312.8
- Tax amount:$12,726
Features and amenities
- Appliances:Dishwasher, Dryer, Electric Range, Microwave, Refrigerator, Self Cleaning Oven, Stainless Steel Appliance(s), Washer
- Laundry features:Dryer, Washer
- Amenities:Cathedral Ceiling(s), Ceiling Fan(s), Clubhouse, Fitness Center, Golf Course, Granite Counters, Indoor Tennis Court(s), Outdoor Ice Skating, Outdoor Pool, Pantry, Playground, Security, Senior Center, Teen Center, Walk-In Closet(s)
Parking
- Parking description:Attached Garage
- Garage:Yes
New listings near 6135 Lakeview Drive
- New
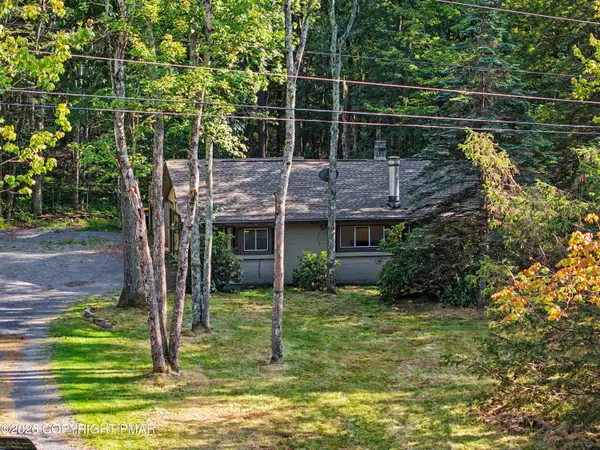 $420,000Active4 beds 2 baths1,520 sq. ft.
2286 Route 940, Pocono Summit, PA 18346
MLS# PM-144320Listed by: INVESTMENT REAL ESTATE OF THE POCONOS - New
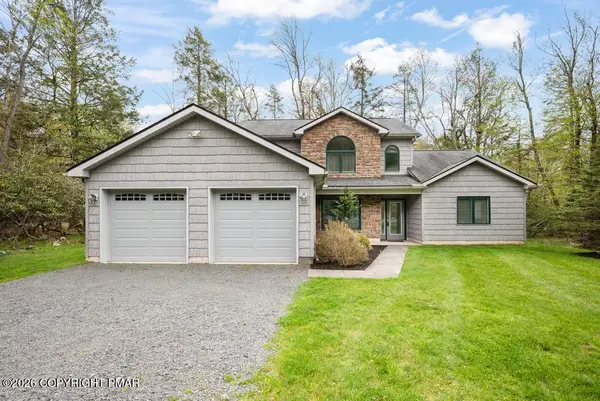 $765,000Active3 beds 3 baths1,746 sq. ft.
2236 Hillcrest Drive, Pocono Pines, PA 18350
MLS# PM-144312Listed by: LAKE NAOMI REAL ESTATE - New
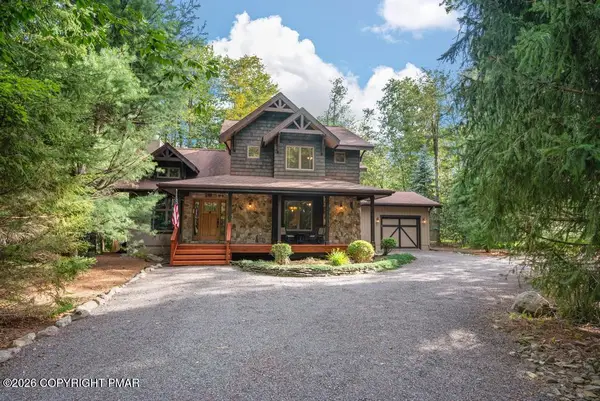 $729,900Active3 beds 3 baths2,293 sq. ft.
186 Gross Drive, Pocono Pines, PA 18350
MLS# PM-144305Listed by: LAKE NAOMI REAL ESTATE 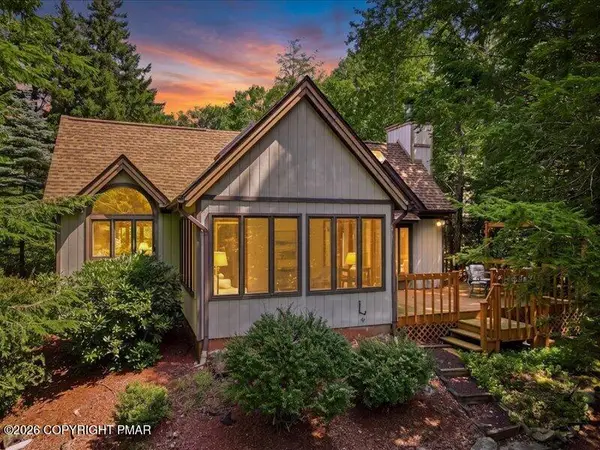 $875,000Active3 beds 3 baths2,524 sq. ft.
2208 Hillcrest Drive, Pocono Pines, PA 18350
MLS# PM-143947Listed by: KELLER WILLIAMS REAL ESTATE - STROUDSBURG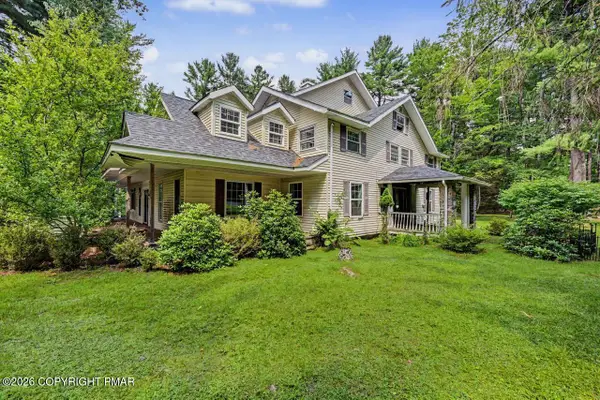 $225,000Pending5 beds 2 baths3,019 sq. ft.
5241 Pocono Crest Road, Pocono Pines, PA 18350
MLS# PM-143940Listed by: DEMBINSKI REALTY COMPANY $354,900Pending3 beds 2 baths1,152 sq. ft.
1521 Crestview Lane, Pocono Pines, PA 18350
MLS# PM-143939Listed by: DEMBINSKI REALTY COMPANY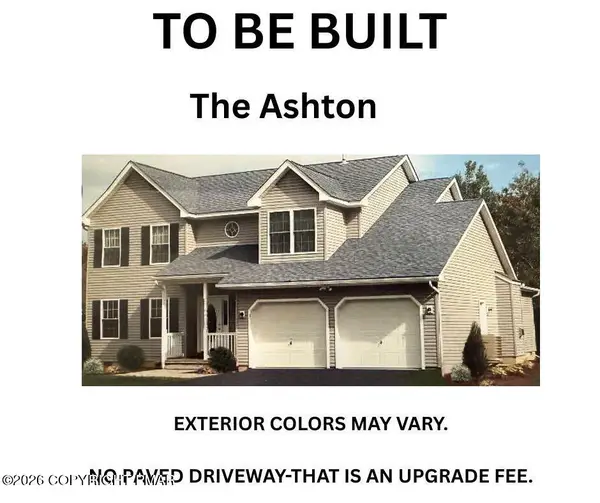 $519,000Active4 beds 3 baths2,310 sq. ft.
5525 Cornflower Court, Pocono Pines, PA 18350
MLS# PM-141557Listed by: E-REALTY SERVICES - POCONO SUMMIT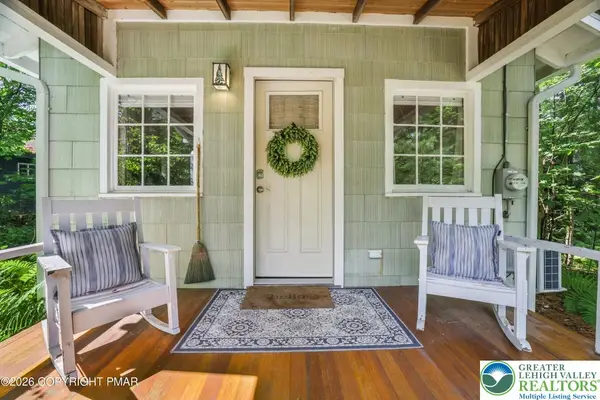 $229,900Active1 beds 1 baths406 sq. ft.
221 John Street, Tobyhanna Twp, PA 18350
MLS# 782465Listed by: RE/MAX OF THE POCONOS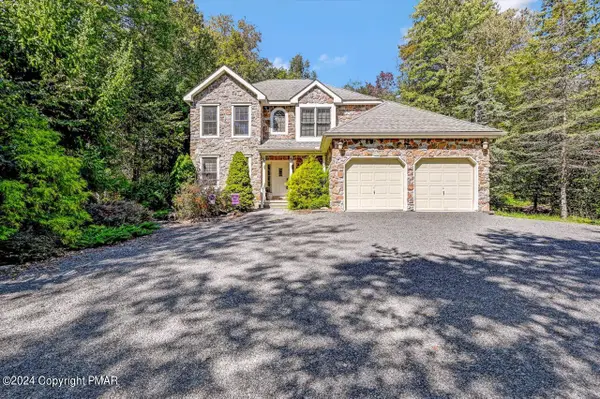 $599,000Pending3 beds 3 baths1,928 sq. ft.
2265 Hillcrest Drive, Pocono Pines, PA 18350
MLS# PM-143796Listed by: LAKE NAOMI REAL ESTATE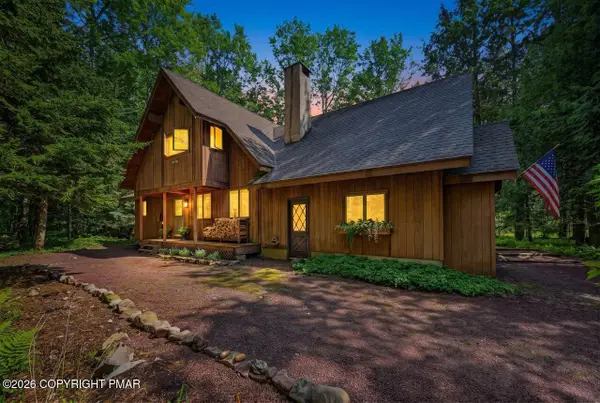
 $745,000Active4 beds 2 baths1,628 sq. ft.
1177 Deer Trail Road, Pocono Pines, PA 18350
MLS# PM-143767Listed by: CENTURY 21 SELECT GROUP - BLAKESLEE


Protect your home and budget from life's surprises with an Assurant Home Warranty, backed by a partner that supports you through every step of homeownership. Explore Plans.
©2026 Century 21 Real Estate LLC. All rights reserved. CENTURY 21®, the CENTURY 21 Logo and C21® are service marks owned by Century 21 Real Estate LLC. Century 21 Real Estate LLC fully supports the principles of the Fair Housing Act and the Equal Opportunity Act. Each office is independently owned and operated. Listing information is deemed reliable but not guaranteed accurate.