122 Tamarack Trail, Pocono Summit, PA 18346
Local realty services provided by:CENTURY 21 Select Group
122 Tamarack Trail,Pocono Summit, PA 18346
$459,000
- 4 Beds
- 3 Baths
- 2,404 sq. ft.
- Single family
- Active
Listed by: kathleen m belanger
Office: pocono mountain lakes realty - blakeslee
MLS#:PM-144089
Source:PA_PMAR
Price summary
- Price:$459,000
- Price per sq. ft.:$170.95
About this home
SELLER OFFERING $5K CREDIT TOWARD RATE BUYDOWN. Fully furnished and ready to enjoy from Day 1! Whether you're seeking an STR Investment, Pocono Getaway, or Year-Round Residence, this spacious 4BR/2.5BA home offers an exceptional combination of location, versatility, and convenience! Ideally situated within minutes to I-80, Dining, Skiing, Shopping, Hiking, and year-round attractions. Inside, a striking stone gas fireplace anchors the inviting Living Room, while a generously sized Dining Room and separate Bonus Room provide additional space for gathering and entertaining. Four comfortable bedrooms offer excellent accommodations for family and guests. The attached 240 sq. ft. garage offers exciting potential for a ping pong or recreational game area! Outside, envision a hot tub on the deck and a cozy firepit in the spacious fenced-in yard, creating the perfect setting for outdoor relaxation and entertaining. So many possibilities with this beautiful, spacious, and centrally located house!...
Contact an agent
Home facts
- Year built:2008
- Subdivision & Development:Stillwater Estates
- Listing ID #:PM-144089
- Added:57 day(s) ago
- Updated:October 17, 2026 at 02:00 AM
Rooms and interior
- Bedrooms:4
- Total bathrooms:3
- Full bathrooms:2
- Half bathrooms:1
- Flooring:Carpet, Ceramic Tile, Hardwood
- Kitchen Description:Electric Oven, Kitchen Island, Microwave, Refrigerator
- Living area:2,404 sq. ft.
Heating and cooling
- Cooling:Ceiling Fan(s), Central Air
- Heating:Forced Air, Heating
- Central air:Yes
Structure and exterior
- Year built:2008
- Building area:2,404 sq. ft.
- Lot area:0.44 Acres
- Lot Features:Level
- Architectural Style:Colonial
- Construction Materials:Stone, Vinyl Siding
Utilities
- Water:Well
Finances and disclosures
- Price:$459,000
- Price per sq. ft.:$170.95
- Tax amount:$6,916
Features and amenities
- Appliances:Dryer, Electric Oven, Microwave, Refrigerator, Washer
- Laundry features:Dryer, Washer
- Amenities:Cathedral Ceiling(s), Ceiling Fan(s), Clubhouse, Gated, Granite Counters, Security, Walk-In Closet(s)
Parking
- Parking description:Attached Garage
- Garage:Yes
New listings near 122 Tamarack Trail
- New
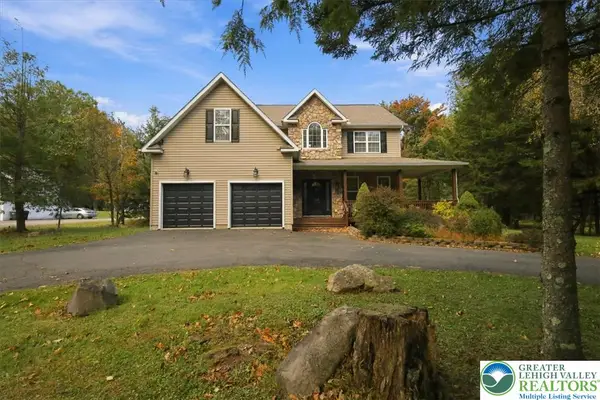 $449,900Active3 beds 3 baths2,067 sq. ft.
102 Remington Lane, Tobyhanna Twp, PA 18346
MLS# 786415Listed by: REDSTONE RUN REALTY - New
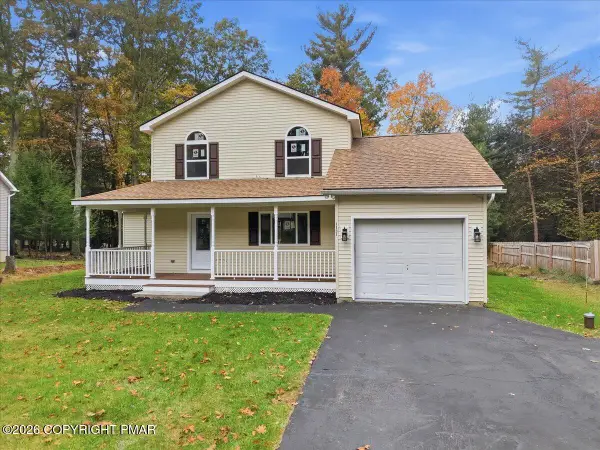 $319,000Active3 beds 2 baths1,368 sq. ft.
1131 Thunder Drive, Pocono Summit, PA 18346
MLS# PM-145646Listed by: WILKINS & ASSOCIATES REAL ESTATE, INC. - New
 $22,000Active0.38 Acres
1001 Fern Rd 1001 Road, Pocono Summit, PA 18346
MLS# PM-145629Listed by: RE/MAX OF THE POCONOS - New
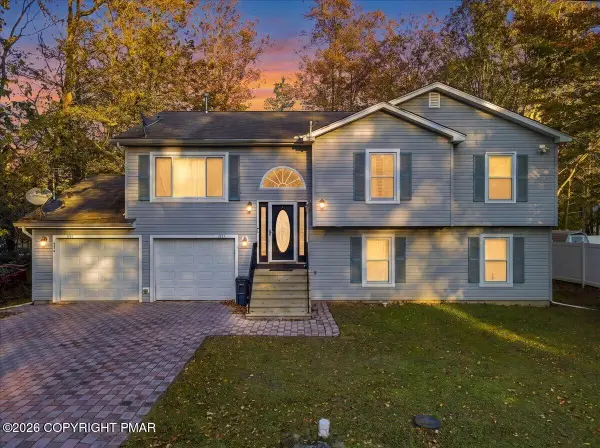 $340,000Active4 beds 3 baths2,285 sq. ft.
2137 Freedom Way, Pocono Summit, PA 18346
MLS# PM-145557Listed by: KELLER WILLIAMS REAL ESTATE - STROUDSBURG - New
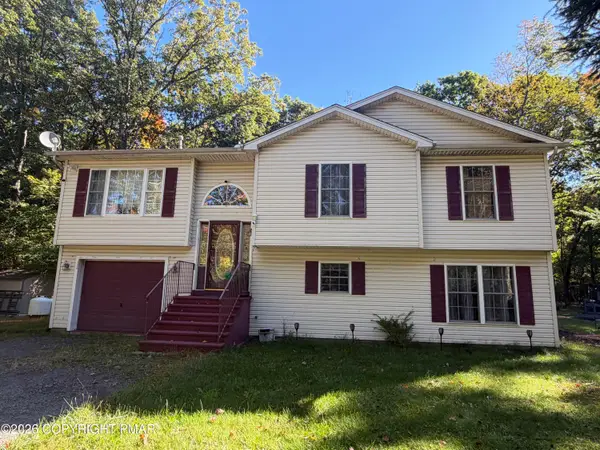 $300,000Active5 beds 3 baths2,168 sq. ft.
5257 Hummingbird Drive, Pocono Summit, PA 18346
MLS# PM-145527Listed by: MCKEOWN REAL ESTATE - New
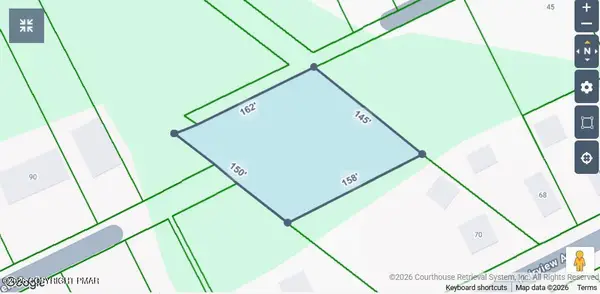 $89,500Active0.56 Acres
Pocono Road, Mount Pocono, PA 18344
MLS# PM-145469Listed by: LANDMARK MANAGEMENT SERVICES, INC. - New
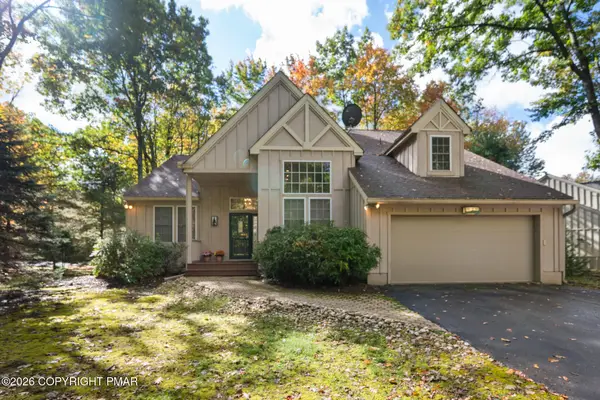 $560,000Active3 beds 3 baths2,478 sq. ft.
217 Sunset Pond Lane, Pocono Pines, PA 18350
MLS# PM-145381Listed by: LAKE NAOMI REAL ESTATE 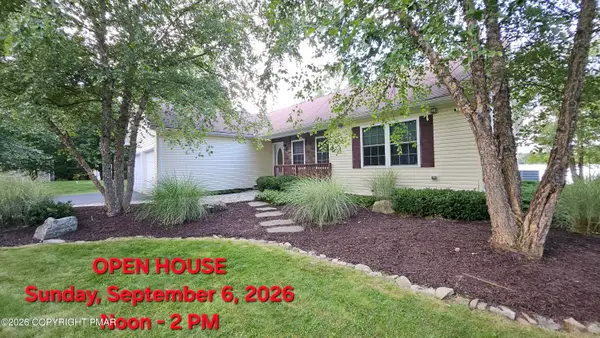 $660,000Active3 beds 2 baths1,591 sq. ft.
1255 Hawthorne Terrace, Pocono Summit, PA 18346
MLS# PM-144485Listed by: KELLER WILLIAMS REAL ESTATE - WEST END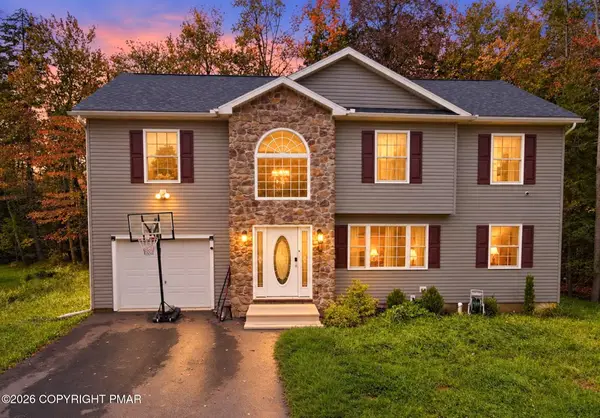 $425,000Active4 beds 3 baths2,400 sq. ft.
425 Scotch Pine Drive, Pocono Summit, PA 18346
MLS# PM-145235Listed by: RE/MAX OF THE POCONOS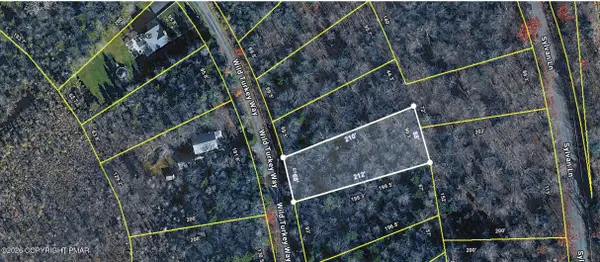
 $20,000Active0.34 Acres
Wild Turkey Way 919 Way, Pocono Summit, PA 18346
MLS# PM-145215Listed by: CENTURY 21 RAMOS REALTY, INC.


Protect your home and budget from life's surprises with an Assurant Home Warranty, backed by a partner that supports you through every step of homeownership. Explore Plans.
©2026 Century 21 Real Estate LLC. All rights reserved. CENTURY 21®, the CENTURY 21 Logo and C21® are service marks owned by Century 21 Real Estate LLC. Century 21 Real Estate LLC fully supports the principles of the Fair Housing Act and the Equal Opportunity Act. Each office is independently owned and operated. Listing information is deemed reliable but not guaranteed accurate.