4107 Azalea Drive, Pocono Summit, PA 18346
Local realty services provided by:CENTURY 21 Select Group
4107 Azalea Drive,Pocono Summit, PA 18346
$269,900
- 3 Beds
- 2 Baths
- 1,232 sq. ft.
- Single family
- Active
Listed by: jennifer wise
Office: jennifer ann wise realty
MLS#:PM-144408
Source:PA_PMAR
Price summary
- Price:$269,900
- Price per sq. ft.:$219.07
About this home
If you are looking for a well-maintained RANCH HOME, this is MUST SEE!! 4107 Azalea Drive Pocono Summit, PA is located in gated, STR friendly Stillwater Estates featuring a beautiful clean 3 BDRM | 2BA Ranch Home with spacious attached one car Garage with W/D hookup. $279,900. Flat lot with paved circular driveway, newly installed roof, coal stove in living room for alternate heating with bay window, sliding door leading to backyard, encapsulated crawl space with concrete floor, updated flooring, and more! Low Annual Taxes $2727. Annual HOA $1145. Amazing starter home, vacation home, retirement home or investment opportunity!
Close to Kalahari, Mt. Airy, Great Wolf, Camelback, the Crossings, restaurants, parks, walking trails, and a variety of year round family fun!
Contact an agent
Home facts
- Year built:1974
- Subdivision & Development:Stillwater Estates
- Listing ID #:PM-144408
- Added:44 day(s) ago
- Updated:October 17, 2026 at 05:03 AM
Rooms and interior
- Bedrooms:3
- Total bathrooms:2
- Full bathrooms:2
- Flooring:Laminate
- Dining Description:Eat-in Kitchen
- Kitchen Description:Eat-in Kitchen, Electric Range, Microwave, Refrigerator, Stainless Steel Appliance(s)
- Basement:Yes
- Living area:1,232 sq. ft.
Heating and cooling
- Cooling:Attic Fan, Ceiling Fan(s)
- Heating:Baseboard, Coal Stove, Heating
Structure and exterior
- Year built:1974
- Building area:1,232 sq. ft.
- Lot area:0.39 Acres
- Lot Features:Level
- Architectural Style:Ranch
- Construction Materials:Vinyl Siding
- Exterior Features:Storage
Utilities
- Water:Well
- Sewer:Septic Tank
Finances and disclosures
- Price:$269,900
- Price per sq. ft.:$219.07
- Tax amount:$2,727
Features and amenities
- Appliances:Electric Range, Microwave, Refrigerator, Stainless Steel Appliance(s), Water Softener Owned
- Laundry features:Electric Dryer Hookup, Washer Hookup
- Amenities:Ceiling Fan(s), Clubhouse, Gated, Recreation Room, Security, Storage, Tennis Court(s)
Parking
- Parking description:Attached Garage
- Garage:Yes
New listings near 4107 Azalea Drive
- New
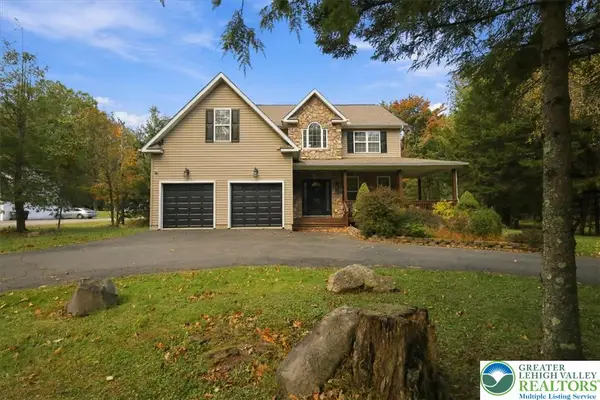 $449,900Active3 beds 3 baths2,067 sq. ft.
102 Remington Lane, Tobyhanna Twp, PA 18346
MLS# 786415Listed by: REDSTONE RUN REALTY - New
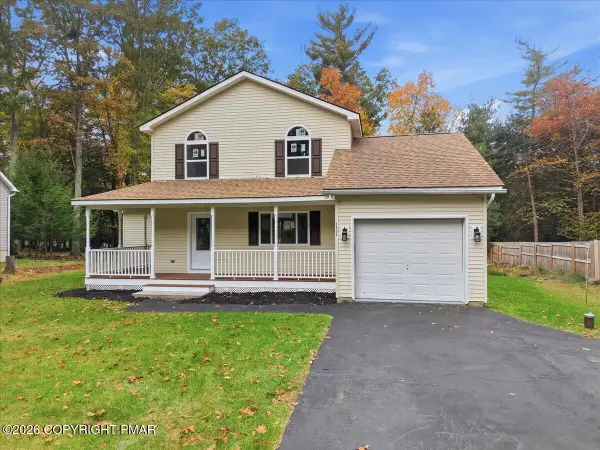 $319,000Active3 beds 2 baths1,368 sq. ft.
1131 Thunder Drive, Pocono Summit, PA 18346
MLS# PM-145646Listed by: WILKINS & ASSOCIATES REAL ESTATE, INC. - New
 $22,000Active0.38 Acres
1001 Fern Rd 1001 Road, Pocono Summit, PA 18346
MLS# PM-145629Listed by: RE/MAX OF THE POCONOS - New
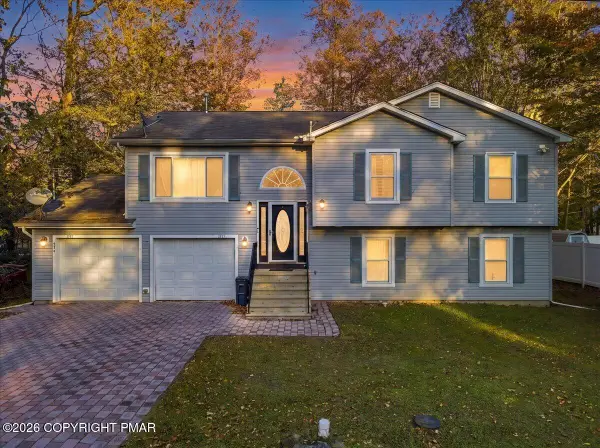 $340,000Active4 beds 3 baths2,285 sq. ft.
2137 Freedom Way, Pocono Summit, PA 18346
MLS# PM-145557Listed by: KELLER WILLIAMS REAL ESTATE - STROUDSBURG - New
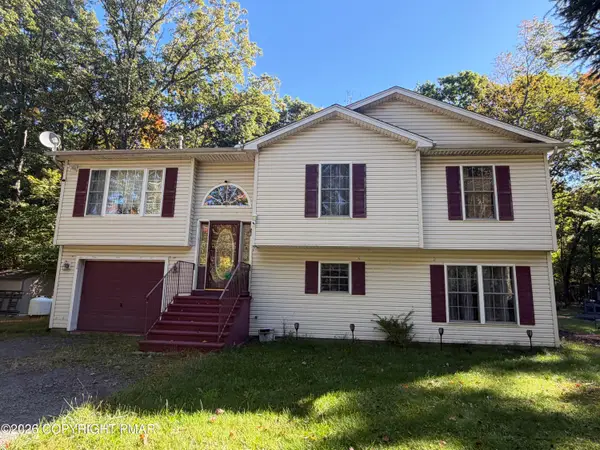 $300,000Active5 beds 3 baths2,168 sq. ft.
5257 Hummingbird Drive, Pocono Summit, PA 18346
MLS# PM-145527Listed by: MCKEOWN REAL ESTATE - New
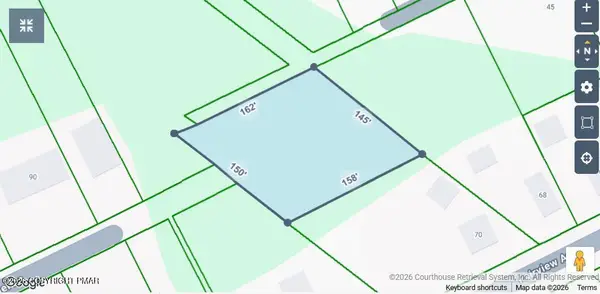 $89,500Active0.56 Acres
Pocono Road, Mount Pocono, PA 18344
MLS# PM-145469Listed by: LANDMARK MANAGEMENT SERVICES, INC. - New
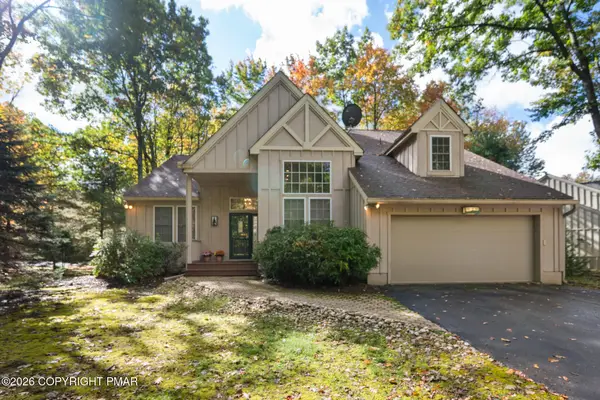 $560,000Active3 beds 3 baths2,478 sq. ft.
217 Sunset Pond Lane, Pocono Pines, PA 18350
MLS# PM-145381Listed by: LAKE NAOMI REAL ESTATE 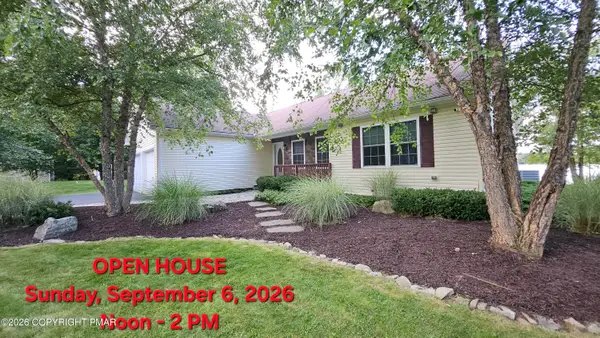 $660,000Active3 beds 2 baths1,591 sq. ft.
1255 Hawthorne Terrace, Pocono Summit, PA 18346
MLS# PM-144485Listed by: KELLER WILLIAMS REAL ESTATE - WEST END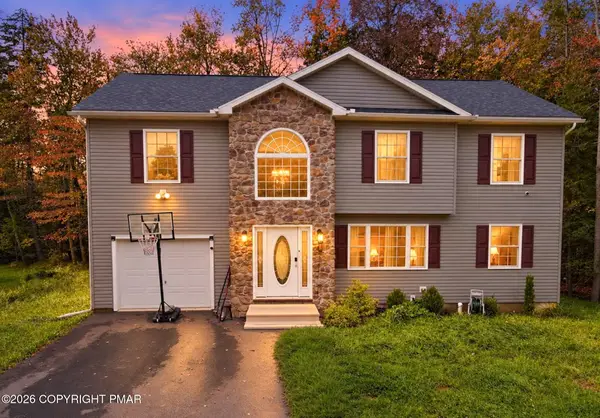 $425,000Active4 beds 3 baths2,400 sq. ft.
425 Scotch Pine Drive, Pocono Summit, PA 18346
MLS# PM-145235Listed by: RE/MAX OF THE POCONOS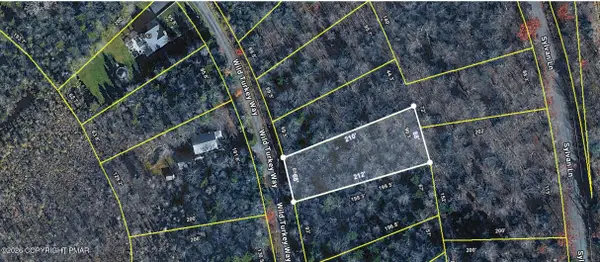
 $20,000Active0.34 Acres
Wild Turkey Way 919 Way, Pocono Summit, PA 18346
MLS# PM-145215Listed by: CENTURY 21 RAMOS REALTY, INC.


Protect your home and budget from life's surprises with an Assurant Home Warranty, backed by a partner that supports you through every step of homeownership. Explore Plans.
©2026 Century 21 Real Estate LLC. All rights reserved. CENTURY 21®, the CENTURY 21 Logo and C21® are service marks owned by Century 21 Real Estate LLC. Century 21 Real Estate LLC fully supports the principles of the Fair Housing Act and the Equal Opportunity Act. Each office is independently owned and operated. Listing information is deemed reliable but not guaranteed accurate.