
167 El Do Lake Drive, Polk, PA 18058
Local realty services provided by:CENTURY 21 Gold
167 El Do Lake Drive,Polk Twp, PA 18058
$319,900
- 3 Beds
- 2 Baths
- 1,693 sq. ft.
- Single family
- Active
Listed by: chad p. fritzinger
Office: koehler marvin realty
MLS#:779622
Source:PA_LVAR
Price summary
- Price:$319,900
- Price per sq. ft.:$188.95
- Monthly HOA dues:$25
About this home
Walk to El-Do Lake, 2-Car Garage w/worksop, Patio, Deck and Finished Lower Level! Lake life, outdoor fun, and room to entertain all come together in this desirable home in lake community. Featuring a 2005 year build bi-level on corner-lot just steps from the lake! Enjoy great fishing, picnics, playground, and community amenities all within walking distance. This inviting home offers a bath on each floor, sunny living spaces, gleaming floors, and a well-appointed kitchen with stainless steel appliances, a breakfast nook, and an open-concept layout that makes it easy to entertain while cooking. Comfortable bedrooms and a full bath on each floor. The finished lower level gives the home true everyday flexibility, with a spacious family room, full bath, laundry area, and walk-out access to the backyard — ideal for entertaining, movie nights, guests, hobbies, or a private work-from-home setup. Outside, enjoy a spacious yard made for fun with an above-ground pool, patio, raised garden beds, upper deck, and tons of room to play or entertain. Nestled near woodlands, parks, the Pocono area, state game lands, Brodheadsville, and Tannersville shopping—this home delivers the perfect mix of comfort, convenience, and outdoor lifestyle!...
Contact an agent
Home facts
- Year built:2005
- Listing ID #:779622
- Added:11 day(s) ago
- Updated:July 07, 2026 at 05:43 PM
Rooms and interior
- Bedrooms:3
- Total bathrooms:2
- Full bathrooms:2
- Rooms Total:7
- Flooring:Laminate, Resilient, Vinyl
- Dining Description:Dining Area, Entrance Foyer, Separate Formal Dining Room
- Kitchen Description:Dishwasher, Electric Oven, Electric Range, Microwave, Refrigerator
- Basement:Yes
- Basement Description:Exterior Entry, Finished, Full
- Living area:1,693 sq. ft.
Heating and cooling
- Cooling:Ceiling Fans, Ductless
- Heating:Baseboard, Electric
Structure and exterior
- Roof:Asphalt, Fiberglass
- Year built:2005
- Building area:1,693 sq. ft.
- Lot area:0.33 Acres
- Lot Features:Corner Lot
- Architectural Style:BiLevel
- Construction Materials:Vinyl Siding
- Exterior Features:Deck, Patio, Pool
- Levels:1 Story
Schools
- High school:Pleasant Valley
Utilities
- Water:Well
- Sewer:Septic Tank
Finances and disclosures
- Price:$319,900
- Price per sq. ft.:$188.95
- Tax amount:$3,606
Features and amenities
- Appliances:Dishwasher, Electric Oven, Electric Water Heater, Microwave, Refrigerator, Washer
- Laundry features:Lower Level, Washer
- Pool features:Above Ground
Parking
- Parking description:Driveway, Garage, Off Street
- Garage:Yes
- Garage spaces:2
New listings near 167 El Do Lake Drive
- New
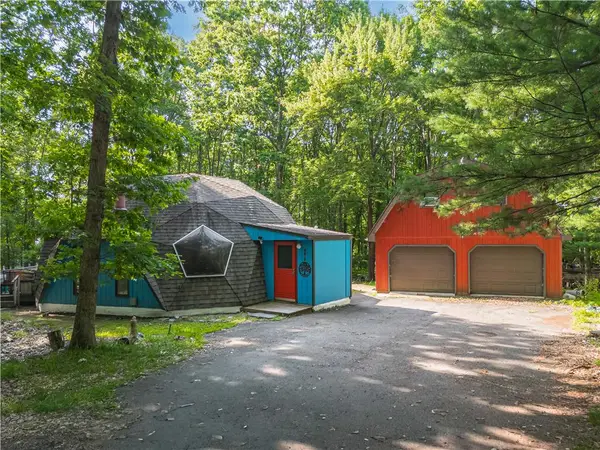 $370,000Active3 beds 3 baths2,046 sq. ft.
8615 E Nottingham Drive, Polk Twp, PA 18058
MLS# 780260Listed by: EXP REALTY LLC - New
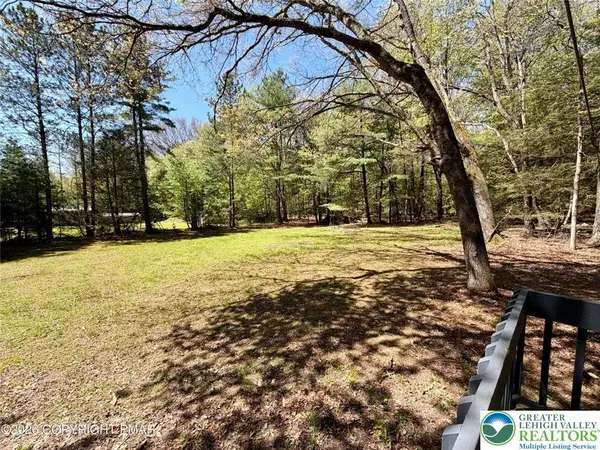 $235,000Active3 beds 2 baths1,344 sq. ft.
687 Dotters Corner Road, Polk Twp, PA 18058
MLS# 778609Listed by: KELLER WILLIAMS REAL ESTATE - New
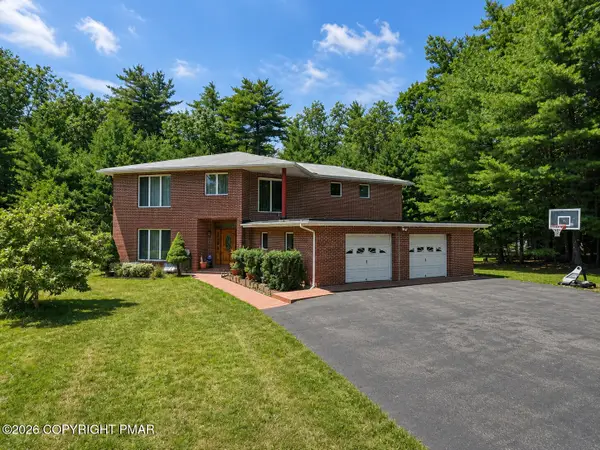 $575,000Active3 beds 4 baths3,038 sq. ft.
6359 Overlook Drive, Kunkletown, PA 18058
MLS# PM-142579Listed by: REALTY EXECUTIVES - STROUDSBURG 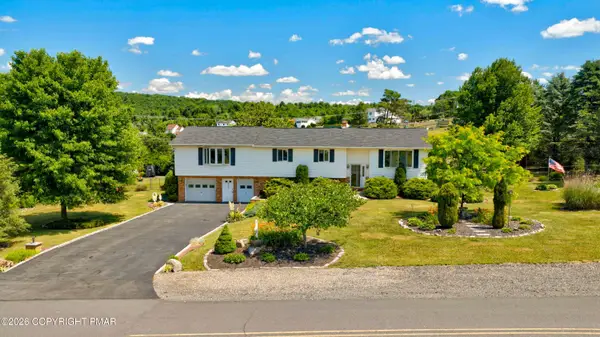 $475,000Pending5 beds 3 baths3,488 sq. ft.
3520 Sunset Circle, Kunkletown, PA 18058
MLS# PM-142569Listed by: KELLER WILLIAMS REAL ESTATE - ALBRIGHTSVILLE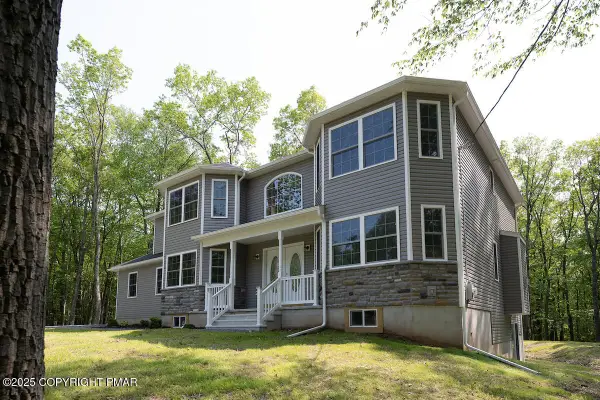 $499,000Pending4 beds 3 baths2,627 sq. ft.
1101 Red Fox Ct 9 Court, Kresgeville, PA 18333
MLS# PM-142518Listed by: POCONOS PROPERTIES REAL ESTATE, INC.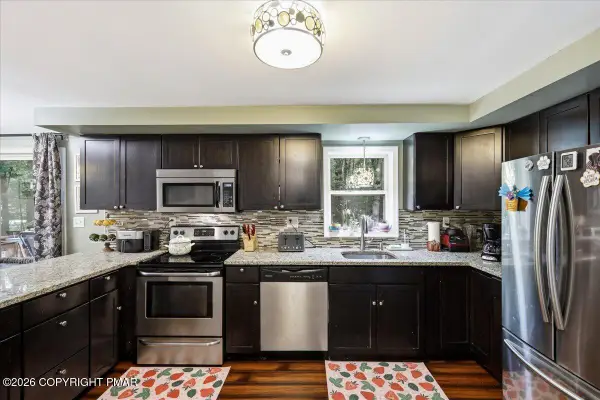 $319,000Active3 beds 2 baths2,200 sq. ft.
110 Gumwood Lane, Kunkletown, PA 18058
MLS# PM-142497Listed by: REAL OF PENNSYLVANIA-BRODHEADSVILLE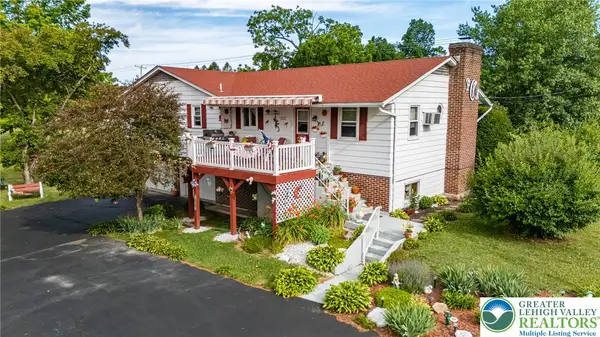 $350,000Active3 beds 2 baths2,206 sq. ft.
678 Interchange Road, Polk Twp, PA 18333
MLS# 779646Listed by: KOEHLER MARVIN REALTY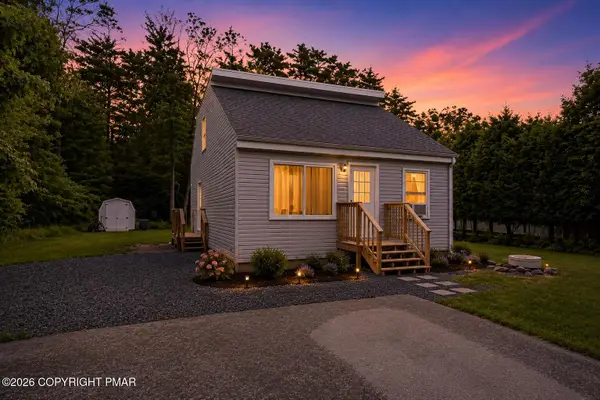 $245,000Pending3 beds 2 baths1,116 sq. ft.
3084 Pleasant View Drive, Kunkletown, PA 18058
MLS# PM-142471Listed by: REAL OF PENNSYLVANIA-BRODHEADSVILLE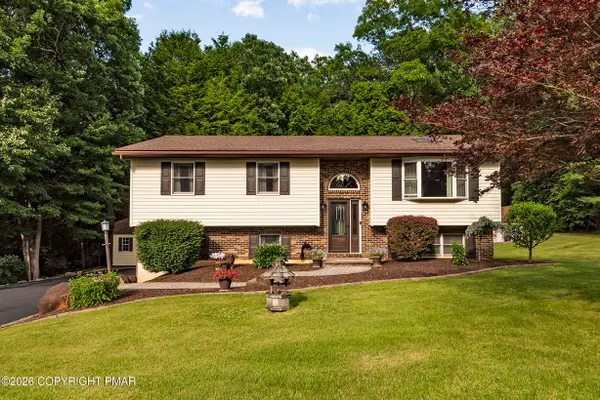 $367,500Pending4 beds 2 baths2,338 sq. ft.
1220 Silver Fox Drive, Kresgeville, PA 18333
MLS# PM-142456Listed by: KELLER WILLIAMS REAL ESTATE - WEST END


Protect your home and budget from life's surprises with an Assurant Home Warranty, backed by a partner that supports you through every step of homeownership. Explore Plans.
©2026 Century 21 Real Estate LLC. All rights reserved. CENTURY 21®, the CENTURY 21 Logo and C21® are service marks owned by Century 21 Real Estate LLC. Century 21 Real Estate LLC fully supports the principles of the Fair Housing Act and the Equal Opportunity Act. Each office is independently owned and operated. Listing information is deemed reliable but not guaranteed accurate.