
104 Katherine Street, Port Allegany, PA 16743
Local realty services provided by:CENTURY 21 Jackson Real Estate
Listed by: pamela payne
Office: trails end realty
MLS#:31728470
Source:PA_NCPBR
Price summary
- Price:$130,000
- Price per sq. ft.:$107.08
About this home
Historical Home in Port Allegany built by Architect Raymond Viner Hall, son of Walter J. Hall builder of The Famed Falling Waters Home. This charming 3 bedroom home has many updates but still shows some of the original characteristics championed by Hall at the time. The home offers a combination of comfort practical features and outdoor space. Step into a welcoming living room, an updated kitchen and 3 bedrooms with plenty of built in storage. Additional highlights include newer vinyl replacement windows and a durable metal roof. Outside you'll appreciate the large yard offering plenty of room to entertain or just relax. Location is also a plus being on a dead-end street giving you a quiet neighborhood to live in. Don't miss the opportunity to see this home! Call for a showing today.
Contact an agent
Home facts
- Year built:1949
- Listing ID #:31728470
- Added:1 day(s) ago
- Updated:October 23, 2026 at 03:18 PM
Rooms and interior
- Bedrooms:3
- Total bathrooms:1
- Full bathrooms:1
- Rooms Total:7
- Living area:1,214 sq. ft.
Heating and cooling
- Heating:Electric, Natural Gas
Structure and exterior
- Roof:Metal
- Year built:1949
- Building area:1,214 sq. ft.
- Lot area:0.54 Acres
- Architectural Style:Ranch
- Construction Materials:Block, Stone
Utilities
- Water:Public
- Sewer:Public Sewer
Finances and disclosures
- Price:$130,000
- Price per sq. ft.:$107.08
Parking
- Parking description:Paved Drive
New listings near 104 Katherine Street
- New
 $34,900Active3 beds 1 baths994 sq. ft.
28 East Ransome Street, Port Allegany, PA 16743
MLS# 14446Listed by: ERA TEAM VP REAL ESTATE  $129,900Pending3 beds 2 baths1,242 sq. ft.
313 Harrison Street, Port Allegany, PA 16743
MLS# R1720325Listed by: REAL ESTATE PROS & MORE $22,000Active1.38 Acres
00 Lots # 5 & 11 Max Roys Drive, Port Allegany, PA 16743
MLS# 31728275Listed by: MOUNTAIN VALLEY REALTY - COUDERSPORT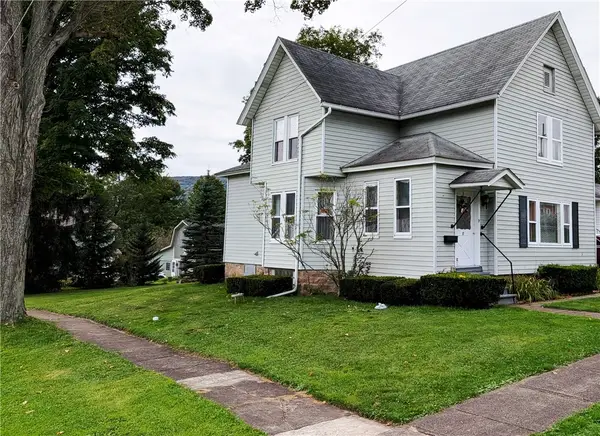 $121,900Active3 beds 2 baths1,436 sq. ft.
81 Church Street, Port Allegany, PA 16743
MLS# R1716001Listed by: HOWARD HANNA PROFESSIONALS - SMETHPORT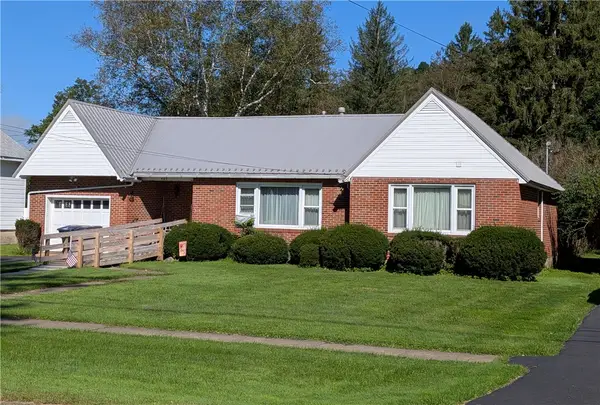 $199,000Active2 beds 2 baths1,286 sq. ft.
409 E Arnold Avenue, Port Allegany, PA 16743
MLS# R1713584Listed by: HOWARD HANNA PROFESSIONALS - SMETHPORT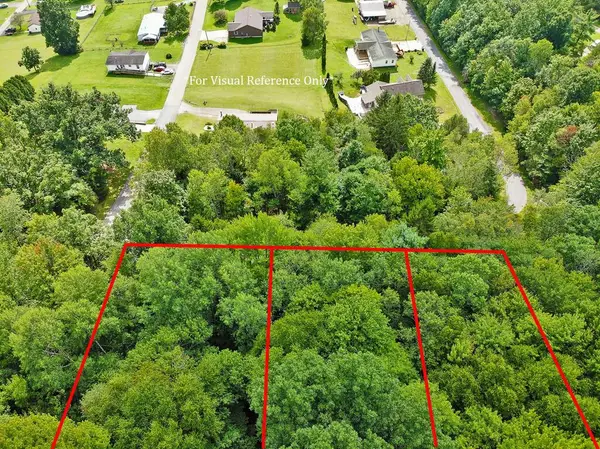 $35,000Active1.88 Acres
00 Lots #6,16,17 Max Roys Drive, Port Allegany, PA 16743
MLS# 31728154Listed by: MOUNTAIN VALLEY REALTY - COUDERSPORT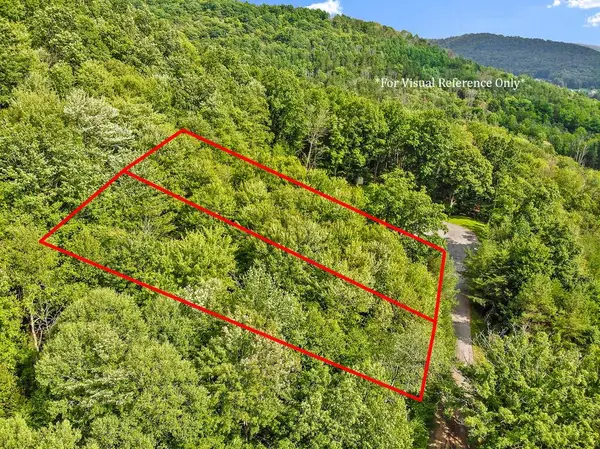 $35,000Active1.21 Acres
00 Lots # 18 & 19 Max Roys Drive, Port Allegany, PA 16743
MLS# 31728155Listed by: MOUNTAIN VALLEY REALTY - COUDERSPORT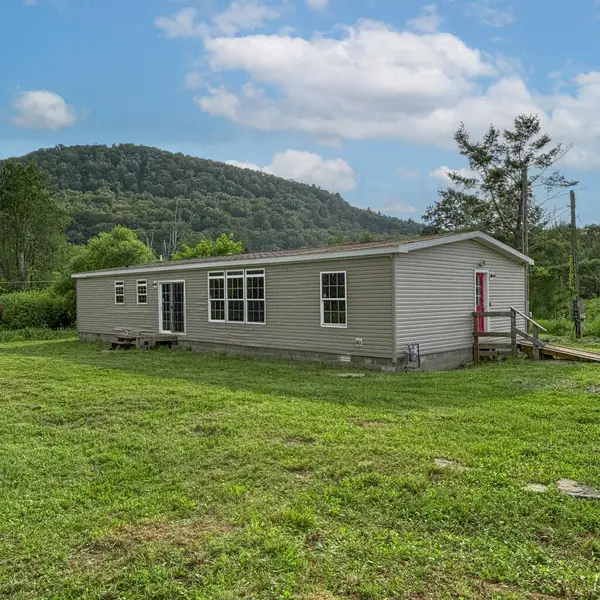 $139,900Active3 beds 2 baths1,620 sq. ft.
44 Fuller Lane, Port Allegany, PA 16743
MLS# 31728138Listed by: TRAILS END REALTY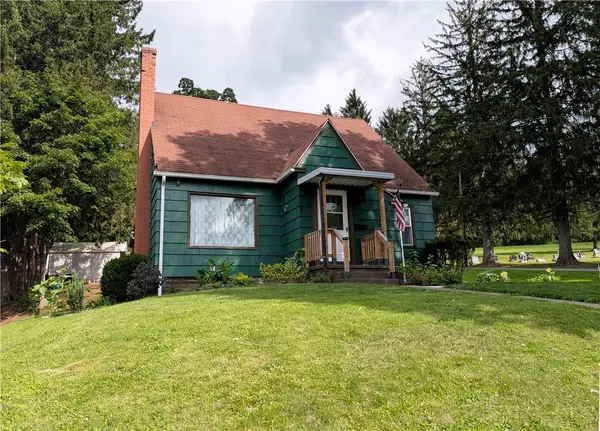 $173,000Pending3 beds 4 baths1,512 sq. ft.
317 Chestnut Street, Port Allegany, PA 16743
MLS# R1709440Listed by: HOWARD HANNA PROFESSIONALS - SMETHPORT


Protect your home and budget from life's surprises with an Assurant Home Warranty, backed by a partner that supports you through every step of homeownership. Explore Plans.
©2026 Century 21 Real Estate LLC. All rights reserved. CENTURY 21®, the CENTURY 21 Logo and C21® are service marks owned by Century 21 Real Estate LLC. Century 21 Real Estate LLC fully supports the principles of the Fair Housing Act and the Equal Opportunity Act. Each office is independently owned and operated. Listing information is deemed reliable but not guaranteed accurate.