
313 Harrison Street, Port Allegany, PA 16743
Local realty services provided by:CENTURY 21 Galloway Realty
313 Harrison Street,Port Allegany, PA 16743
$129,900
- 3 Beds
- 2 Baths
- 1,242 sq. ft.
- Single family
- Pending
Listed by: michael a. depalma
Office: real estate pros & more
MLS#:R1720325
Source:NY_GENRIS
Price summary
- Price:$129,900
- Price per sq. ft.:$104.59
About this home
Charming One-Story Home on a Nice Lot.
This well-maintained one-story home offers comfortable single-level living with 3 bedrooms and 2 baths. The property features a nice-sized lot, a convenient side covered porch, and a front handicap-accessible ramp.
The home includes a full basement, newer furnace, and 200-amp electrical service. Outside, you’ll find two sheds providing excellent storage, along with a 1+ car detached garage featuring a covered patio area—perfect for relaxing or entertaining.
A great opportunity for anyone looking for a comfortable home with convenient amenities, ample storage, and plenty of outdoor space.
Contact an agent
Home facts
- Year built:1945
- Listing ID #:R1720325
- Added:16 day(s) ago
- Updated:October 23, 2026 at 07:53 AM
Rooms and interior
- Bedrooms:3
- Total bathrooms:2
- Full bathrooms:2
- Rooms Total:7
- Flooring:Carpet, Hardwood, Varies, Vinyl
- Dining Description:Separate Formal Dining Room
- Basement:Yes
- Basement Description:Full
- Living area:1,242 sq. ft.
Heating and cooling
- Heating:Forced Air, Gas
Structure and exterior
- Year built:1945
- Building area:1,242 sq. ft.
- Lot area:0.26 Acres
- Lot Features:Rectangular
- Architectural Style:Ranch
- Construction Materials:Frame, Wood Siding
- Foundation Description:Block
- Levels:1 Story
Utilities
- Water:Connected, Public, Water Connected
- Sewer:Connected, Sewer Connected
Finances and disclosures
- Price:$129,900
- Price per sq. ft.:$104.59
- Tax amount:$1,760
Features and amenities
- Laundry features:Main Level
Parking
- Parking description:Detached, Garage
- Garage:Yes
- Garage spaces:1
New listings near 313 Harrison Street
- New
 $130,000Active3 beds 1 baths1,214 sq. ft.
104 Katherine Street, Port Allegany, PA 16743
MLS# 31728470Listed by: TRAILS END REALTY - New
 $34,900Active3 beds 1 baths994 sq. ft.
28 East Ransome Street, Port Allegany, PA 16743
MLS# 14446Listed by: ERA TEAM VP REAL ESTATE  $22,000Active1.38 Acres
00 Lots # 5 & 11 Max Roys Drive, Port Allegany, PA 16743
MLS# 31728275Listed by: MOUNTAIN VALLEY REALTY - COUDERSPORT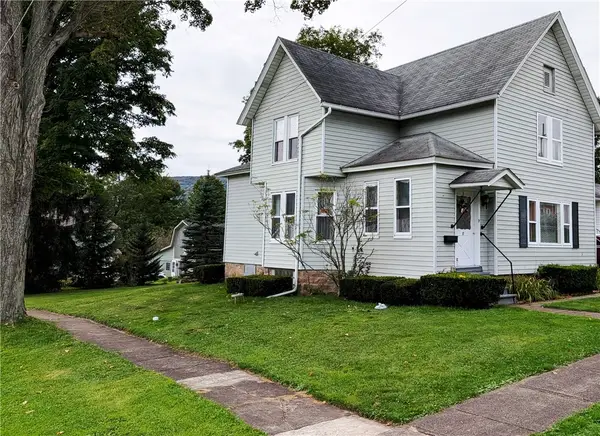 $121,900Active3 beds 2 baths1,436 sq. ft.
81 Church Street, Port Allegany, PA 16743
MLS# R1716001Listed by: HOWARD HANNA PROFESSIONALS - SMETHPORT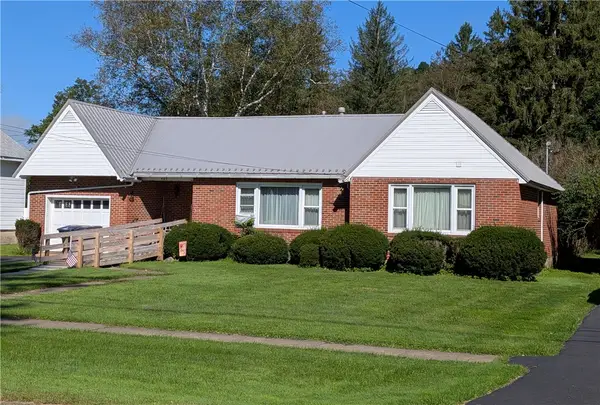 $199,000Active2 beds 2 baths1,286 sq. ft.
409 E Arnold Avenue, Port Allegany, PA 16743
MLS# R1713584Listed by: HOWARD HANNA PROFESSIONALS - SMETHPORT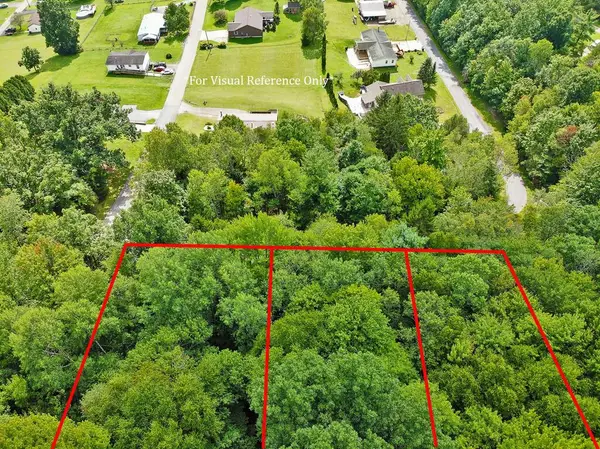 $35,000Active1.88 Acres
00 Lots #6,16,17 Max Roys Drive, Port Allegany, PA 16743
MLS# 31728154Listed by: MOUNTAIN VALLEY REALTY - COUDERSPORT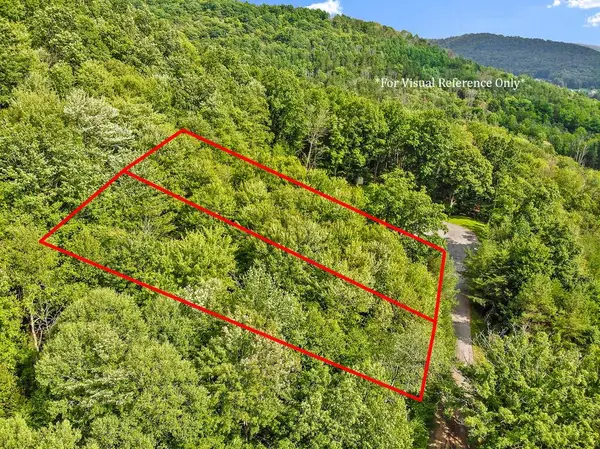 $35,000Active1.21 Acres
00 Lots # 18 & 19 Max Roys Drive, Port Allegany, PA 16743
MLS# 31728155Listed by: MOUNTAIN VALLEY REALTY - COUDERSPORT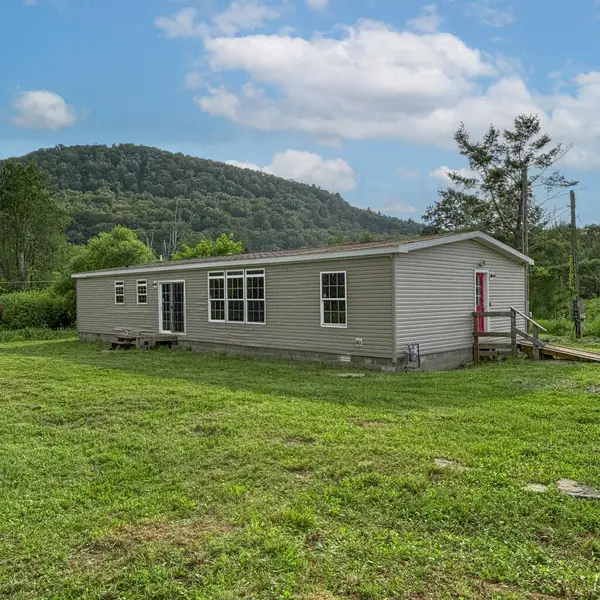 $139,900Active3 beds 2 baths1,620 sq. ft.
44 Fuller Lane, Port Allegany, PA 16743
MLS# 31728138Listed by: TRAILS END REALTY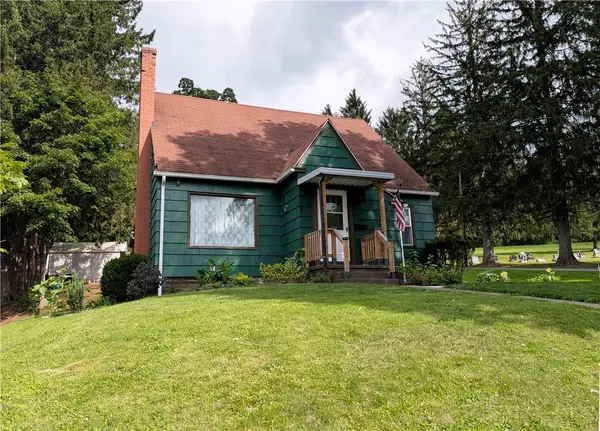 $173,000Pending3 beds 4 baths1,512 sq. ft.
317 Chestnut Street, Port Allegany, PA 16743
MLS# R1709440Listed by: HOWARD HANNA PROFESSIONALS - SMETHPORT


Protect your home and budget from life's surprises with an Assurant Home Warranty, backed by a partner that supports you through every step of homeownership. Explore Plans.
©2026 Century 21 Real Estate LLC. All rights reserved. CENTURY 21®, the CENTURY 21 Logo and C21® are service marks owned by Century 21 Real Estate LLC. Century 21 Real Estate LLC fully supports the principles of the Fair Housing Act and the Equal Opportunity Act. Each office is independently owned and operated. Listing information is deemed reliable but not guaranteed accurate.