
94 Saddle Ridge Rd, Port Matilda, PA 16870
Local realty services provided by:CENTURY 21 Alliance
94 Saddle Ridge Rd,Port Matilda, PA 16870
$560,000
- 4 Beds
- 3 Baths
- 2,350 sq. ft.
- Single family
- Active
Upcoming open houses
- Sat, Jul 1812:00 pm - 01:30 pm
Listed by: peter l chiarkas
Office: kissinger, bigatel & brower
MLS#:PACE2519794
Source:BRIGHTMLS
Price summary
- Price:$560,000
- Price per sq. ft.:$238.3
- Monthly HOA dues:$89
About this home
OPEN HOUSE - Saturday, July 18th, 12:00 - 1:30 PM
Don’t miss this lovely two‑story S&A custom home in the coveted Trotter Farms subdivision. 94 Saddle Ridge Road offers high‑value upgrades including a new roof (2024), newer HVAC (2023), septic pump replacement (2019), brand‑new carpeting in select areas, and fresh interior paint—providing added peace of mind and true move‑in ready comfort. Flowering gardens and a classic front porch welcome you into this 4 bed, 2.5 bath home featuring hardwood floors throughout the main level. The first floor includes a dedicated dining room, a versatile family room/office with bay window, an eat‑in kitchen with island and sliders to the deck, a living room with a wood‑burning fireplace, and a convenient half bath. The 2‑car garage sits just off the kitchen for easy everyday access. All four bedrooms are located on the second floor, including a spacious owner’s suite with private full bath, walk‑in closet, and a nearby laundry room. A second full bath serves the remaining bedrooms. The lower level offers an opportunity to finish and customize to your liking. Enjoy a country‑like setting on your own 0.84‑acre lot with beautiful backyard views from the expansive deck and patio—ideal for summer gatherings or quiet evenings. This Trotter Farms home offers the perfect blend of neighborhood charm and rural tranquility just 15-minutes from State College conveniences. See it today!...
Contact an agent
Home facts
- Year built:2002
- Listing ID #:PACE2519794
- Added:1 day(s) ago
- Updated:July 18, 2026 at 05:34 AM
Rooms and interior
- Bedrooms:4
- Total bathrooms:3
- Full bathrooms:2
- Half bathrooms:1
- Dining Description:Dining Area, Dining Room
- Bathrooms Description:Full Bath, Half Bath, Primary Bath(s), Primary Bathroom
- Kitchen Description:Carpet, Kitchen - Island
- Bedroom Description:Carpet, Primary Bedroom, Walk In Closet(s)
- Basement:Yes
- Basement Description:Full, Unfinished
- Living area:2,350 sq. ft.
Heating and cooling
- Cooling:Central A/C
- Heating:Electric, Forced Air, Heat Pump(s)
Structure and exterior
- Roof:Shingle
- Year built:2002
- Building area:2,350 sq. ft.
- Lot area:0.84 Acres
- Lot Features:Front Yard, Level, Rear Yard, Rural
- Architectural Style:Traditional
- Construction Materials:Vinyl Siding
- Exterior Features:Deck(s), Patio(s), Porch(es)
- Foundation Description:Block
- Levels:2 Stories
Utilities
- Water:Community
- Sewer:On Site Septic
Finances and disclosures
- Price:$560,000
- Price per sq. ft.:$238.3
- Tax amount:$6,375 (2025)
Features and amenities
- Laundry features:Laundry
- Amenities:200+ Amp Service, Bay/Bow Windows, Carpet, Ceiling Fan(s)
Parking
- Parking description:Attached Garage, Garage - Front Entry, Oversized
- Garage:Yes
- Garage spaces:2
New listings near 94 Saddle Ridge Rd
- New
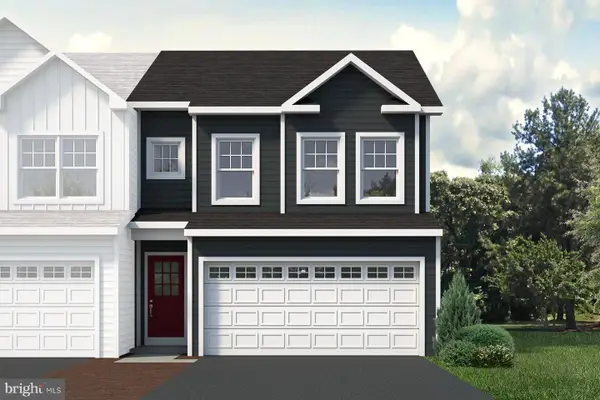 $409,900Active3 beds 3 baths1,691 sq. ft.
163 Jack Pine Way, PORT MATILDA, PA 16870
MLS# PACE2519850Listed by: S&A REALTY, LLC - New
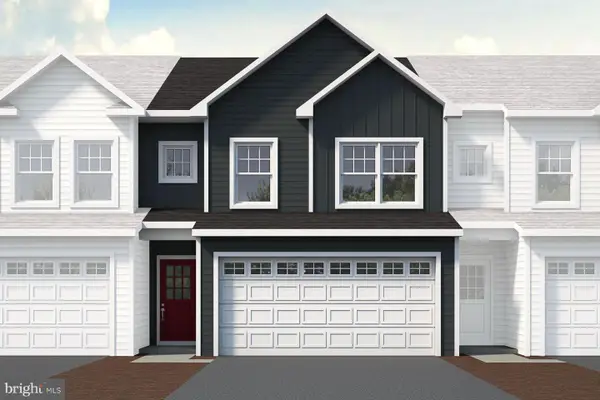 $404,900Active3 beds 3 baths1,691 sq. ft.
165 Jack Pine Way, PORT MATILDA, PA 16870
MLS# PACE2519852Listed by: S&A REALTY, LLC - New
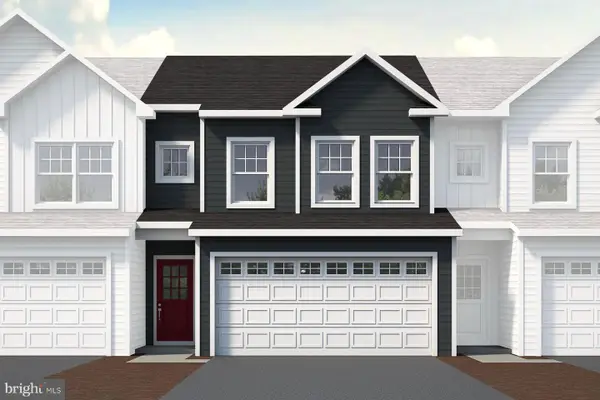 $399,900Active3 beds 3 baths1,686 sq. ft.
167 Jack Pine Way, PORT MATILDA, PA 16870
MLS# PACE2519854Listed by: S&A REALTY, LLC - New
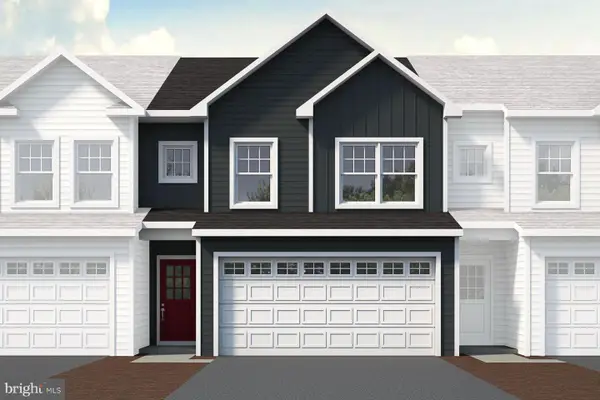 $404,900Active3 beds 3 baths1,691 sq. ft.
169 Jack Pine Way, PORT MATILDA, PA 16870
MLS# PACE2519856Listed by: S&A REALTY, LLC - New
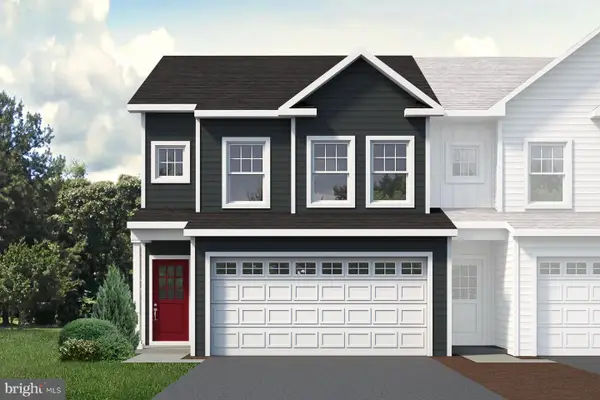 $409,900Active3 beds 3 baths1,686 sq. ft.
171 Jack Pine Way, PORT MATILDA, PA 16870
MLS# PACE2519858Listed by: S&A REALTY, LLC - Open Sun, 12:30 to 2pmNew
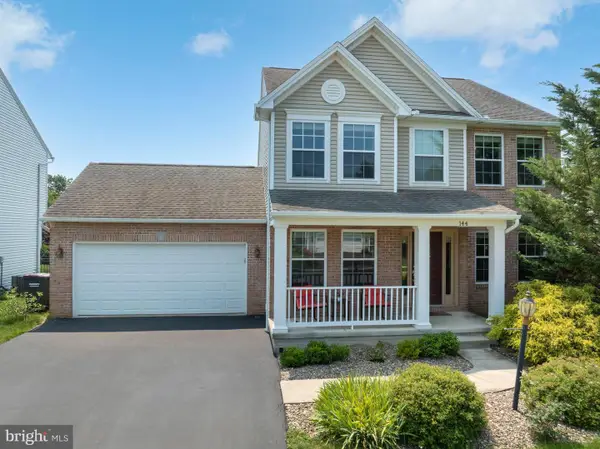 $524,900Active4 beds 4 baths3,000 sq. ft.
144 Garret Way, PORT MATILDA, PA 16870
MLS# PACE2519714Listed by: RE/MAX CENTRE REALTY 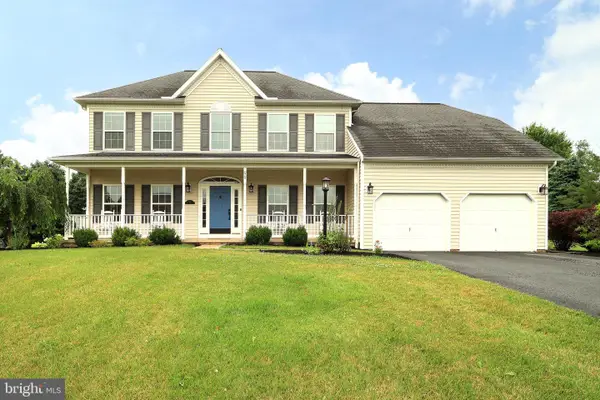 $664,900Pending4 beds 3 baths2,818 sq. ft.
99 Saddle Ridge Rd, PORT MATILDA, PA 16870
MLS# PACE2519428Listed by: KISSINGER, BIGATEL & BROWER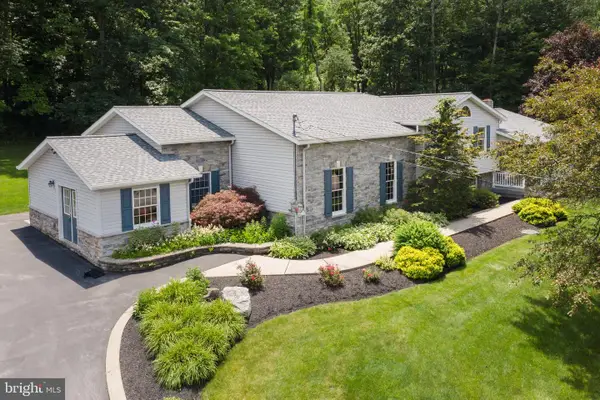 $659,000Active3 beds 2 baths3,941 sq. ft.
443 Stevenson Rd, PORT MATILDA, PA 16870
MLS# PACE2519656Listed by: KISSINGER, BIGATEL & BROWER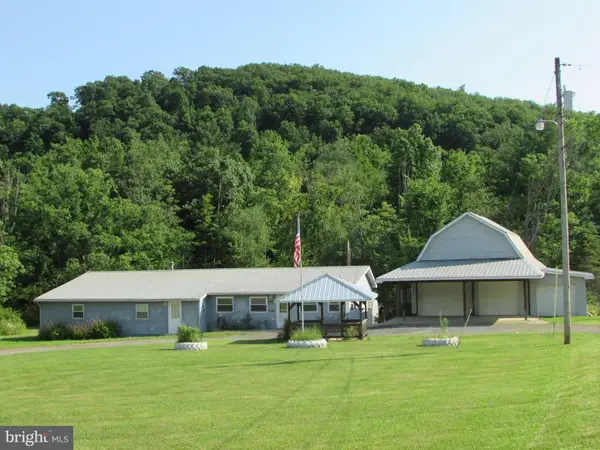 $199,000Active2 beds 2 baths1,832 sq. ft.
195 Shady Dell Rd, PORT MATILDA, PA 16870
MLS# PACE2519554Listed by: YOCUM REAL ESTATE CENTRE, LLC


Protect your home and budget from life's surprises with an Assurant Home Warranty, backed by a partner that supports you through every step of homeownership. Explore Plans.
©2026 Century 21 Real Estate LLC. All rights reserved. CENTURY 21®, the CENTURY 21 Logo and C21® are service marks owned by Century 21 Real Estate LLC. Century 21 Real Estate LLC fully supports the principles of the Fair Housing Act and the Equal Opportunity Act. Each office is independently owned and operated. Listing information is deemed reliable but not guaranteed accurate.