
10 E 8th St, Pottstown, PA 19464
Local realty services provided by:CENTURY 21 Norris - Valley Forge
10 E 8th St,Pottstown, PA 19464
$350,000
- 3 Beds
- 2 Baths
- 1,363 sq. ft.
- Single family
- Coming Soon
Listed by: yuberangel ledesma
Office: keller williams realty - atlantic shore
MLS#:PAMC2195974
Source:BRIGHTMLS
Price summary
- Price:$350,000
- Price per sq. ft.:$256.79
About this home
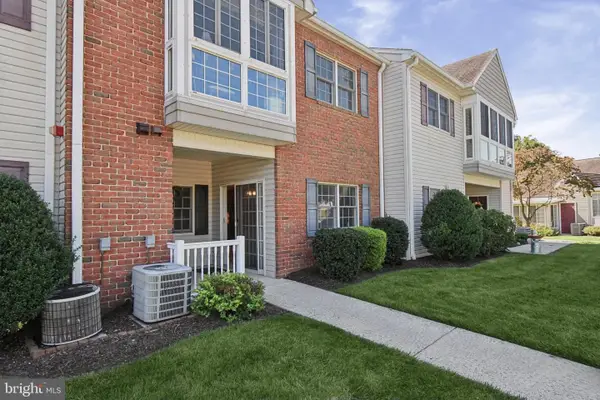
**Coming Soon** Welcome to 10 E 8th St! This charming detached Cape Cod offers 3 bedrooms, 1.5 bathrooms, hardwood flooring, and a spacious layout. The home features a bright kitchen with granite countertops and stainless steel appliances, a full basement for additional storage, and a fenced backyard with a covered patio. An oversized detached one-car garage provides plenty of parking, storage, and workspace. Conveniently located near shopping, dining, and major roadways. Schedule your showing today!
Contact an agent
Home facts
- Year built:1950
- Subdivision & Development:POTTSTOWN
- Listing ID #:PAMC2195974
- Updated:September 30, 2026 at 01:57 PM
Rooms and interior
- Bedrooms:3
- Total bathrooms:2
- Full bathrooms:2
- Basement:Yes
- Basement Description:Full
- Living area:1,363 sq. ft.
Heating and cooling
- Cooling:Window Unit(s)
- Heating:Baseboard - Hot Water, Oil
Structure and exterior
- Year built:1950
- Building area:1,363 sq. ft.
- Lot area:0.16 Acres
- Architectural Style:Cape Cod
- Construction Materials:Stucco
- Foundation Description:Block
- Levels:2 Stories
Schools
- High school:POTTSTOWN
Utilities
- Water:Public
- Sewer:Public Sewer
Finances and disclosures
- Price:$350,000
- Price per sq. ft.:$256.79
- Tax amount:$6,019 (2026)
Parking
- Parking description:Detached Garage, Garage - Front Entry, Off Street
- Garage:Yes
- Garage spaces:1
New listings near 10 E 8th St
- Coming SoonOpen Sat, 1 to 3pm
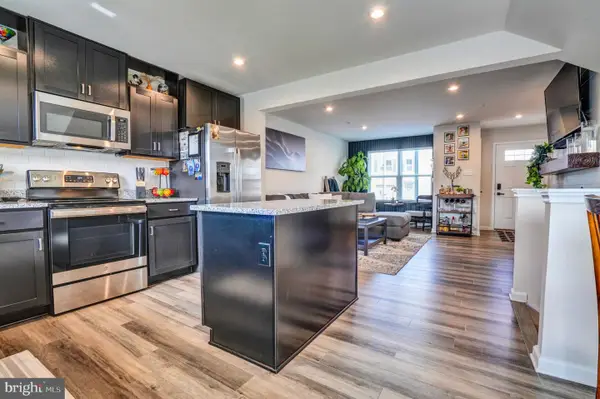 $400,000Coming Soon3 beds 4 baths2,000 sq. ft.
125 Nelson Ln, POTTSTOWN, PA 19464
MLS# PAMC2195932Listed by: RE/MAX MAIN LINE-KIMBERTON - Coming SoonOpen Thu, 5 to 7pm
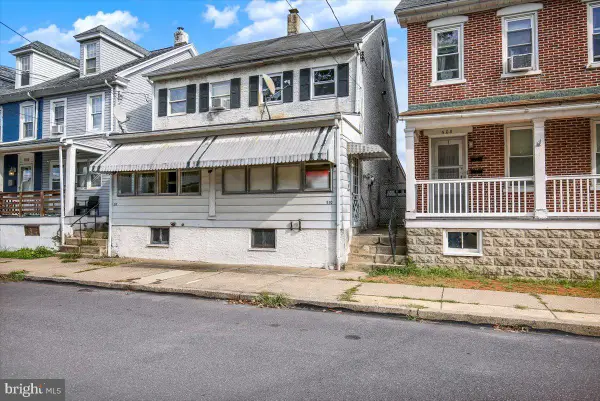 $204,900Coming Soon3 beds 2 baths816 sq. ft.
510 Spruce St, POTTSTOWN, PA 19464
MLS# PAMC2195398Listed by: KELLER WILLIAMS PLATINUM REALTY - WYOMISSING - Coming SoonOpen Sat, 12 to 2pm
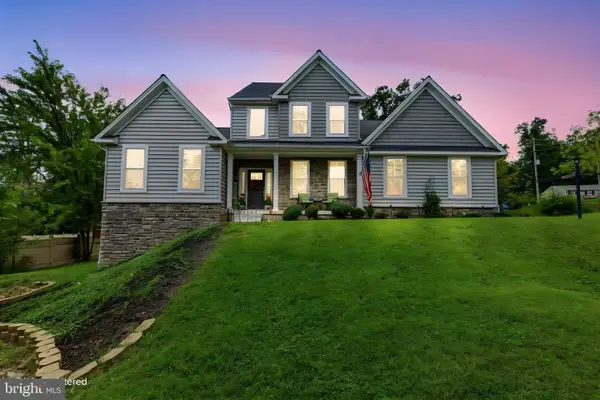 $600,000Coming Soon4 beds 3 baths2,754 sq. ft.
35 Micklitz Rd #, POTTSTOWN, PA 19464
MLS# PAMC2195040Listed by: EVERYHOME REALTORS - Coming SoonOpen Fri, 4 to 6pm
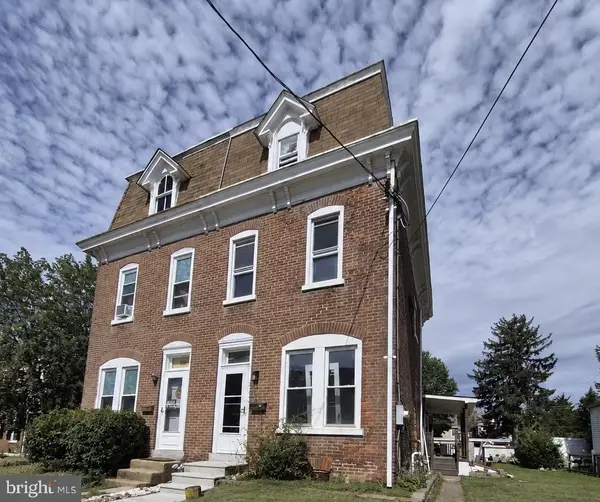 $260,000Coming Soon4 beds 1 baths1,530 sq. ft.
943 Queen St, POTTSTOWN, PA 19464
MLS# PAMC2195164Listed by: RE/MAX OF READING - Coming SoonOpen Fri, 4 to 6pm
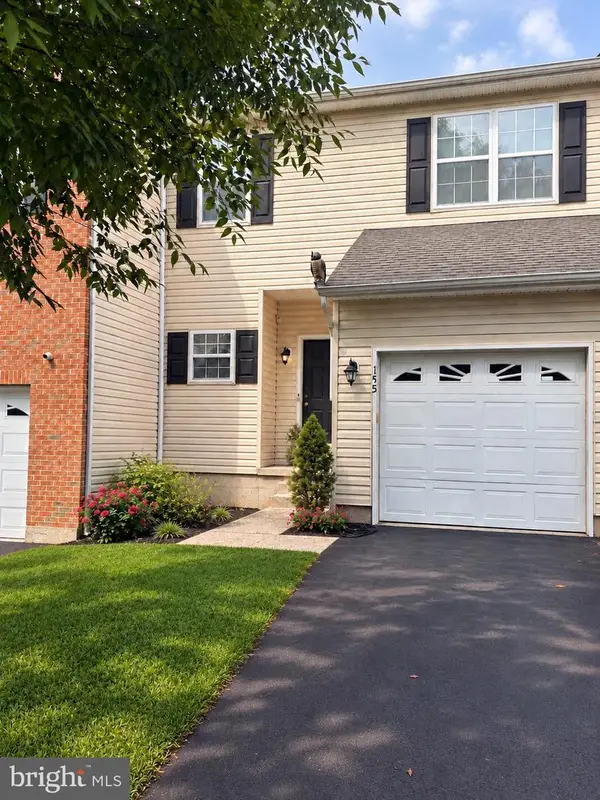 $365,000Coming Soon3 beds 3 baths1,806 sq. ft.
155 Stone Hill Dr, POTTSTOWN, PA 19464
MLS# PAMC2193946Listed by: REALTY ONE GROUP RESTORE - COLLEGEVILLE - Coming Soon
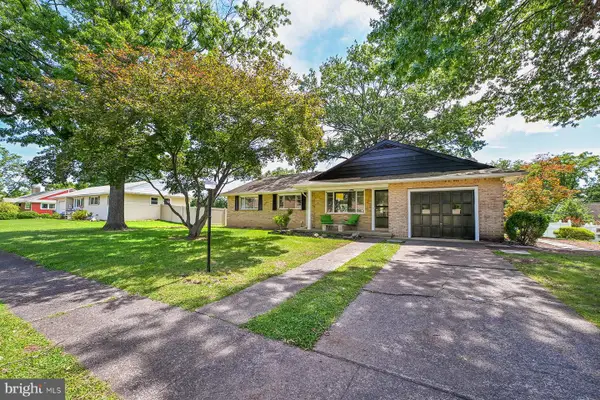 $450,000Coming Soon4 beds 3 baths1,454 sq. ft.
1026 Elmwood Dr, POTTSTOWN, PA 19464
MLS# PAMC2190098Listed by: KW EMPOWER - New
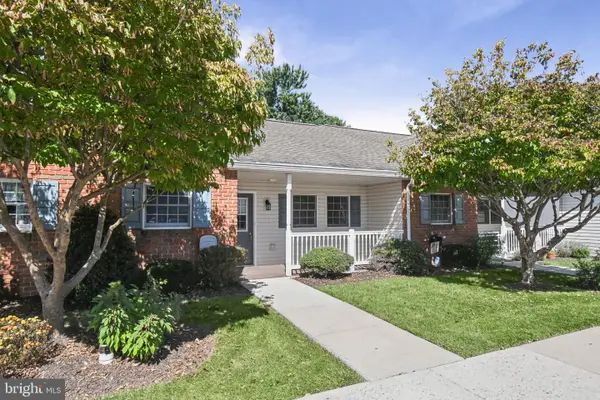 $157,900Active1 beds 1 baths730 sq. ft.
2461 E High St #ch, POTTSTOWN, PA 19464
MLS# PAMC2195430Listed by: KELLER WILLIAMS REALTY GROUP - New
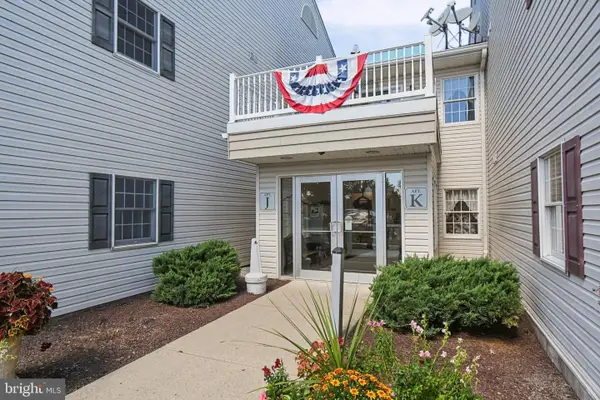 $143,000Active1 beds 1 baths680 sq. ft.
2461 E High St #li, POTTSTOWN, PA 19464
MLS# PAMC2195432Listed by: KELLER WILLIAMS REALTY GROUP - New
 $158,000Active2 beds 1 baths1,100 sq. ft.
2461 E High St #lii, POTTSTOWN, PA 19464
MLS# PAMC2195434Listed by: KELLER WILLIAMS REALTY GROUP


Protect your home and budget from life's surprises with an Assurant Home Warranty, backed by a partner that supports you through every step of homeownership. Explore Plans.
©2026 Century 21 Real Estate LLC. All rights reserved. CENTURY 21®, the CENTURY 21 Logo and C21® are service marks owned by Century 21 Real Estate LLC. Century 21 Real Estate LLC fully supports the principles of the Fair Housing Act and the Equal Opportunity Act. Each office is independently owned and operated. Listing information is deemed reliable but not guaranteed accurate.