
106 Stephen Ln, Pottstown, PA 19465
Local realty services provided by:CENTURY 21 A Better Way
106 Stephen Ln,Pottstown, PA 19465
$610,000
- 3 Beds
- 3 Baths
- 1,896 sq. ft.
- Single family
- Active
Listed by: joseph john graci
Office: coldwell banker realty
MLS#:PACT2131436
Source:BRIGHTMLS
Price summary
- Price:$610,000
- Price per sq. ft.:$321.73
About this home
Nestled on just under 2 private acres in the highly desirable Owen J. Roberts School District, this charming 3-bedroom, 2.5-bath single family home offers the perfect combination of privacy, space, and comfort.
Tucked away in a peaceful setting surrounded by nature, this home provides a serene retreat while remaining conveniently located near major routes and local amenities. Inside, you'll find a traditional colonial layout with spacious living areas including a large fully finished basement, abundant natural light, and plenty of room for both day-to-day living and entertaining!
Outside, enjoy the expansive yard, where the private setting creates endless possibilities for relaxing, gardening, outdoor gatherings, or simply taking in the tranquil surroundings. Whether you're looking for a quiet escape or a place to make lasting memories, this property offers a rare opportunity to enjoy country-style living with modern convenience.
Don't miss your chance to own this beautiful home in one of the area's most sought-after school districts!
Sellers are currently working to get quotes to replace the absorption system. All inspections available upon request....
Contact an agent
Home facts
- Year built:1987
- Subdivision & Development:NONE AVAILABLE
- Listing ID #:PACT2131436
- Added:70 day(s) ago
- Updated:September 29, 2026 at 02:00 PM
Rooms and interior
- Bedrooms:3
- Total bathrooms:3
- Full bathrooms:2
- Half bathrooms:1
- Basement:Yes
- Basement Description:Fully Finished
- Living area:1,896 sq. ft.
Heating and cooling
- Cooling:Central A/C
- Heating:Electric, Heat Pump(s)
Structure and exterior
- Roof:Shingle
- Year built:1987
- Building area:1,896 sq. ft.
- Lot area:1.8 Acres
- Architectural Style:Colonial
- Construction Materials:Stick Built, Vinyl Siding
- Foundation Description:Permanent
- Levels:3 Story
Schools
- High school:OWEN J ROBERTS
- Middle school:OWEN J ROBERTS
- Elementary school:NORTH COVENTRY
Utilities
- Water:Well
- Sewer:On Site Septic
Finances and disclosures
- Price:$610,000
- Price per sq. ft.:$321.73
- Tax amount:$8,173 (2025)
Features and amenities
- Amenities:Electric Available
Parking
- Parking description:Asphalt Driveway, Attached Garage, Garage - Side Entry
- Garage:Yes
- Garage spaces:5
New listings near 106 Stephen Ln
- Coming SoonOpen Thu, 5 to 7pm
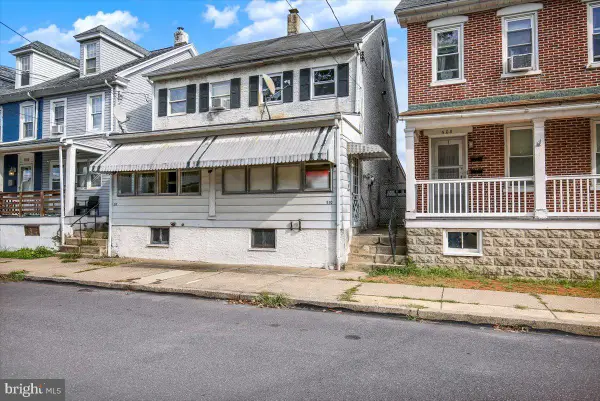 $204,900Coming Soon3 beds 2 baths816 sq. ft.
510 Spruce St, POTTSTOWN, PA 19464
MLS# PAMC2195398Listed by: KELLER WILLIAMS PLATINUM REALTY - WYOMISSING - Coming Soon
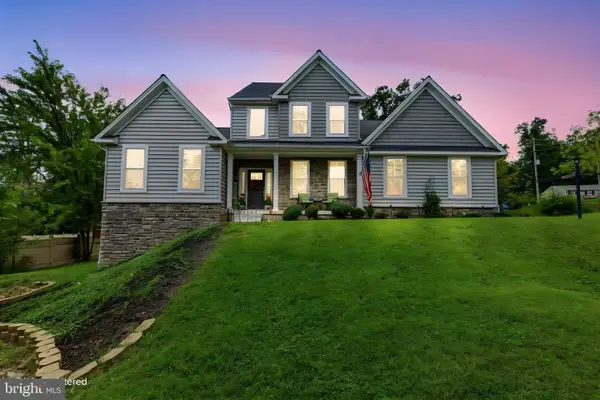 $600,000Coming Soon4 beds 3 baths2,754 sq. ft.
35 Micklitz Rd #, POTTSTOWN, PA 19464
MLS# PAMC2195040Listed by: EVERYHOME REALTORS - Coming SoonOpen Fri, 4 to 6pm
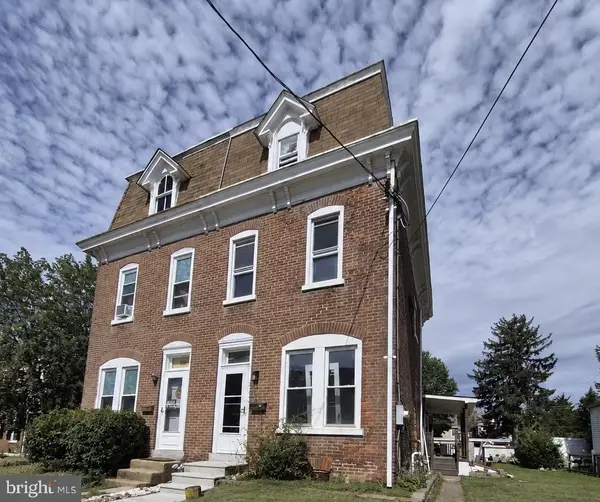 $260,000Coming Soon4 beds 1 baths1,530 sq. ft.
943 Queen St, POTTSTOWN, PA 19464
MLS# PAMC2195164Listed by: RE/MAX OF READING - Coming SoonOpen Fri, 4 to 6pm
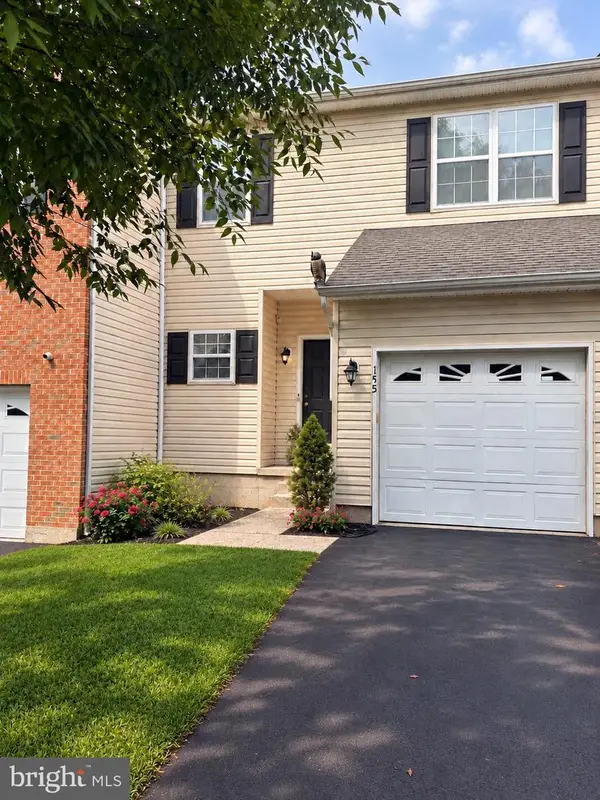 $365,000Coming Soon3 beds 3 baths1,806 sq. ft.
155 Stone Hill Dr, POTTSTOWN, PA 19464
MLS# PAMC2193946Listed by: REALTY ONE GROUP RESTORE - COLLEGEVILLE - Coming Soon
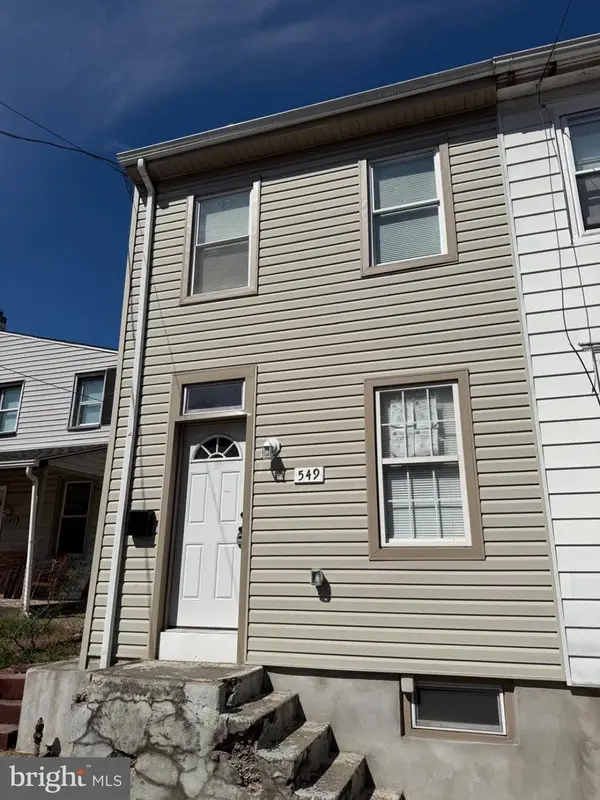 $225,000Coming Soon3 beds 2 baths1,109 sq. ft.
549 Chestnut St #, POTTSTOWN, PA 19464
MLS# PAMC2194178Listed by: SPRINGER REALTY GROUP - Coming Soon
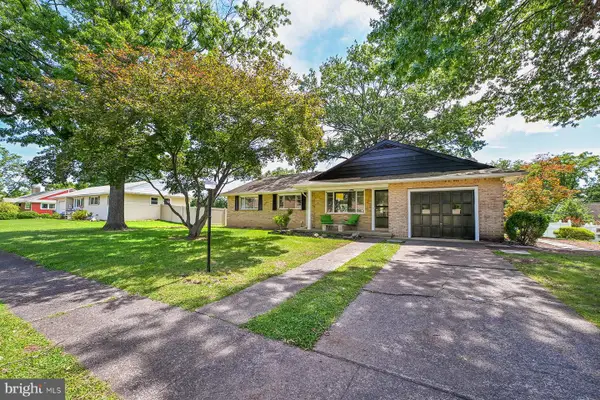 $450,000Coming Soon4 beds 3 baths1,454 sq. ft.
1026 Elmwood Dr, POTTSTOWN, PA 19464
MLS# PAMC2190098Listed by: KW EMPOWER - New
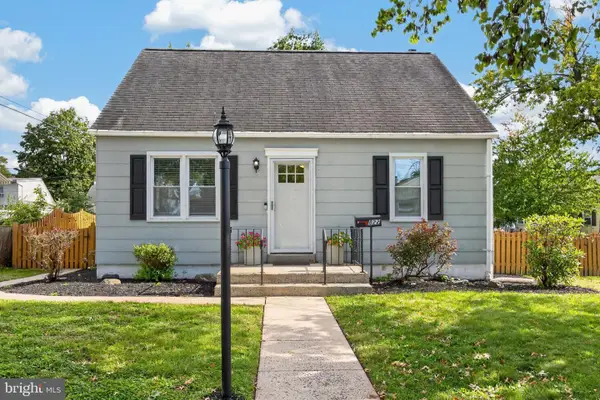 $289,900Active3 beds 1 baths1,396 sq. ft.
822 Brookside Ave #, POTTSTOWN, PA 19464
MLS# PAMC2195804Listed by: COLDWELL BANKER HEARTHSIDE REALTORS-COLLEGEVILLE - New
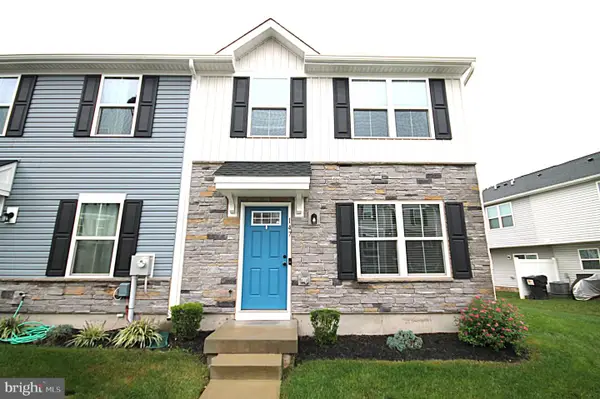 $350,000Active3 beds 2 baths1,320 sq. ft.
147 Nelson Ln, POTTSTOWN, PA 19464
MLS# PAMC2192722Listed by: SPRINGER REALTY GROUP - New
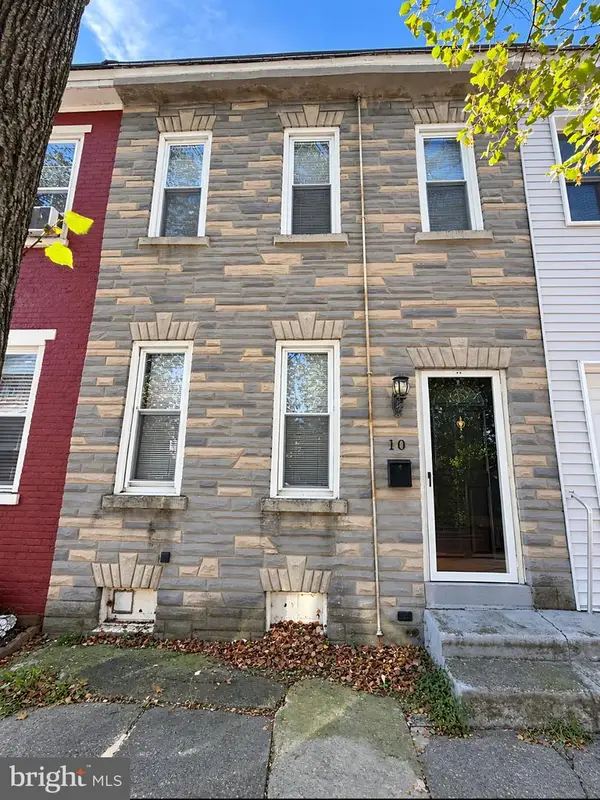 $168,500Active2 beds 2 baths932 sq. ft.
10 W 4th St, POTTSTOWN, PA 19464
MLS# PAMC2195708Listed by: REALTY ONE GROUP ADVOCATES - New
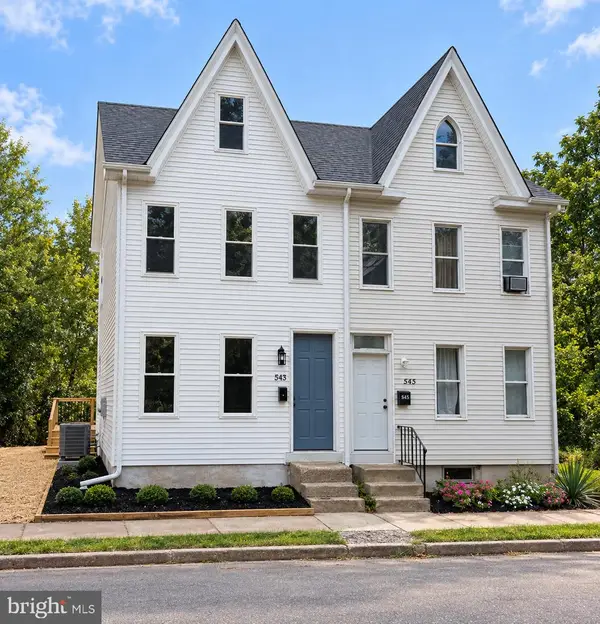 $269,950Active4 beds 2 baths1,741 sq. ft.
543 N Adams St, POTTSTOWN, PA 19464
MLS# PAMC2195248Listed by: HOPE CAPITAL INVESTMENTS


Protect your home and budget from life's surprises with an Assurant Home Warranty, backed by a partner that supports you through every step of homeownership. Explore Plans.
©2026 Century 21 Real Estate LLC. All rights reserved. CENTURY 21®, the CENTURY 21 Logo and C21® are service marks owned by Century 21 Real Estate LLC. Century 21 Real Estate LLC fully supports the principles of the Fair Housing Act and the Equal Opportunity Act. Each office is independently owned and operated. Listing information is deemed reliable but not guaranteed accurate.