
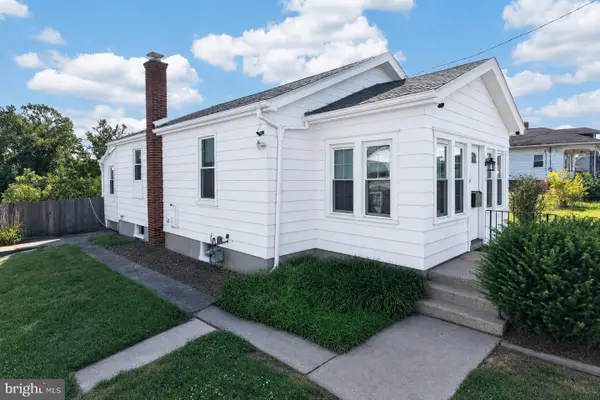
11 W Eighth St, Pottstown, PA 19464
Local realty services provided by:CENTURY 21 Home Team Realty
11 W Eighth St,Pottstown, PA 19464
$395,000
- 3 Beds
- 2 Baths
- 1,818 sq. ft.
- Single family
- Active
Upcoming open houses
- Sun, Aug 0901:00 pm - 03:00 pm
Listed by: terez j viljoen
Office: bhhs fox & roach-west chester
MLS#:PAMC2188290
Source:BRIGHTMLS
Price summary
- Price:$395,000
- Price per sq. ft.:$217.27
About this home
OPEN HOUSE IS SCHEDULED FOR Sunday, Aug. 9th, 2026 1:00-3:00PM. Welcome to this beautifully updated 3-bedroom, 2-bathroom home that is truly move-in ready! From the moment you step inside, you'll appreciate the fresh paint, newer carpeting throughout, and the many thoughtful upgrades that enhance both comfort and style. The renovated kitchen features luxury vinyl plank flooring, brand-new appliances, and ample space for cooking and entertaining. The adjacent dining room provides the perfect setting for everyday meals or special gatherings. Both bathrooms have been tastefully updated with modern finishes. The partially finished basement offers additional living space along with abundant storage, making it ideal for a craft room, home office, or recreation area. Stay warm and cozy during the colder months with gas log fireplaces in both the living room and the lower level. Step outside to your own private backyard oasis! Beautiful landscaping with new plantings surrounds a tranquil fish pond, while the impressive 12' x 32' deck with a gazebo overlooks the above-ground pool, creating the perfect space for relaxing or entertaining family and friends all summer long. Completing this wonderful property is a one-car garage, additional off-street parking accessible from the rear service road, and a meticulously maintained interior that reflects true pride of ownership. With extensive updates, inviting living spaces, and exceptional outdoor amenities, this home is ready for its next owner. Schedule your private showing today!...
Contact an agent
Home facts
- Year built:1950
- Subdivision & Development:NONE AVAILABLE
- Listing ID #:PAMC2188290
- Added:1 day(s) ago
- Updated:August 06, 2026 at 09:50 PM
Rooms and interior
- Bedrooms:3
- Total bathrooms:2
- Full bathrooms:2
- Rooms Total:10
- Dining Description:Dining Area, Dining Room, Formal/Separate Dining Room
- Bathrooms Description:Primary Bath(s)
- Kitchen Description:Built-In Microwave, Built-Ins, Carpet, Crown Moldings, Freezer, Icemaker, Kitchen - Country, Microwave, Oven - Self Cleaning, Oven - Single, Oven/Range - Electric, Recessed Lighting, Refrigerator, Stainless Steel Appliances, Upgraded Countertops, Water Heater
- Bedroom Description:Carpet, Entry Level Bedroom
- Basement:Yes
- Basement Description:Full, Partially Finished
- Living area:1,818 sq. ft.
Heating and cooling
- Cooling:Central A/C
- Heating:Forced Air, Propane - Leased
Structure and exterior
- Year built:1950
- Building area:1,818 sq. ft.
- Lot area:0.19 Acres
- Architectural Style:Cape Cod, Traditional
- Construction Materials:Block
- Foundation Description:Brick/Mortar
- Levels:2 Stories
Utilities
- Water:Public
- Sewer:Public Sewer
Finances and disclosures
- Price:$395,000
- Price per sq. ft.:$217.27
- Tax amount:$6,148 (2026)
Features and amenities
- Laundry features:Dryer - Electric, Washer
- Amenities:Built-Ins, Carpet, Ceiling Fan(s), Crown Moldings, Recessed Lighting
- Pool features:Above Ground
Parking
- Parking description:Alley, Asphalt Driveway, Attached Garage, Garage - Front Entry, On Street
- Garage:Yes
- Garage spaces:1
New listings near 11 W Eighth St
- Open Fri, 5:30 to 7:30pmNew
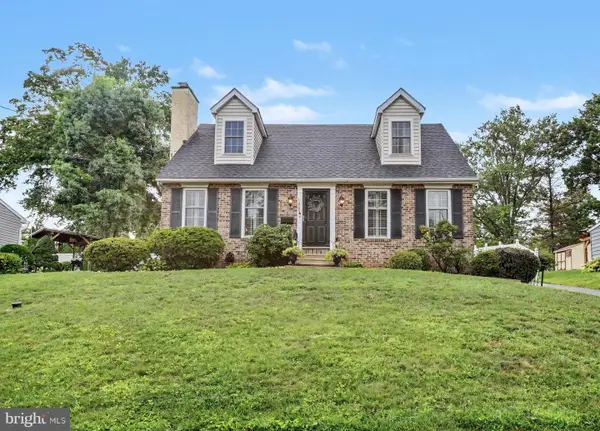 $375,000Active3 beds 2 baths1,333 sq. ft.
1205 Feist Ave, POTTSTOWN, PA 19464
MLS# PAMC2189940Listed by: EVERYHOME REALTORS - Coming Soon
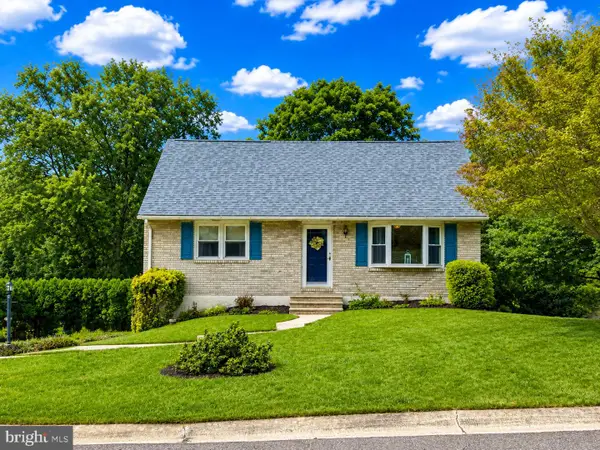 $399,900Coming Soon4 beds 2 baths
1274 Doris Dr, POTTSTOWN, PA 19464
MLS# PAMC2190044Listed by: THE REAL ESTATE PROFESSIONALS-POTTSTOWN - New
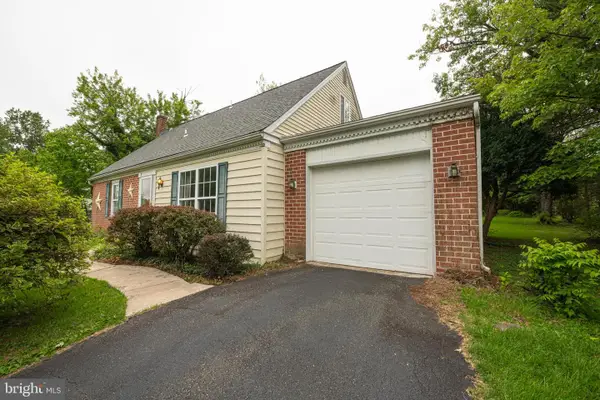 $325,000Active4 beds 2 baths1,308 sq. ft.
134 Primrose Ln, POTTSTOWN, PA 19464
MLS# PAMC2190170Listed by: BETTER HOMES AND GARDENS REAL ESTATE PHOENIXVILLE - Open Sun, 1 to 3pmNew
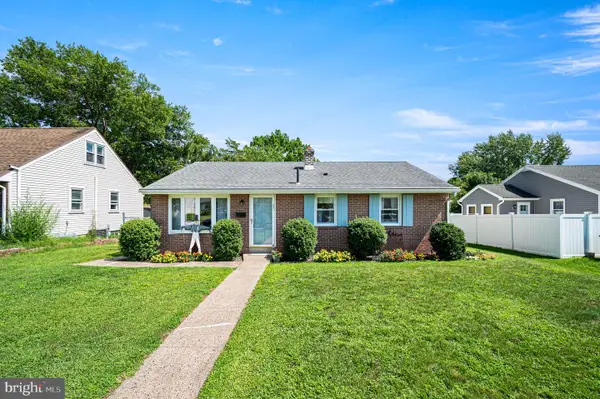 $275,000Active3 beds 1 baths1,053 sq. ft.
932 Hale St, POTTSTOWN, PA 19464
MLS# PAMC2189112Listed by: KELLY REAL ESTATE, INC. 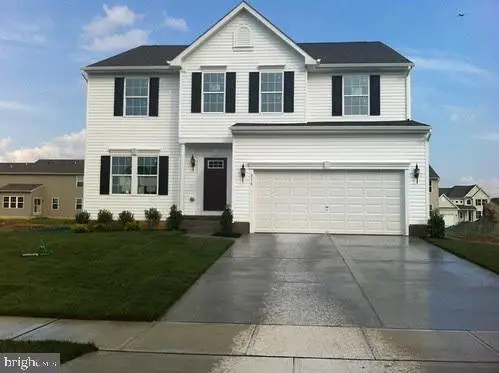 $900,000Active4 beds 5 baths4,069 sq. ft.
7 Montella Cir, POTTSTOWN, PA 19464
MLS# PAMC2186488Listed by: KELLER WILLIAMS REAL ESTATE-DOYLESTOWN- Coming SoonOpen Sun, 2 to 4pm
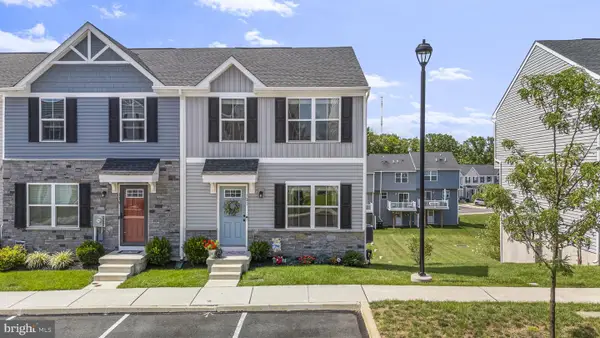 $369,900Coming Soon3 beds 2 baths
121 Nelson Ln, POTTSTOWN, PA 19464
MLS# PAMC2190132Listed by: KELLER WILLIAMS REAL ESTATE -EXTON - New
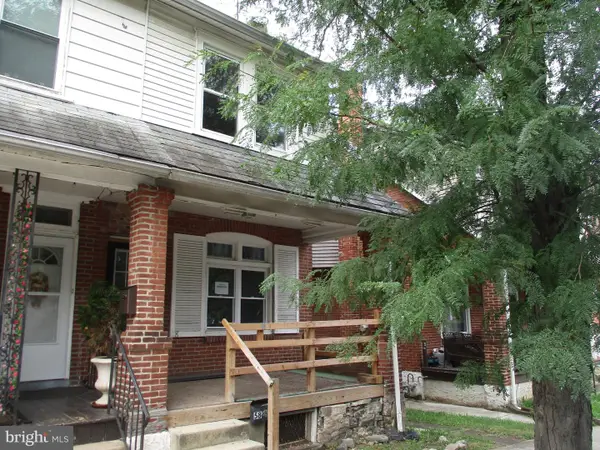 $119,900Active4 beds 1 baths1,144 sq. ft.
58 W 5th St, POTTSTOWN, PA 19464
MLS# PAMC2190120Listed by: RE/MAX OF READING - Coming SoonOpen Sun, 12 to 2pm
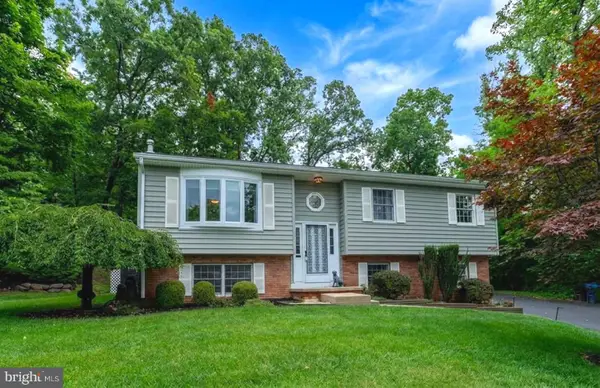 $439,900Coming Soon3 beds 2 baths
2161 Hollyberry Ct, POTTSTOWN, PA 19464
MLS# PAMC2188956Listed by: BHHS FOX & ROACH-COLLEGEVILLE - Coming Soon
 $205,000Coming Soon2 beds 1 baths
319 Berks St, POTTSTOWN, PA 19464
MLS# PAMC2189914Listed by: BHHS FOX & ROACH-COLLEGEVILLE


Protect your home and budget from life's surprises with an Assurant Home Warranty, backed by a partner that supports you through every step of homeownership. Explore Plans.
©2026 Century 21 Real Estate LLC. All rights reserved. CENTURY 21®, the CENTURY 21 Logo and C21® are service marks owned by Century 21 Real Estate LLC. Century 21 Real Estate LLC fully supports the principles of the Fair Housing Act and the Equal Opportunity Act. Each office is independently owned and operated. Listing information is deemed reliable but not guaranteed accurate.