
1111 Sageview Drive Sageview Dr #, Pottstown, PA 19464
Local realty services provided by:CENTURY 21 Home Team Realty
1111 Sageview Drive Sageview Dr #,Pottstown, PA 19464
$385,000
- 3 Beds
- 3 Baths
- 2,500 sq. ft.
- Townhouse
- Pending
Listed by: beth l bukata, danielle giangreco
Office: compass pennsylvania, llc.
MLS#:PAMC2195084
Source:BRIGHTMLS
Price summary
- Price:$385,000
- Price per sq. ft.:$154
- Monthly HOA dues:$82
About this home
PRICE IMPROVEMENT!
Come see this lovely end-unit townhome in Coddington View. It has the kind of extra space that is hard to find in a row home: a 21' x 8' dining addition, a finished walkout lower level filled with light, and a new deck for morning coffee or an easy dinner outside. Three bedrooms, two-and-a-half baths, about 2,500 square feet, built in 2015. Pottsgrove schools. A short drive to Routes 100, 422, and 724.
The first floor is meant for real life — weeknights and holidays alike. The kitchen offers upgraded cabinetry, under-cabinet and recessed lighting, a pantry, and an eight-foot island that seats four. It opens to the great room and the dining addition, so the whole level feels bright and connected. Just off the foyer you will find a half bath, coat closet, a hidden shoe rack, and direct access to the garage, with overhead storage already in place.
Upstairs, luxury vinyl plank flooring (installed in 2022) runs throughout. Every bedroom has a walk-in closet. The primary suite is a quiet retreat, with a tray ceiling, his-and-hers closets, a soaking tub, a separate glass shower, and a double-bowl vanity. A second full bath and the laundry are on the same floor — no hauling baskets down the stairs.
The finished walkout basement does not feel like a basement. A full wall of windows brings in light and fresh air, and two additional storage areas keep the rest of the house uncluttered. Cat5 Ethernet is wired throughout for reliable work-from-home or streaming.
HOA is $82 per month. Pets are welcome. Public water and sewer. If you have been looking at interior units on Sageview, come stand in this one. The end-unit light and the addition are the difference — and they are best understood in person. Book a personal tour with your agent or stop by the "Open Houses" this Thursday 4:30-6:30 or Saturday 1:00-3:00...
Contact an agent
Home facts
- Year built:2015
- Subdivision & Development:CODDINGTON VIEW
- Listing ID #:PAMC2195084
- Added:31 day(s) ago
- Updated:October 23, 2026 at 10:52 AM
Rooms and interior
- Bedrooms:3
- Total bathrooms:3
- Full bathrooms:2
- Half bathrooms:1
- Flooring:Carpet, Wood
- Kitchen Description:Carpet, Kitchen - Island, Upgraded Countertops
- Bedroom Description:Carpet, Walk In Closet(s)
- Basement:Yes
- Basement Description:Fully Finished, Outside Entrance
- Living area:2,500 sq. ft.
Heating and cooling
- Cooling:Heat Pump(s)
- Heating:90% Forced Air, Natural Gas
Structure and exterior
- Roof:Shingle
- Year built:2015
- Building area:2,500 sq. ft.
- Architectural Style:Colonial
- Construction Materials:Vinyl Siding
- Exterior Features:Deck(s)
- Foundation Description:Concrete Perimeter, Slab
- Levels:3 Story
Utilities
- Water:Public
- Sewer:Public Sewer
Finances and disclosures
- Price:$385,000
- Price per sq. ft.:$154
- Tax amount:$6,731 (2026)
Features and amenities
- Amenities:200+ Amp Service, Cable TV, Carpet, Ceiling Fan(s), Double Hung Windows
Parking
- Parking description:Attached Garage, Garage - Front Entry, Garage Door Opener, Off Site, Off Street
- Garage:Yes
- Garage spaces:1
New listings near 1111 Sageview Drive Sageview Dr #
- Coming Soon
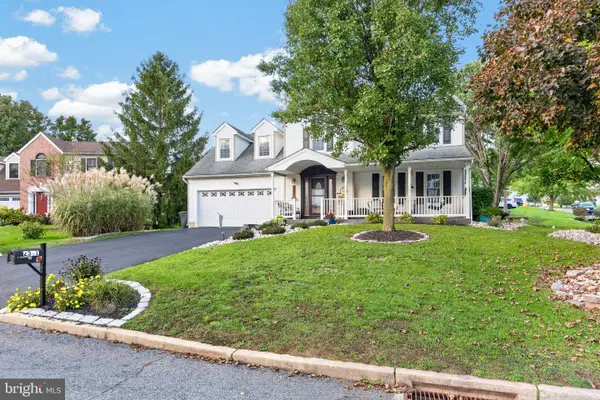 $510,000Coming Soon4 beds 3 baths2,550 sq. ft.
2391 Barbara Way, POTTSTOWN, PA 19464
MLS# PAMC2198132Listed by: SPRINGER REALTY GROUP - Coming Soon
 $225,000Coming Soon3 beds 1 baths1,294 sq. ft.
315 N Evans St #, POTTSTOWN, PA 19464
MLS# PAMC2197278Listed by: REAL OF PENNSYLVANIA - Coming Soon
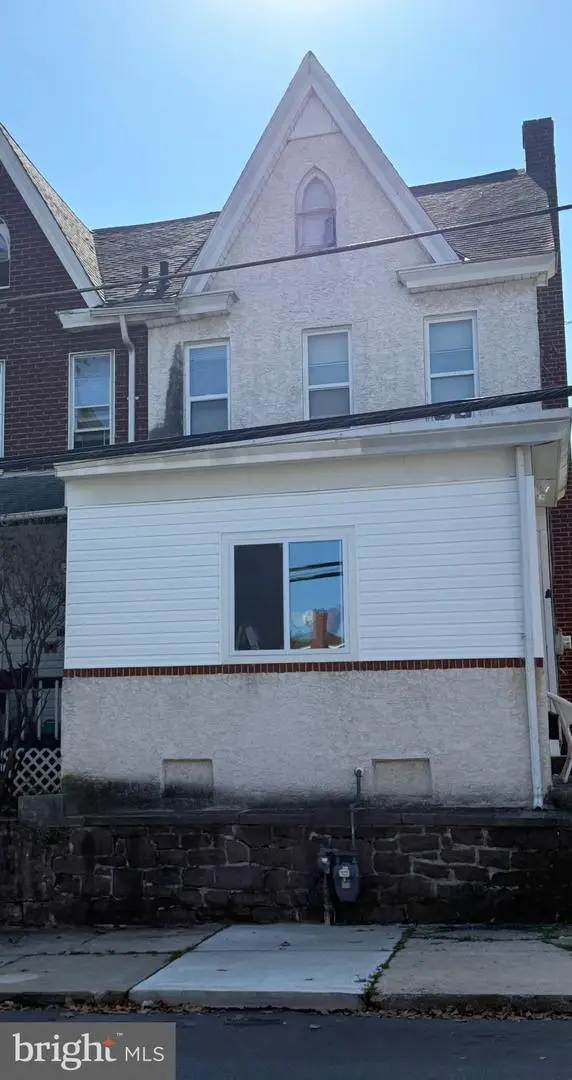 $250,000Coming Soon4 beds 1 baths1,881 sq. ft.
424 West St, POTTSTOWN, PA 19464
MLS# PAMC2189404Listed by: REAL OF PENNSYLVANIA - Coming Soon
 $235,000Coming Soon4 beds 1 baths1,578 sq. ft.
1045 N Warren St #, POTTSTOWN, PA 19464
MLS# PAMC2197050Listed by: RE/MAX MAIN LINE-KIMBERTON - Coming Soon
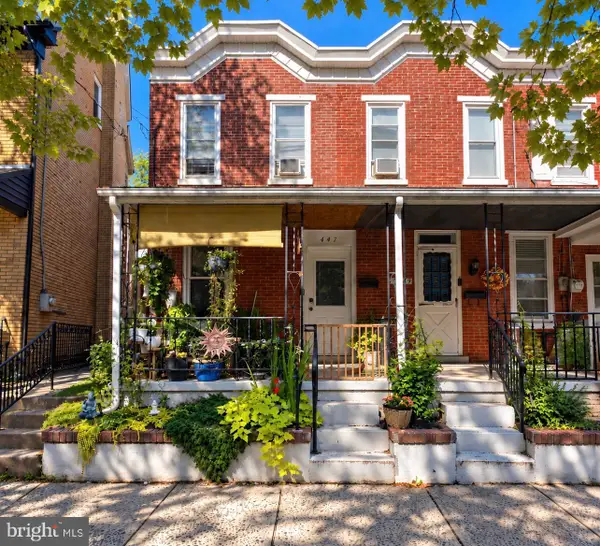 $190,000Coming Soon2 beds 1 baths888 sq. ft.
447 Cherry St, POTTSTOWN, PA 19464
MLS# PAMC2196690Listed by: SPRINGER REALTY GROUP - Coming Soon
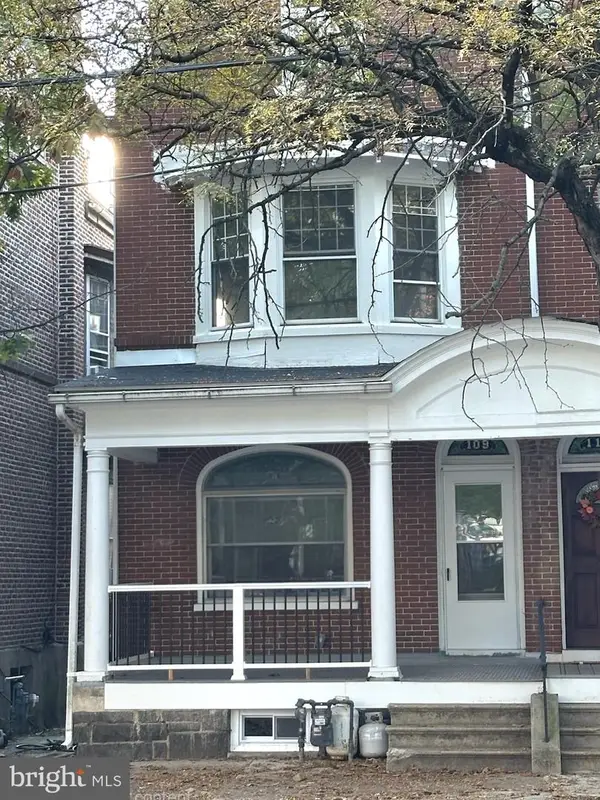 $200,000Coming Soon4 beds 1 baths1,596 sq. ft.
109 N Hanover St #, POTTSTOWN, PA 19464
MLS# PAMC2196522Listed by: SPRINGER REALTY GROUP  $425,000Pending3 beds 2 baths1,310 sq. ft.
434 E Moyer Rd, POTTSTOWN, PA 19464
MLS# PAMC2177296Listed by: PAGODA REALTY ERA POWERED- $425,000Pending3 beds 2 baths1,310 sq. ft.
434 E Moyer Rd, POTTSTOWN, PA 19464
MLS# PAMC2177296Listed by: PAGODA REALTY ERA POWERED - $425,000Pending3 beds 2 baths1,310 sq. ft.
434 E Moyer Rd, POTTSTOWN, PA 19464
MLS# PAMC2177296Listed by: PAGODA REALTY ERA POWERED - $425,000Pending3 beds 2 baths1,310 sq. ft.
434 E Moyer Rd, POTTSTOWN, PA 19464
MLS# PAMC2177296Listed by: PAGODA REALTY ERA POWERED


Protect your home and budget from life's surprises with an Assurant Home Warranty, backed by a partner that supports you through every step of homeownership. Explore Plans.
©2026 Century 21 Real Estate LLC. All rights reserved. CENTURY 21®, the CENTURY 21 Logo and C21® are service marks owned by Century 21 Real Estate LLC. Century 21 Real Estate LLC fully supports the principles of the Fair Housing Act and the Equal Opportunity Act. Each office is independently owned and operated. Listing information is deemed reliable but not guaranteed accurate.