1238 N Evans St, Pottstown, PA 19464
Local realty services provided by:CENTURY 21 Rauh & Johns
1238 N Evans St,Pottstown, PA 19464
$450,000
- 3 Beds
- 2 Baths
- 2,049 sq. ft.
- Single family
- Active
Listed by: michele darreff, john r. salkowski
Office: real of pennsylvania
MLS#:PAMC2199232
Source:BRIGHTMLS
Price summary
- Price:$450,000
- Price per sq. ft.:$219.62
About this home
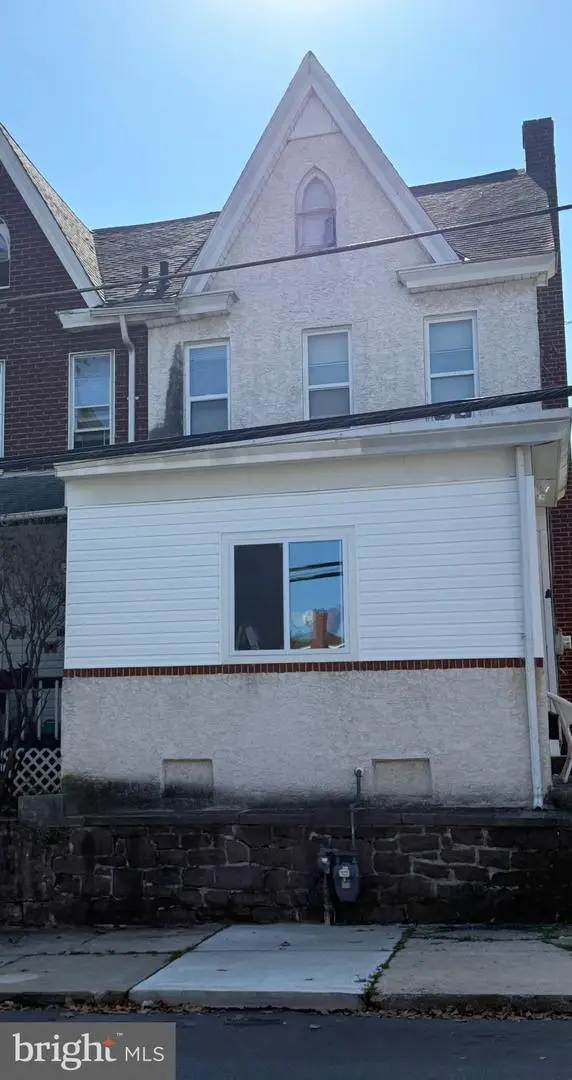
Welcome to this inviting brick ranch home in Pottstown’s North End! Offering comfortable one-floor living, this home features 3 bedrooms, 1 full bath, and 1 half bath, with hardwood flooring and a functional layout. The living room offers a cozy pellet burner installed in the former fireplace location, creating a warm focal point for relaxing and gathering. A formal dining room provides the perfect setting for everyday meals and entertaining. The finished lower level adds valuable living space, with newer basement tile along with additional room for recreation, hobbies, or a home office. Enjoy the benefit of approximately $40,000 in documented home improvements, including a new roof in 2018 and new front windows in 2022. Outside, the fenced backyard offers space to relax, garden, or entertain. An attached one-car garage and additional parking provide everyday convenience. Conveniently located in Pottstown, this classic brick ranch offers comfortable living, useful additional space, and a history of thoughtful improvements. Schedule your showing today!...
Contact an agent
Home facts
- Year built:1958
- Subdivision & Development:NONE AVAILABLE
- Listing ID #:PAMC2199232
- Added:1 day(s) ago
- Updated:November 04, 2026 at 06:53 AM
Rooms and interior
- Bedrooms:3
- Total bathrooms:2
- Full bathrooms:1
- Half bathrooms:1
- Rooms Total:5
- Basement:Yes
- Basement Description:Full, Fully Finished
- Living area:2,049 sq. ft.
Heating and cooling
- Cooling:Central A/C
- Heating:Hot Water, Oil
Structure and exterior
- Roof:Architectural Shingle
- Year built:1958
- Building area:2,049 sq. ft.
- Lot area:0.27 Acres
- Architectural Style:Ranch/Rambler
- Construction Materials:Brick Front, Vinyl Siding
- Exterior Features:Patio(s)
- Foundation Description:Block
- Levels:1 Story
Schools
- High school:POTTSTOWN SENIOR
- Middle school:POTTSTOWN
- Elementary school:FRANKLIN
Utilities
- Water:Public
- Sewer:Public Sewer
Finances and disclosures
- Price:$450,000
- Price per sq. ft.:$219.62
- Tax amount:$6,745 (2026)
Parking
- Parking description:Attached Garage, Garage - Front Entry
- Garage:Yes
- Garage spaces:1
New listings near 1238 N Evans St
- Coming Soon
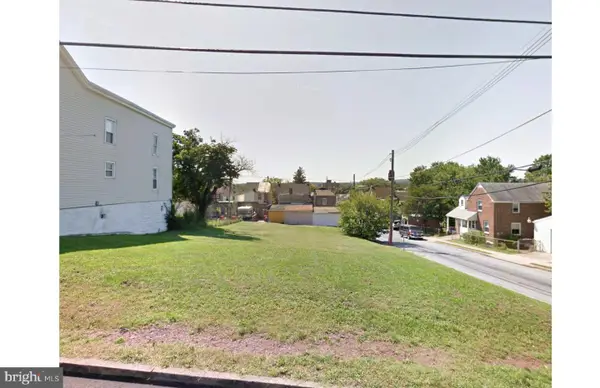 $25,000Coming Soon0.19 Acres
506 Lincoln Ave, POTTSTOWN, PA 19464
MLS# PAMC2199422Listed by: REAL OF PENNSYLVANIA - Coming Soon
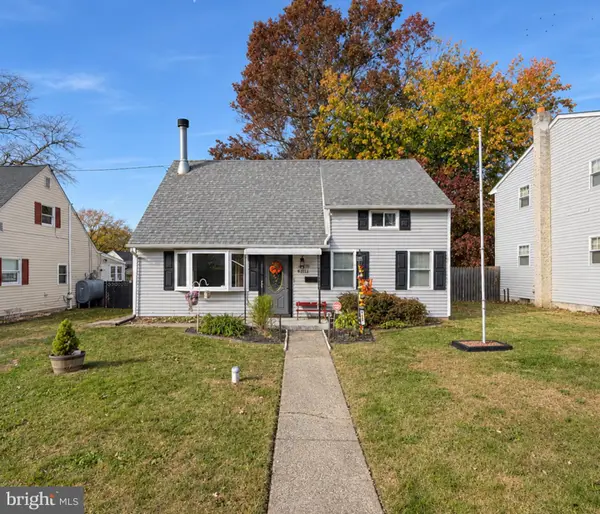
 $299,900Coming Soon3 beds 2 baths1,300 sq. ft.
113 Potts Dr, POTTSTOWN, PA 19464
MLS# PAMC2199430Listed by: CENTURY 21 GOLD - Coming SoonOpen Sun, 12 to 2pm
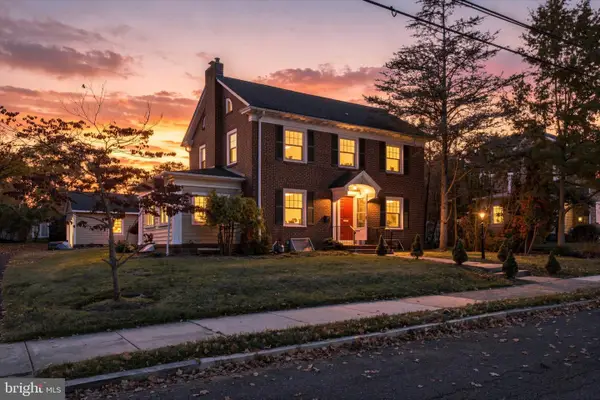 $540,000Coming Soon5 beds 4 baths2,484 sq. ft.
325 Rosedale Dr, POTTSTOWN, PA 19464
MLS# PAMC2199328Listed by: REAL OF PENNSYLVANIA - Coming SoonOpen Sat, 11am to 2pm
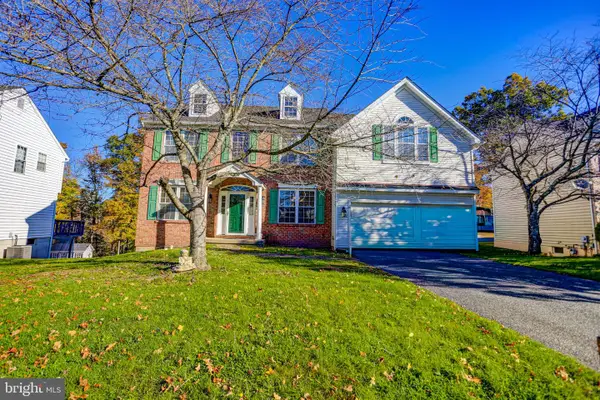 $525,000Coming Soon4 beds 4 baths2,923 sq. ft.
1004 Fallbrook Ln Ln #, POTTSTOWN, PA 19464
MLS# PAMC2199264Listed by: KELLER WILLIAMS REAL ESTATE-MONTGOMERYVILLE - Coming Soon
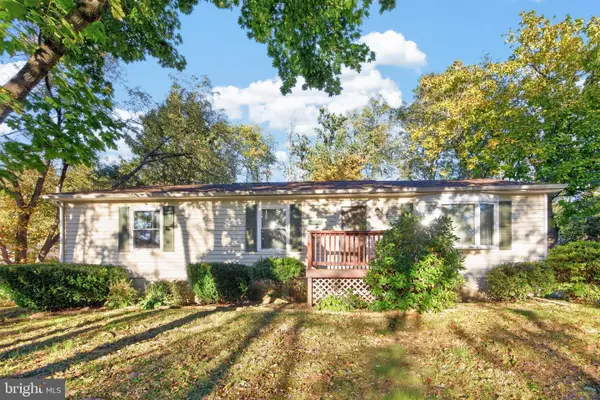 $375,000Coming Soon3 beds 2 baths1,152 sq. ft.
113 Maple Leaf Ln, POTTSTOWN, PA 19464
MLS# PAMC2198080Listed by: SPRINGER REALTY GROUP - Coming SoonOpen Sat, 11am to 1pm
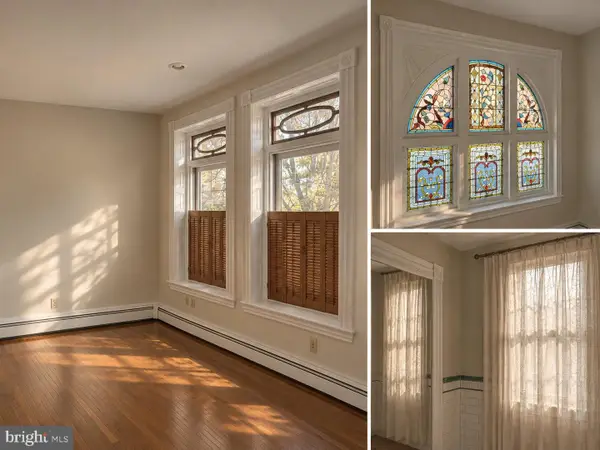 $535,000Coming Soon5 beds 4 baths4,142 sq. ft.
172 N Hanover St #, POTTSTOWN, PA 19464
MLS# PAMC2199290Listed by: COMPASS PENNSYLVANIA, LLC - Coming Soon
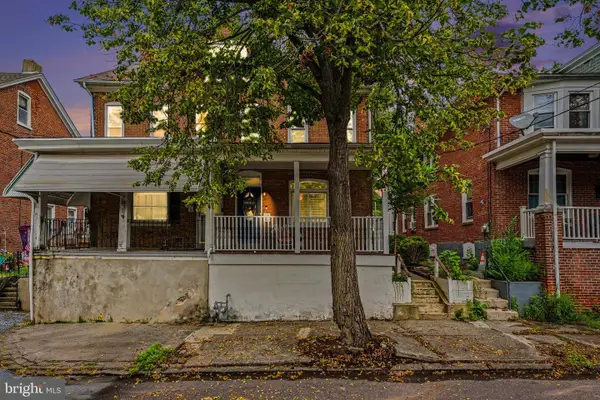 $199,000Coming Soon3 beds 3 baths1,741 sq. ft.
55 W 5th St, POTTSTOWN, PA 19464
MLS# PAMC2192206Listed by: KELLER WILLIAMS ELITE - Coming Soon
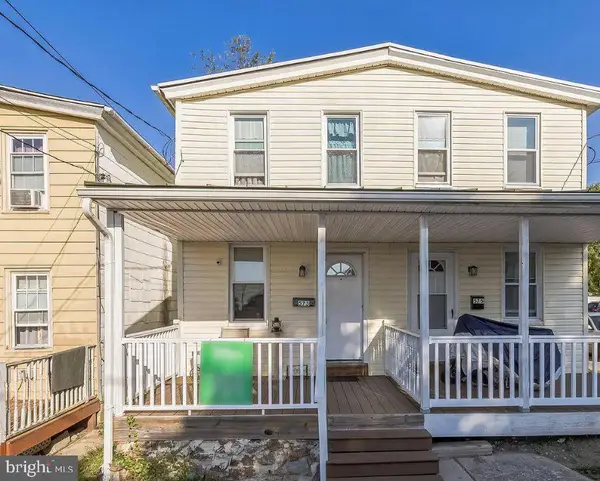 $210,000Coming Soon2 beds 1 baths828 sq. ft.
573 E Howard St, POTTSTOWN, PA 19464
MLS# PAMC2198334Listed by: REALTY ONE GROUP ADVOCATES - Coming Soon
 $250,000Coming Soon4 beds 1 baths1,881 sq. ft.
424 West St, POTTSTOWN, PA 19464
MLS# PAMC2189404Listed by: REAL OF PENNSYLVANIA - Coming Soon
 $235,000Coming Soon4 beds 1 baths1,578 sq. ft.
1045 N Warren St #, POTTSTOWN, PA 19464
MLS# PAMC2197050Listed by: RE/MAX MAIN LINE-KIMBERTON


Protect your home and budget from life's surprises with an Assurant Home Warranty, backed by a partner that supports you through every step of homeownership. Explore Plans.
©2026 Century 21 Real Estate LLC. All rights reserved. CENTURY 21®, the CENTURY 21 Logo and C21® are service marks owned by Century 21 Real Estate LLC. Century 21 Real Estate LLC fully supports the principles of the Fair Housing Act and the Equal Opportunity Act. Each office is independently owned and operated. Listing information is deemed reliable but not guaranteed accurate.