
1580 Melville Dr, Pottstown, PA 19465
Local realty services provided by:CENTURY 21 Reilly Realtors
1580 Melville Dr,Pottstown, PA 19465
$799,900
- 5 Beds
- 5 Baths
- 4,614 sq. ft.
- Single family
- Coming Soon
Listed by: jessica lauren gross
Office: keller williams real estate -exton
MLS#:PACT2136874
Source:BRIGHTMLS
Price summary
- Price:$799,900
- Price per sq. ft.:$173.36
About this home
Space, privacy and a setting that is increasingly hard to find. Tucked at the end of a quiet cul-de-sac in Owen J. Roberts School District, 1580 Melville Drive offers more than 4,500 square feet of living space including a finished walk-out lower level, an in-ground pool and 2.7 beautiful acres surrounded by mature trees.
A circular driveway welcomes you to the property, where the home's impressive scale continues inside. At the heart of the home is a dramatic two-story family room filled with natural light and anchored by a floor-to-ceiling stone fireplace. The main level offers plenty of room to spread out, with a spacious eat-in kitchen featuring a large center island , a large family dining space, dedicated home office with built-ins, a cozy den or additional office, and a first-floor bedroom with a full bath, ideal for guests, extended family or anyone looking for the flexibility of main-level living.
One of the home's best features is how easily the living space extends outdoors. A large enclosed entertaining area overlooks the in-ground pool, patio and expansive backyard, creating the perfect setting for summer gatherings, quiet mornings or weekends spent at home. Beyond the pool, a wide stretch of open lawn bordered by mature trees gives the property a sense of privacy and space that is difficult to replicate.
Upstairs, an open second-floor hall overlooks the family room below and leads to a spacious primary suite with a sitting area, fireplace, two walk-in closets, private bath and access to a second-floor balcony. Two additional bedrooms, a hall bath, upstairs laundry and an oversized fifth bedroom or bonus room provide even more flexibility for a playroom, media room, second office, hobby space or additional guest area.
The finished walk-out lower level adds another entire dimension to the home, offering space for entertaining, recreation, a home gym or game room, along with a two-sided fireplace, powder room and plenty of storage. With an in-ground pool, expansive lawn, mature trees, multiple outdoor living spaces and a private cul-de-sac location, 1580 Melville Drive feels like a retreat while remaining convenient to Route 422, shopping, dining and everyday necessities.
If you've been searching for a home with acreage, a pool, substantial living space and an award winning school district, this is one you'll want to experience in person....
Contact an agent
Home facts
- Year built:1990
- Subdivision & Development:WHISPERING WOODS
- Listing ID #:PACT2136874
- Updated:September 29, 2026 at 01:40 PM
Rooms and interior
- Bedrooms:5
- Total bathrooms:5
- Full bathrooms:3
- Half bathrooms:2
- Bathrooms Description:Primary Bath(s)
- Kitchen Description:Recessed Lighting
- Bedroom Description:Entry Level Bedroom, Walk In Closet(s)
- Basement:Yes
- Basement Description:Full
- Living area:4,614 sq. ft.
Heating and cooling
- Cooling:Central A/C
- Heating:Electric, Heat Pump(s)
Structure and exterior
- Year built:1990
- Building area:4,614 sq. ft.
- Lot area:2.7 Acres
- Architectural Style:Contemporary
- Construction Materials:Stone, Vinyl Siding, Wood Siding
- Exterior Features:Deck(s), Enclosed, Patio(s), Screened
- Foundation Description:Concrete Perimeter
- Levels:2 Stories
Utilities
- Water:Well
- Sewer:On Site Septic
Finances and disclosures
- Price:$799,900
- Price per sq. ft.:$173.36
- Tax amount:$13,722 (2026)
Features and amenities
- Amenities:Recessed Lighting
Parking
- Parking description:Attached Garage, Garage - Side Entry
- Garage:Yes
- Garage spaces:3
New listings near 1580 Melville Dr
- Coming SoonOpen Thu, 5 to 7pm
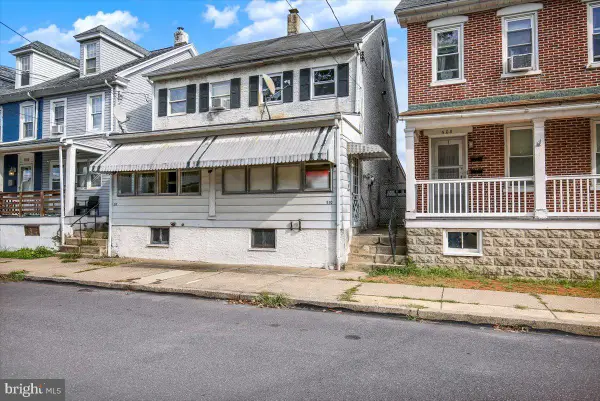 $204,900Coming Soon3 beds 2 baths816 sq. ft.
510 Spruce St, POTTSTOWN, PA 19464
MLS# PAMC2195398Listed by: KELLER WILLIAMS PLATINUM REALTY - WYOMISSING - Coming Soon
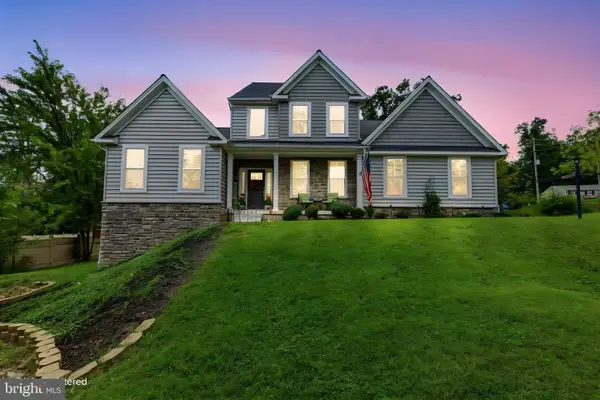 $600,000Coming Soon4 beds 3 baths2,754 sq. ft.
35 Micklitz Rd #, POTTSTOWN, PA 19464
MLS# PAMC2195040Listed by: EVERYHOME REALTORS - Coming SoonOpen Fri, 4 to 6pm
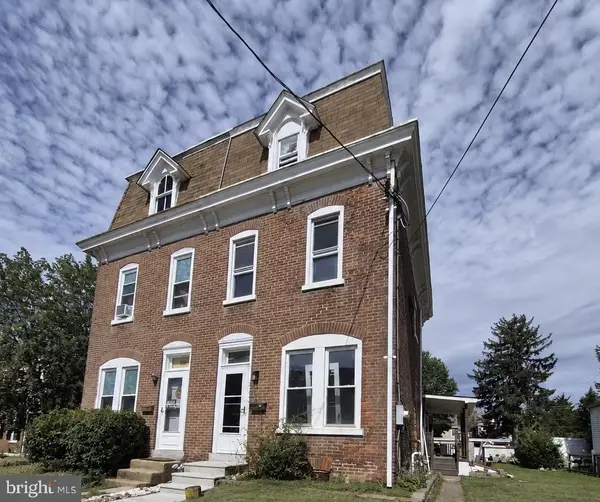 $260,000Coming Soon4 beds 1 baths1,530 sq. ft.
943 Queen St, POTTSTOWN, PA 19464
MLS# PAMC2195164Listed by: RE/MAX OF READING - Coming SoonOpen Fri, 4 to 6pm
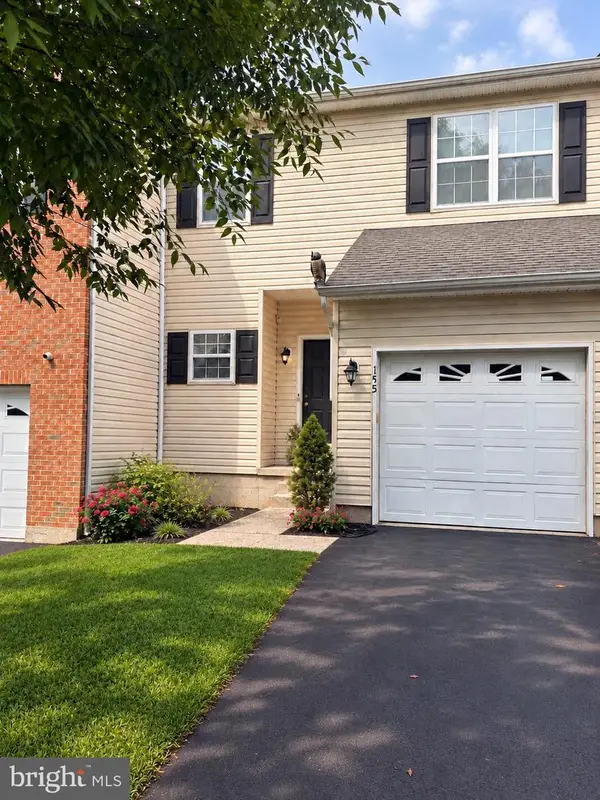 $365,000Coming Soon3 beds 3 baths1,806 sq. ft.
155 Stone Hill Dr, POTTSTOWN, PA 19464
MLS# PAMC2193946Listed by: REALTY ONE GROUP RESTORE - COLLEGEVILLE - Coming Soon
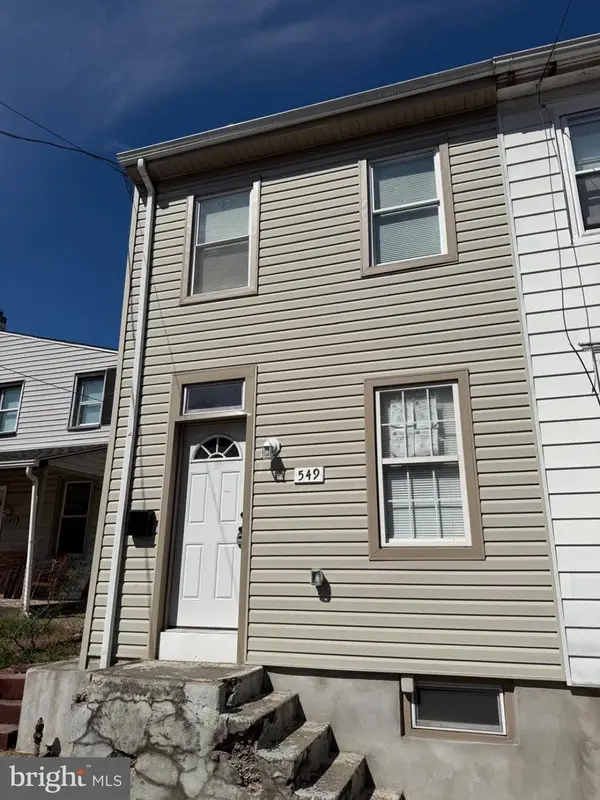 $225,000Coming Soon3 beds 2 baths1,109 sq. ft.
549 Chestnut St #, POTTSTOWN, PA 19464
MLS# PAMC2194178Listed by: SPRINGER REALTY GROUP - Coming Soon
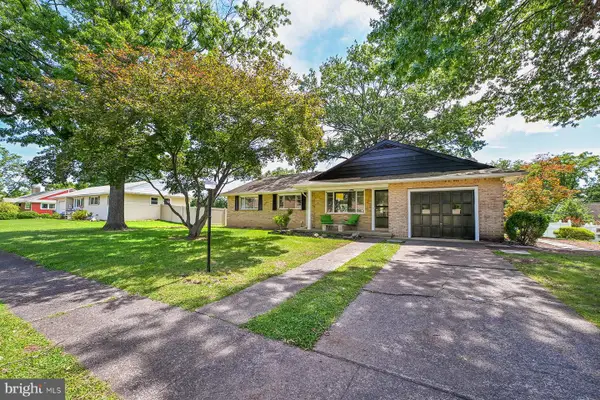 $450,000Coming Soon4 beds 3 baths1,454 sq. ft.
1026 Elmwood Dr, POTTSTOWN, PA 19464
MLS# PAMC2190098Listed by: KW EMPOWER - New
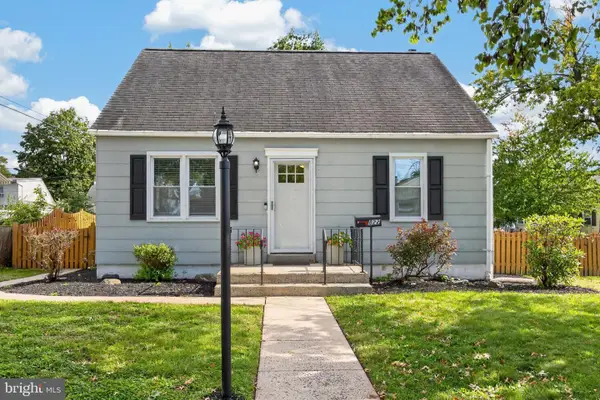 $289,900Active3 beds 1 baths1,396 sq. ft.
822 Brookside Ave #, POTTSTOWN, PA 19464
MLS# PAMC2195804Listed by: COLDWELL BANKER HEARTHSIDE REALTORS-COLLEGEVILLE - New
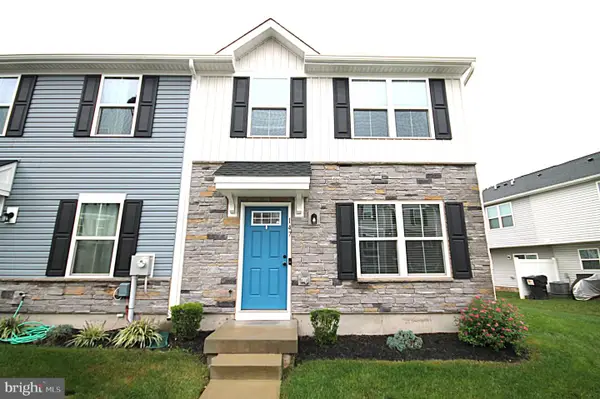 $350,000Active3 beds 2 baths1,320 sq. ft.
147 Nelson Ln, POTTSTOWN, PA 19464
MLS# PAMC2192722Listed by: SPRINGER REALTY GROUP - New
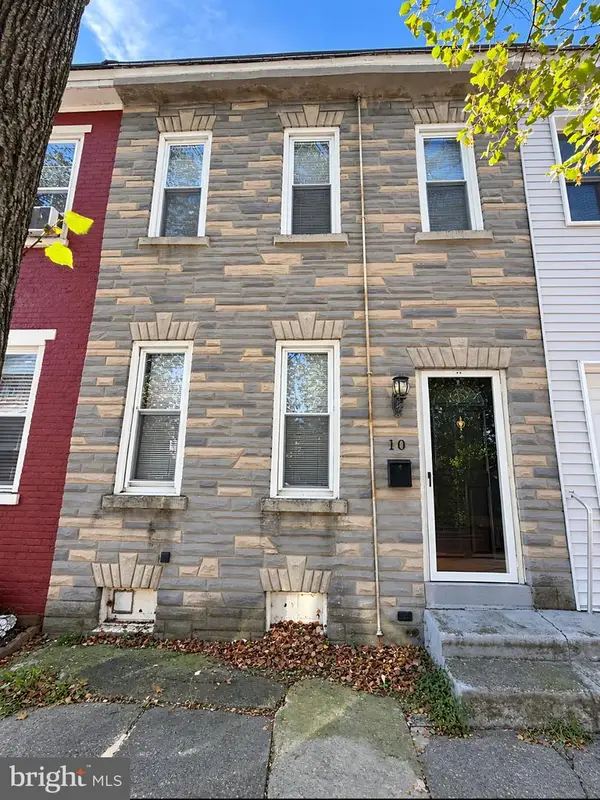 $168,500Active2 beds 2 baths932 sq. ft.
10 W 4th St, POTTSTOWN, PA 19464
MLS# PAMC2195708Listed by: REALTY ONE GROUP ADVOCATES - New
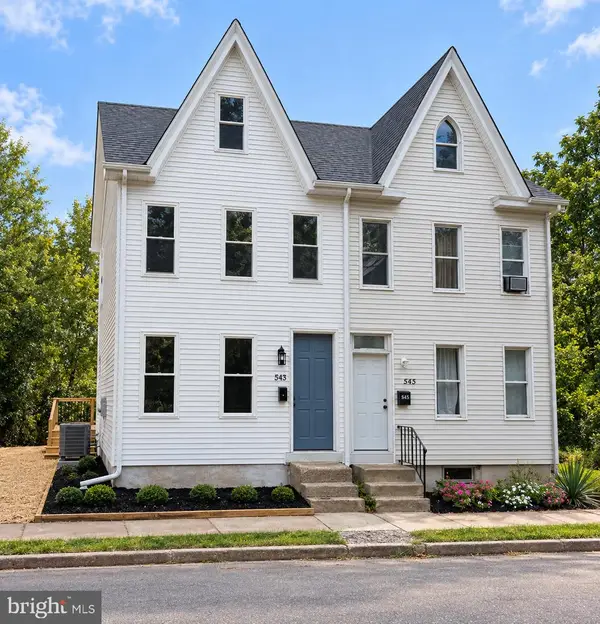 $269,950Active4 beds 2 baths1,741 sq. ft.
543 N Adams St, POTTSTOWN, PA 19464
MLS# PAMC2195248Listed by: HOPE CAPITAL INVESTMENTS


Protect your home and budget from life's surprises with an Assurant Home Warranty, backed by a partner that supports you through every step of homeownership. Explore Plans.
©2026 Century 21 Real Estate LLC. All rights reserved. CENTURY 21®, the CENTURY 21 Logo and C21® are service marks owned by Century 21 Real Estate LLC. Century 21 Real Estate LLC fully supports the principles of the Fair Housing Act and the Equal Opportunity Act. Each office is independently owned and operated. Listing information is deemed reliable but not guaranteed accurate.