
1725 N Adams St, Pottstown, PA 19464
Local realty services provided by:CENTURY 21 Downtown
1725 N Adams St,Pottstown, PA 19464
$485,000
- 3 Beds
- 3 Baths
- 2,868 sq. ft.
- Single family
- Pending
Listed by: brian c kelly
Office: kelly real estate, inc.
MLS#:PAMC2189402
Source:BRIGHTMLS
Price summary
- Price:$485,000
- Price per sq. ft.:$169.11
About this home
Stunning Pottsgrove Home with Contemporary Flair on a Scenic, Wooded Lot.
Welcome to this distinctive 2800 +/- square foot home, where dramatic architecture, thoughtful updates, and natural beauty come together on a picturesque half-acre wooded lot. From the moment you arrive, the home makes a memorable impression with its striking stacked-stone façade, curved half wall, landscaped entrance with paver walkway, and elegant curved wrought-iron railing. Step through the front door into an impressive grand foyer featuring a soaring vaulted ceiling, modern open staircase, and unique triangular windows that fill the space with natural light. The spacious living room continues the dramatic architectural design with a tall gambrel ceiling, gable windows, and a beautiful raised-hearth stone wood-burning fireplace—creating a warm and inviting gathering space. Hardwood floors flow from the foyer into the well-appointed kitchen, featuring granite countertops, a double oven, solid-wood mid-century-style cabinetry, recessed lighting, tilework backsplash, and abundant cabinet and counter space. A unique breakfast peninsula provides a comfortable spot for casual dining and conversation. The adjoining family room is truly exceptional, offering more than 500 square feet of living space. A handsome brick fireplace anchors the room, while expansive, nearly floor-to-ceiling casement windows provide beautiful views of the surrounding wooded landscape and bring the outdoors in. For more formal entertaining, the dining room offers gleaming hardwood floors and built-in cabinetry, providing both character and functionality. An updated powder room and convenient laundry room complete the main level. An impressive open staircase leads to the upper bedroom level. The expanded primary suite offers a spacious retreat with an ensuite bathroom featuring an oversized shower and double vanity. Three closets—including a generous walk-in closet with a custom organization system—provide exceptional storage. Two additional bedrooms, ample closet space, and a full hall bathroom complete the upper level. Additional features include a partial basement with outside access and a two-car, side-entry garage. Outside, the half-acre wooded setting offers beautiful natural scenery throughout the seasons. Conveniently located near recreation, shopping, and major commuter routes, this unique and spacious home offers an exceptional blend of architectural character, comfortable living spaces, and a beautiful natural setting. If you're looking for a home with personality, space, and distinctive design, be sure to visit 1725 N. Adams Street. It may be exactly what you've been waiting for....
Contact an agent
Home facts
- Year built:1978
- Subdivision & Development:NONE AVAILABLE
- Listing ID #:PAMC2189402
- Added:15 day(s) ago
- Updated:October 22, 2026 at 08:32 AM
Rooms and interior
- Bedrooms:3
- Total bathrooms:3
- Full bathrooms:2
- Half bathrooms:1
- Rooms Total:8
- Flooring:Carpet, Hardwood
- Dining Description:Dining Area, Dining Room, Formal/Separate Dining Room
- Bathrooms Description:Primary Bath(s)
- Kitchen Description:Breakfast Area, Built-In Microwave, Built-Ins, Dishwasher, Disposal, Kitchen - Eat-In, Oven/Range - Electric, Recessed Lighting, Refrigerator, Upgraded Countertops
- Bedroom Description:Walk In Closet(s)
- Basement:Yes
- Basement Description:Outside Entrance, Partial, Unfinished, Walkout Stairs
- Living area:2,868 sq. ft.
Heating and cooling
- Cooling:Central A/C
- Heating:Forced Air, Oil
Structure and exterior
- Roof:Shingle
- Year built:1978
- Building area:2,868 sq. ft.
- Lot area:0.57 Acres
- Lot Features:Trees/Wooded
- Architectural Style:Colonial, Contemporary
- Construction Materials:Stone, T-1-11
- Foundation Description:Block
- Levels:2 Stories
Utilities
- Water:Well
- Sewer:Public Sewer
Finances and disclosures
- Price:$485,000
- Price per sq. ft.:$169.11
- Tax amount:$9,710 (2026)
Features and amenities
- Laundry features:Dryer, Laundry, Washer
- Amenities:Built-Ins, Recessed Lighting
Parking
- Parking description:Attached Garage, Garage - Side Entry, Garage Door Opener, Inside Access
- Garage:Yes
- Garage spaces:2
New listings near 1725 N Adams St
- Coming Soon
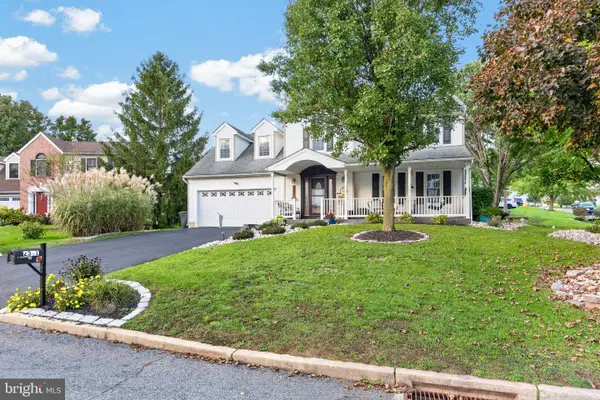 $510,000Coming Soon4 beds 3 baths2,550 sq. ft.
2391 Barbara Way, POTTSTOWN, PA 19464
MLS# PAMC2198132Listed by: SPRINGER REALTY GROUP - Coming Soon
 $225,000Coming Soon3 beds 1 baths1,294 sq. ft.
315 N Evans St #, POTTSTOWN, PA 19464
MLS# PAMC2197278Listed by: REAL OF PENNSYLVANIA - Coming Soon
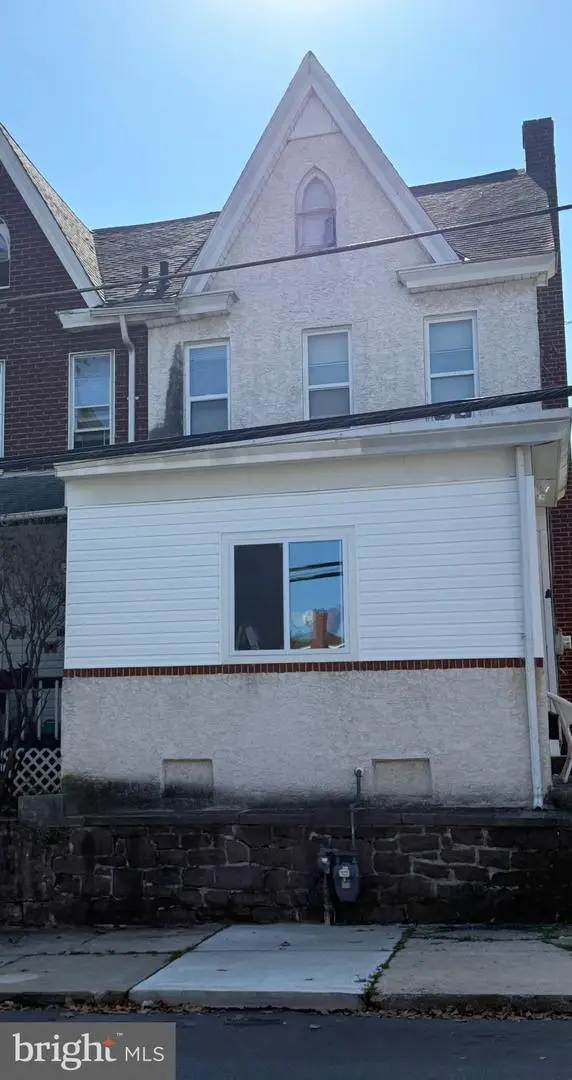 $250,000Coming Soon4 beds 1 baths1,881 sq. ft.
424 West St, POTTSTOWN, PA 19464
MLS# PAMC2189404Listed by: REAL OF PENNSYLVANIA - Coming Soon
 $235,000Coming Soon4 beds 1 baths1,578 sq. ft.
1045 N Warren St #, POTTSTOWN, PA 19464
MLS# PAMC2197050Listed by: RE/MAX MAIN LINE-KIMBERTON - Coming Soon
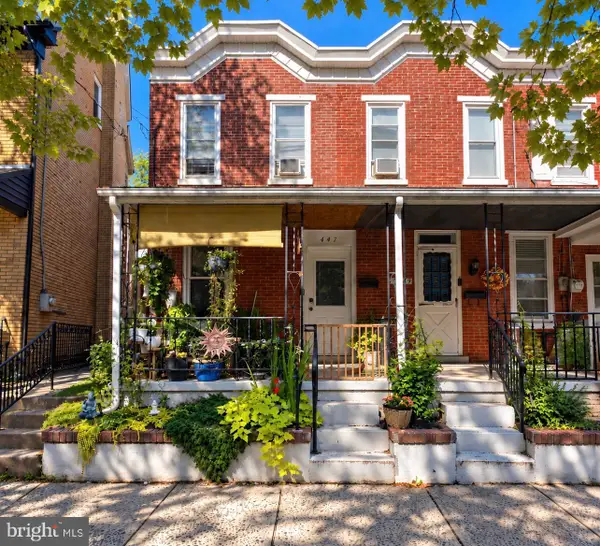 $190,000Coming Soon2 beds 1 baths888 sq. ft.
447 Cherry St, POTTSTOWN, PA 19464
MLS# PAMC2196690Listed by: SPRINGER REALTY GROUP - Coming Soon
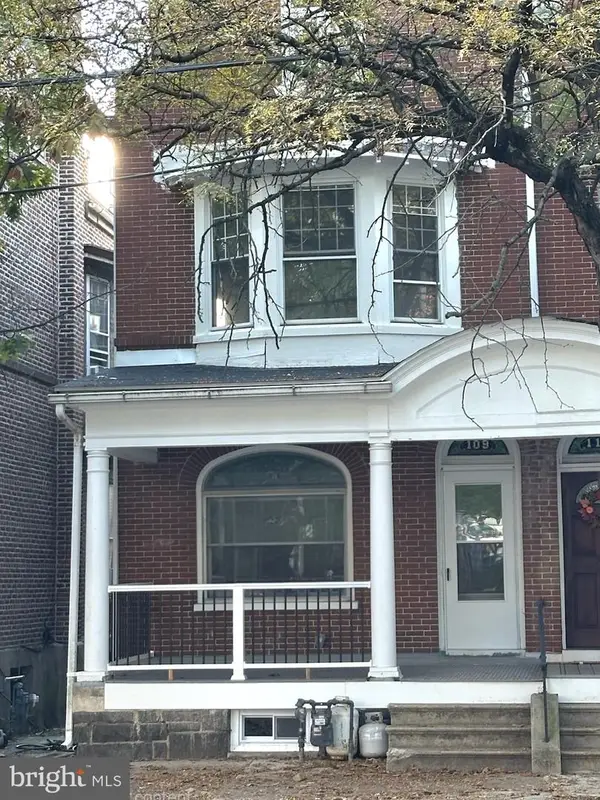 $200,000Coming Soon4 beds 1 baths1,596 sq. ft.
109 N Hanover St #, POTTSTOWN, PA 19464
MLS# PAMC2196522Listed by: SPRINGER REALTY GROUP - New
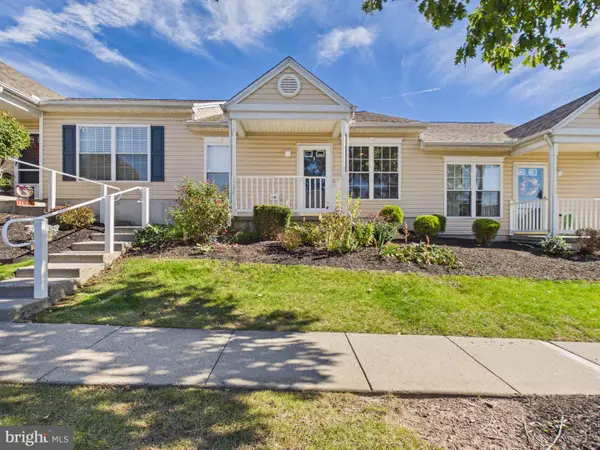 $234,900Active2 beds 2 baths1,104 sq. ft.
1534 Foresman Dr #132, POTTSTOWN, PA 19464
MLS# PAMC2198178Listed by: MOUNTAIN REALTY ERA POWERED - Open Sun, 1 to 3pmNew
 $200,000Active2 beds 1 baths864 sq. ft.
153 Sunrise Dr, POTTSTOWN, PA 19464
MLS# PAMC2197388Listed by: REAL BROKER, LLC - New
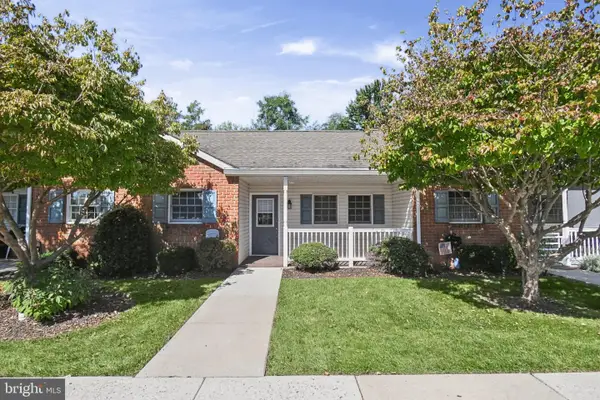 $157,900Active1 beds 1 baths730 sq. ft.
2461 E High St, POTTSTOWN, PA 19464
MLS# PAMC2195436Listed by: KELLER WILLIAMS REALTY GROUP - New
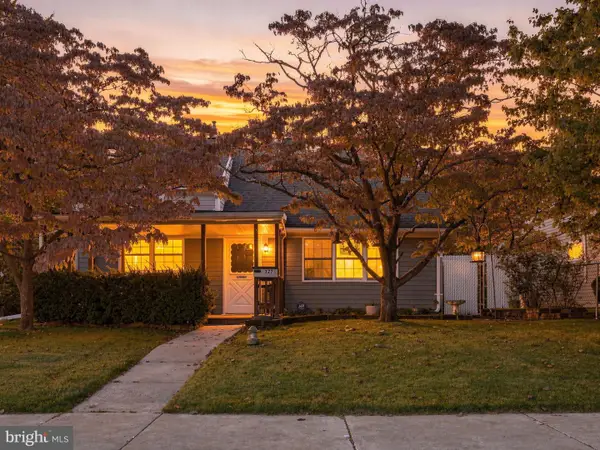 $277,500Active4 beds 1 baths1,408 sq. ft.
327 W Beech St, POTTSTOWN, PA 19464
MLS# PAMC2197392Listed by: GLOCKER & COMPANY-BOYERTOWN


Protect your home and budget from life's surprises with an Assurant Home Warranty, backed by a partner that supports you through every step of homeownership. Explore Plans.
©2026 Century 21 Real Estate LLC. All rights reserved. CENTURY 21®, the CENTURY 21 Logo and C21® are service marks owned by Century 21 Real Estate LLC. Century 21 Real Estate LLC fully supports the principles of the Fair Housing Act and the Equal Opportunity Act. Each office is independently owned and operated. Listing information is deemed reliable but not guaranteed accurate.