
188 Pixie Moss Rd, Pottstown, PA 19464
Local realty services provided by:CENTURY 21 A Better Way
188 Pixie Moss Rd,Pottstown, PA 19464
$572,500
- 4 Beds
- 3 Baths
- 2,623 sq. ft.
- Single family
- Active
Listed by: susan dolan
Office: springer realty group
MLS#:PAMC2193494
Source:BRIGHTMLS
Price summary
- Price:$572,500
- Price per sq. ft.:$218.26
- Monthly HOA dues:$100
About this home
This gorgeous 5 year old home in the highly desirable neighborhood of Hanover Pointe is better than new! All of the upgrades have all ready been completed so all you need to do is unpack! The home has an adorable front porch that is perfect for that morning cup of coffee or that relaxing evening beverage. Enter through the front door into the Flex Room, which is perfect for an office, hobby room or playroom. After the Flex Room, you'll love the wide open floor plan which has a dream kitchen that every chef would envy. There are upgraded cabinets, stainless steel appliances, a huge farmhouse sink, a pantry, a pretty glass accent backsplash and GORGEOUS quartz countertops. The kitchen, dining room, and living room are open and perfect for family get togethers. The first floor also houses a half bath, storage closet and access to the 2 car garage. The second floor has THE primary bedroom everyone wants! It has 2 walk-in closets and a beautiful primary bathroom with double sinks and a huge tile shower (with 2 shower heads!). The second floor also has 3 other generously sized bedrooms, a hall bath with a beautiful tile shower/tub combination and a laundry room for your convenience. The home has plenty of windows to let the sun shine in and has upgraded luxury flooring throughout the first and second floors, including the stairs. The finished basement is large enough for movie nights and has plenty of room for a pool table. The basement also has a large, unfinished storage area and already has the plumbing in place for an additional bathroom. This home is built on the highest elevation in the neighborhood and has never had any water in the basement. The home also comes with a whole house water purifying system! The fenced in back yard has a new patio with gazebo, plenty of room for gatherings and games, and has a newer shed for additional storage. Hanover Pointe is a lovely neighborhood with bike/walking trails, a playground and is a perfect location close to major highways, shopping and restaurants. Get on the schedule to see it now!...
Contact an agent
Home facts
- Year built:2021
- Subdivision & Development:HANOVER POINTE
- Listing ID #:PAMC2193494
- Added:48 day(s) ago
- Updated:October 23, 2026 at 02:00 PM
Rooms and interior
- Bedrooms:4
- Total bathrooms:3
- Full bathrooms:2
- Half bathrooms:1
- Dining Description:Combination Dining/Living, Combination Kitchen/Dining
- Kitchen Description:Built-In Microwave, Combination Kitchen/Living, Dishwasher, Disposal, Kitchen - Gourmet, Kitchen - Island, Oven - Self Cleaning, Oven/Range - Gas, Pantry, Refrigerator, Stainless Steel Appliances
- Bedroom Description:Walk In Closet(s)
- Basement:Yes
- Basement Description:Full, Partially Finished, Poured Concrete
- Living area:2,623 sq. ft.
Heating and cooling
- Cooling:Central A/C
- Heating:Forced Air, Natural Gas
Structure and exterior
- Roof:Pitched
- Year built:2021
- Building area:2,623 sq. ft.
- Lot area:0.14 Acres
- Lot Features:Front Yard, Rear Yard, Suburban
- Architectural Style:Colonial
- Construction Materials:Vinyl Siding
- Exterior Features:Outbuilding(s), Patio(s), Porch(es), Sidewalks, Street Lights
- Foundation Description:Concrete Perimeter
- Levels:2 Stories
Schools
- High school:BOYERTOWN AREA SENIOR
Utilities
- Water:Community
- Sewer:Public Sewer
Finances and disclosures
- Price:$572,500
- Price per sq. ft.:$218.26
- Tax amount:$7,829 (2026)
Features and amenities
- Laundry features:Washer/Dryer Stacked
- Amenities:200+ Amp Service, Attic, Electric Available, Natural Gas Available, Security System, Surveillance Sys, Water Treat System
Parking
- Parking description:Attached Garage, Garage - Front Entry, Garage Door Opener, Inside Access, On Street, Paved Driveway
- Garage:Yes
- Garage spaces:2
New listings near 188 Pixie Moss Rd
- Coming Soon
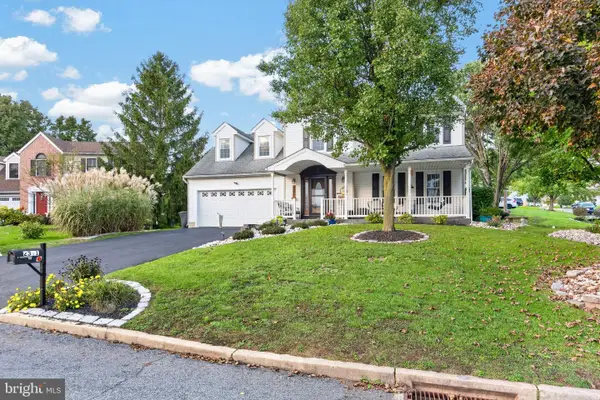 $510,000Coming Soon4 beds 3 baths2,550 sq. ft.
2391 Barbara Way, POTTSTOWN, PA 19464
MLS# PAMC2198132Listed by: SPRINGER REALTY GROUP - Coming Soon
 $225,000Coming Soon3 beds 1 baths1,294 sq. ft.
315 N Evans St #, POTTSTOWN, PA 19464
MLS# PAMC2197278Listed by: REAL OF PENNSYLVANIA - Coming Soon
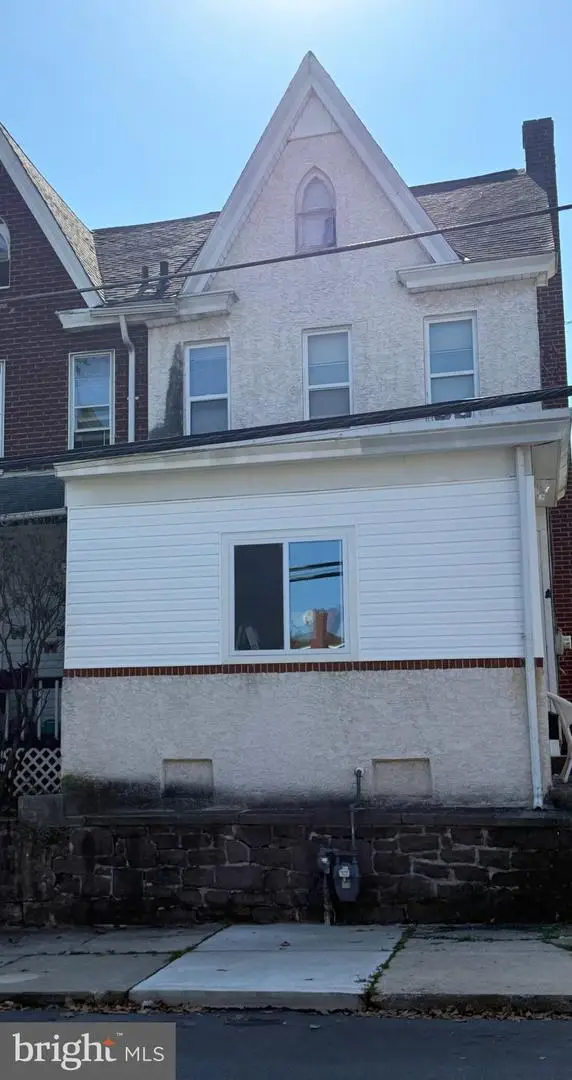 $250,000Coming Soon4 beds 1 baths1,881 sq. ft.
424 West St, POTTSTOWN, PA 19464
MLS# PAMC2189404Listed by: REAL OF PENNSYLVANIA - Coming Soon
 $235,000Coming Soon4 beds 1 baths1,578 sq. ft.
1045 N Warren St #, POTTSTOWN, PA 19464
MLS# PAMC2197050Listed by: RE/MAX MAIN LINE-KIMBERTON - Coming Soon
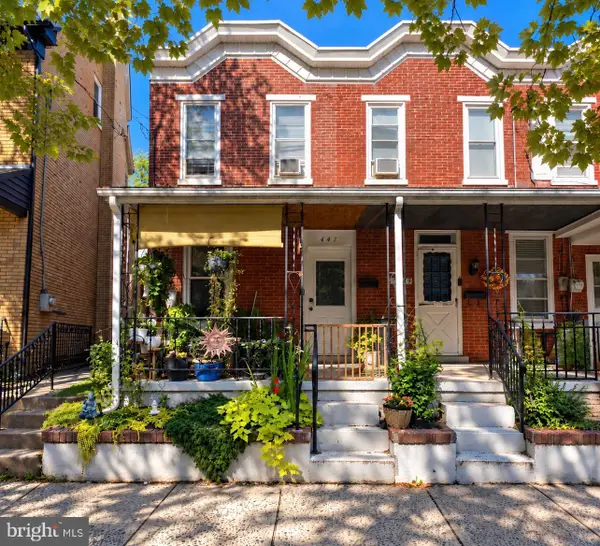 $190,000Coming Soon2 beds 1 baths888 sq. ft.
447 Cherry St, POTTSTOWN, PA 19464
MLS# PAMC2196690Listed by: SPRINGER REALTY GROUP - Coming Soon
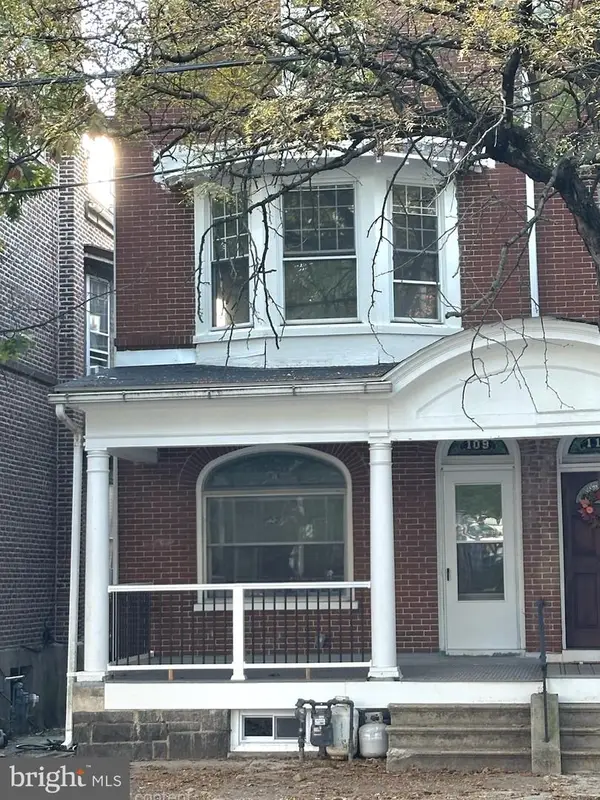 $200,000Coming Soon4 beds 1 baths1,596 sq. ft.
109 N Hanover St #, POTTSTOWN, PA 19464
MLS# PAMC2196522Listed by: SPRINGER REALTY GROUP  $425,000Pending3 beds 2 baths1,310 sq. ft.
434 E Moyer Rd, POTTSTOWN, PA 19464
MLS# PAMC2177296Listed by: PAGODA REALTY ERA POWERED- $425,000Pending3 beds 2 baths1,310 sq. ft.
434 E Moyer Rd, POTTSTOWN, PA 19464
MLS# PAMC2177296Listed by: PAGODA REALTY ERA POWERED - $425,000Pending3 beds 2 baths1,310 sq. ft.
434 E Moyer Rd, POTTSTOWN, PA 19464
MLS# PAMC2177296Listed by: PAGODA REALTY ERA POWERED - $425,000Pending3 beds 2 baths1,310 sq. ft.
434 E Moyer Rd, POTTSTOWN, PA 19464
MLS# PAMC2177296Listed by: PAGODA REALTY ERA POWERED


Protect your home and budget from life's surprises with an Assurant Home Warranty, backed by a partner that supports you through every step of homeownership. Explore Plans.
©2026 Century 21 Real Estate LLC. All rights reserved. CENTURY 21®, the CENTURY 21 Logo and C21® are service marks owned by Century 21 Real Estate LLC. Century 21 Real Estate LLC fully supports the principles of the Fair Housing Act and the Equal Opportunity Act. Each office is independently owned and operated. Listing information is deemed reliable but not guaranteed accurate.