
1966 Mallard Ct, Pottstown, PA 19464
Local realty services provided by:CENTURY 21 Reilly Realtors
1966 Mallard Ct,Pottstown, PA 19464
$450,000
- 4 Beds
- 3 Baths
- 2,096 sq. ft.
- Single family
- Active
Upcoming open houses
- Sun, Sep 0611:00 am - 01:00 pm
Listed by: jennifer anusky, seth lejeune
Office: real of pennsylvania
MLS#:PAMC2193306
Source:BRIGHTMLS
Price summary
- Price:$450,000
- Price per sq. ft.:$214.69
About this home
Some houses give you more space. This one gives you more places to actually enjoy it. Welcome to 1966 Mallard Court, a 4-bedroom, 2.5-bath home situated on a spacious corner lot, a finished basement, 2-car garage, and an outdoor setup that may have you seriously reconsidering your plans to ever leave the house.
Inside, the home feels bright, fresh, and move-in ready with all-new flooring throughout, installed in August 2026. The main level offers multiple living and gathering spaces with a comfortable flow from room to room. At the heart of it all is the kitchen, featuring white cabinetry, generous counter space, stainless steel appliances, a center island, recessed lighting, and even a wine fridge—because sometimes the best kitchen upgrade is the one that keeps the good stuff at the right temperature.
Just beyond the kitchen, the spacious living area features a fireplace, plenty of natural light, and direct access to the backyard, making it easy to stay connected whether you’re cooking dinner, entertaining guests, or keeping an eye on the score during an Eagles game. A separate dining area and additional living space provide even more flexibility for everyday life, entertaining, or a home office setup.
Upstairs, you’ll find four bedrooms and two full bathrooms, including a generously sized primary bedroom with its own private en-suite bath featuring a double vanity, separate shower, and soaking tub. Three additional bedrooms and a hall bath complete the second floor.
Downstairs, the finished basement provides a surprisingly large amount of additional living space with plenty of room to create a rec room, home theater, gym, gaming area, home office—or a combination of a few. Laundry and additional utility/storage space are tucked into the unfinished portion of the basement, keeping the main finished area open for whatever you need it to be.
And then there’s the backyard. Set on a spacious corner lot with a fenced yard, this outdoor space offers plenty of room while still feeling private and inviting. The expansive paver patio includes multiple areas for dining and lounging, a covered pergola, and a built-in firepit surrounded by established landscaping. It’s the kind of backyard that works just as well for a quiet morning coffee as it does for grilling, entertaining, or spending a fall evening around the fire.
Additional highlights include a 2-car garage with interior access, new water heater in 2026, new roof in 2020, and no HOA.
With generous living space inside, an impressive outdoor setup outside, and several major updates already completed, 1966 Mallard Court is ready for its next owner to move in and start making it their own....
Contact an agent
Home facts
- Year built:1996
- Subdivision & Development:HANOVER RIDGE
- Listing ID #:PAMC2193306
- Added:1 day(s) ago
- Updated:September 05, 2026 at 02:21 PM
Rooms and interior
- Bedrooms:4
- Total bathrooms:3
- Full bathrooms:2
- Half bathrooms:1
- Flooring:Carpet, Luxury Vinyl Plank
- Dining Description:Dining Room
- Bathrooms Description:Bathroom 2, Full Bath, Primary Bath(s)
- Kitchen Description:Built-In Microwave, Disposal, Kitchen - Eat-In, Kitchen - Island, Oven/Range - Gas, Pantry, Recessed Lighting, Stainless Steel Appliances, Upgraded Countertops
- Bedroom Description:Primary Bedroom
- Basement:Yes
- Basement Description:Full, Fully Finished
- Living area:2,096 sq. ft.
Heating and cooling
- Cooling:Central A/C
- Heating:Forced Air, Natural Gas
Structure and exterior
- Roof:Pitched, Shingle
- Year built:1996
- Building area:2,096 sq. ft.
- Lot area:0.25 Acres
- Lot Features:Corner, Cul-de-sac, Front Yard, Rear Yard, SideYard(s)
- Architectural Style:Colonial
- Construction Materials:Vinyl Siding
- Exterior Features:Patio(s), Sidewalks
- Foundation Description:Concrete Perimeter
- Levels:2 Stories
Schools
- High school:POTTSGROVE SENIOR
Utilities
- Water:Public
- Sewer:Public Sewer
Finances and disclosures
- Price:$450,000
- Price per sq. ft.:$214.69
- Tax amount:$6,593 (2022)
Features and amenities
- Laundry features:Dryer - Gas, Laundry
- Amenities:200+ Amp Service, Recessed Lighting
Parking
- Parking description:Attached Garage, Garage - Side Entry, Garage Door Opener, Inside Access
- Garage:Yes
- Garage spaces:2
New listings near 1966 Mallard Ct
- Coming Soon
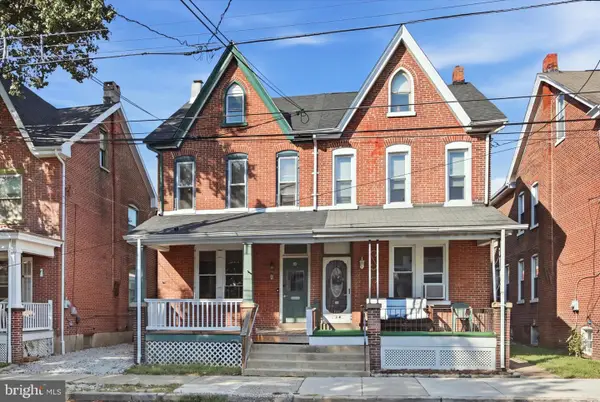 $249,999Coming Soon4 beds 2 baths1,746 sq. ft.
9 W 2nd St, POTTSTOWN, PA 19464
MLS# PAMC2193472Listed by: REAL OF PENNSYLVANIA - Coming Soon
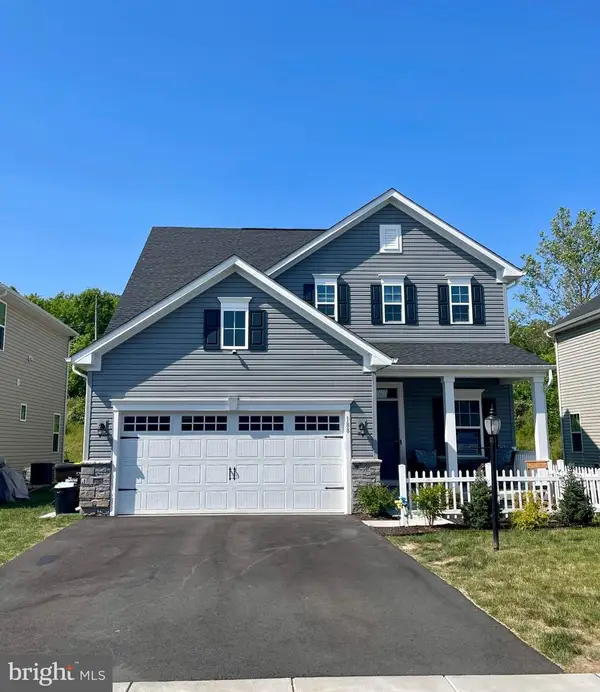 $572,500Coming Soon4 beds 3 baths2,623 sq. ft.
188 Pixie Moss Rd, POTTSTOWN, PA 19464
MLS# PAMC2193494Listed by: SPRINGER REALTY GROUP - Coming SoonOpen Thu, 5 to 7pm
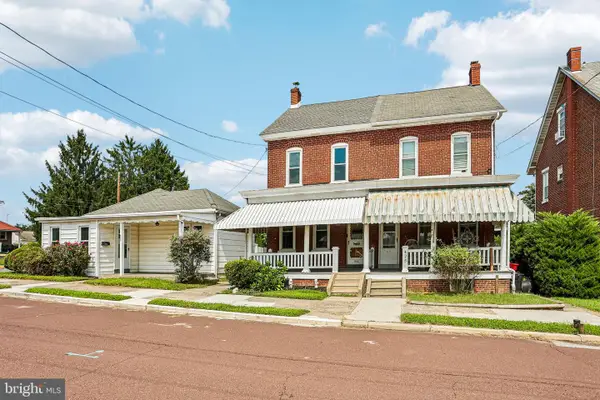 $425,000Coming Soon3 beds 2 baths1,782 sq. ft.
427 W Race St, POTTSTOWN, PA 19464
MLS# PAMC2193232Listed by: KELLER WILLIAMS REALTY GROUP - Coming Soon
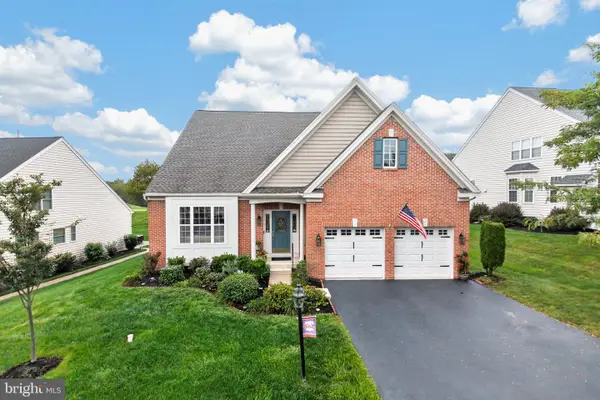 $695,000Coming Soon3 beds 4 baths3,871 sq. ft.
199 Masters Dr, POTTSTOWN, PA 19464
MLS# PAMC2193060Listed by: COLDWELL BANKER HEARTHSIDE REALTORS-COLLEGEVILLE - Coming Soon
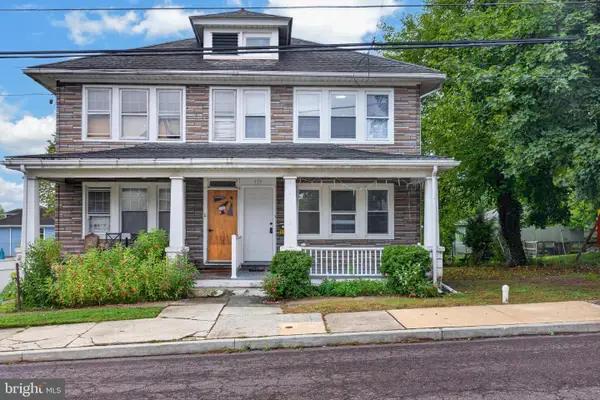 $225,000Coming Soon3 beds 1 baths1,216 sq. ft.
117 Elm St, POTTSTOWN, PA 19464
MLS# PAMC2191810Listed by: REAL BROKER, LLC - Coming Soon
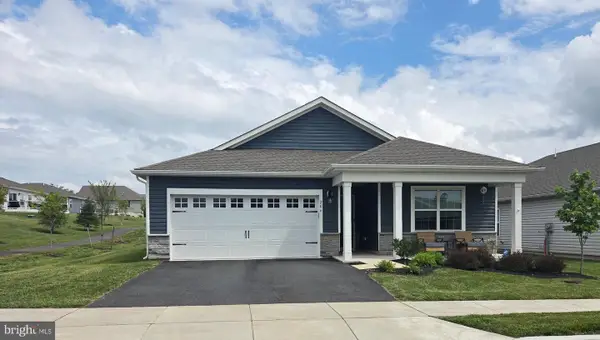 $465,000Coming Soon4 beds 2 baths1,718 sq. ft.
206 Lilly Dr, POTTSTOWN, PA 19464
MLS# PAMC2191658Listed by: REALTY MARK ASSOCIATES - Coming Soon
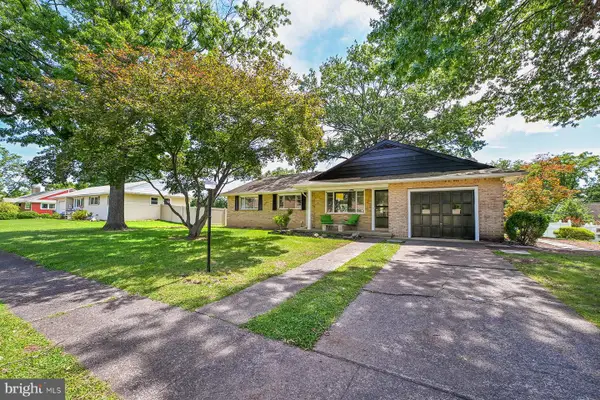 $450,000Coming Soon4 beds 3 baths1,454 sq. ft.
1026 Elmwood Dr, POTTSTOWN, PA 19464
MLS# PAMC2190098Listed by: KW EMPOWER - New
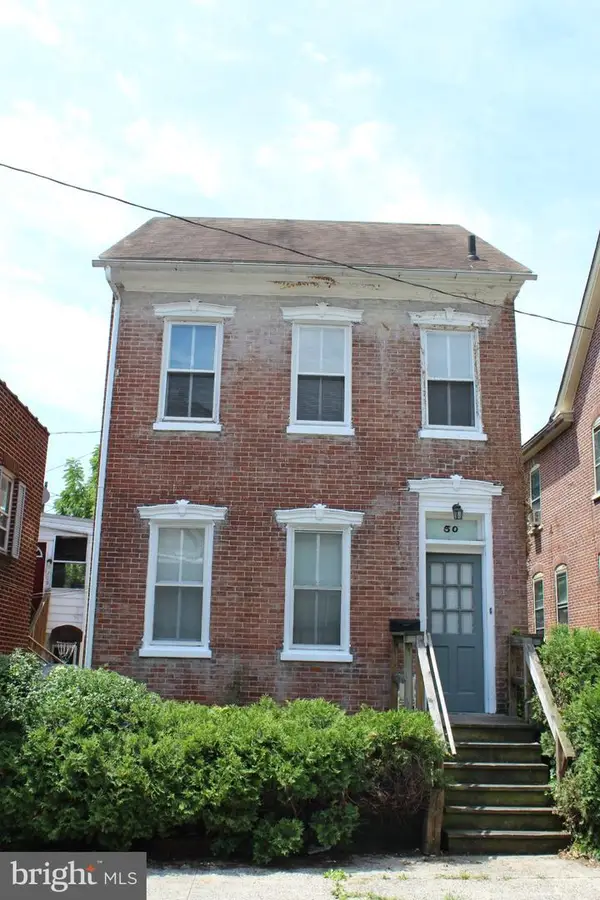 $214,900Active5 beds 2 baths1,674 sq. ft.
50 E 2nd St, POTTSTOWN, PA 19464
MLS# PAMC2193530Listed by: KELLER WILLIAMS REAL ESTATE-BLUE BELL - New
 $475,000Active5 beds -- baths840 sq. ft.
503 King St, POTTSTOWN, PA 19464
MLS# PAMC2192886Listed by: BOLD REALTY


Protect your home and budget from life's surprises with an Assurant Home Warranty, backed by a partner that supports you through every step of homeownership. Explore Plans.
©2026 Century 21 Real Estate LLC. All rights reserved. CENTURY 21®, the CENTURY 21 Logo and C21® are service marks owned by Century 21 Real Estate LLC. Century 21 Real Estate LLC fully supports the principles of the Fair Housing Act and the Equal Opportunity Act. Each office is independently owned and operated. Listing information is deemed reliable but not guaranteed accurate.