
20 Dare Ln, Pottstown, PA 19465
Local realty services provided by:CENTURY 21 Ryon Real Estate
20 Dare Ln,Pottstown, PA 19465
$350,000
- 3 Beds
- 2 Baths
- 1,254 sq. ft.
- Townhouse
- Coming Soon
Listed by: anthony j keane
Office: real of pennsylvania
MLS#:PACT2133908
Source:BRIGHTMLS
Price summary
- Price:$350,000
- Price per sq. ft.:$279.11
- Monthly HOA dues:$150
About this home
Coming Soon!
Contact an agent
Home facts
- Year built:2005
- Subdivision & Development:COVENTRY GLEN
- Listing ID #:PACT2133908
- Updated:August 22, 2026 at 10:35 AM
Rooms and interior
- Bedrooms:3
- Total bathrooms:2
- Full bathrooms:1
- Half bathrooms:1
- Flooring:Carpet, Ceramic Tile, Laminated, Vinyl
- Dining Description:Combination Dining/Living
- Kitchen Description:Carpet, Dishwasher, Disposal, Kitchen - Eat-In, Microwave, Oven/Range - Gas, Pantry, Recessed Lighting, Refrigerator
- Bedroom Description:Carpet, Walk In Closet(s)
- Basement:Yes
- Basement Description:Full, Fully Finished, Garage Access, Outside Entrance, Walkout Level
- Living area:1,254 sq. ft.
Heating and cooling
- Cooling:Central A/C
- Heating:Forced Air, Natural Gas
Structure and exterior
- Roof:Asphalt, Shingle
- Year built:2005
- Building area:1,254 sq. ft.
- Lot area:0.05 Acres
- Lot Features:Rural
- Architectural Style:Traditional
- Construction Materials:Vinyl Siding
- Exterior Features:Sidewalks
- Foundation Description:Permanent
- Levels:3 Story
Utilities
- Water:Public
- Sewer:Public Sewer
Finances and disclosures
- Price:$350,000
- Price per sq. ft.:$279.11
- Tax amount:$4,707 (2026)
Features and amenities
- Amenities:Cable TV, Carpet, Ceiling Fan(s), Natural Gas Available, Recessed Lighting
Parking
- Parking description:Attached Garage, Garage - Front Entry, Inside Access, Paved Driveway
- Garage:Yes
- Garage spaces:1
New listings near 20 Dare Ln
- Coming Soon
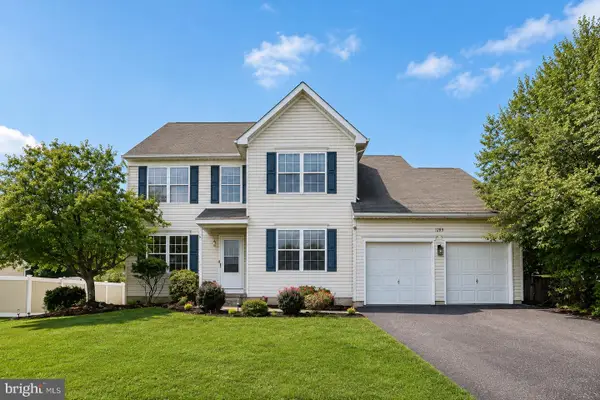 $535,000Coming Soon3 beds 3 baths2,288 sq. ft.
1289 Meadowview Dr, POTTSTOWN, PA 19464
MLS# PAMC2191992Listed by: BHHS FOX & ROACH -YARDLEY/NEWTOWN - Coming Soon
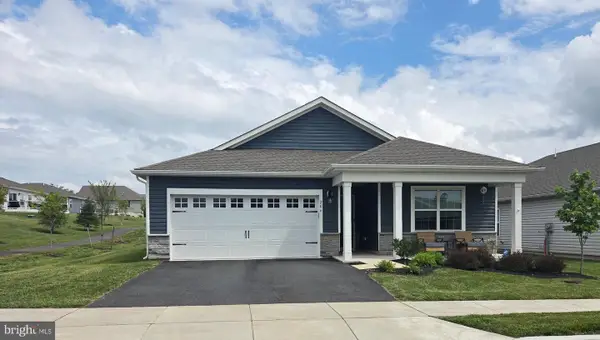 $465,000Coming Soon4 beds 2 baths1,718 sq. ft.
206 Lilly Dr, POTTSTOWN, PA 19464
MLS# PAMC2191658Listed by: REALTY MARK ASSOCIATES - Coming Soon
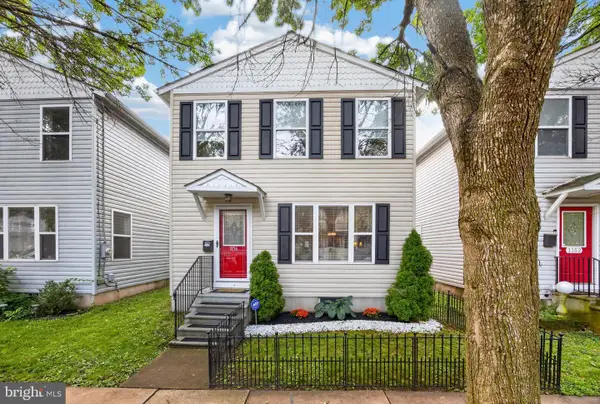 $389,900Coming Soon3 beds 3 baths1,906 sq. ft.
1156 South St, POTTSTOWN, PA 19464
MLS# PAMC2190414Listed by: KW GREATER WEST CHESTER - Coming Soon
 $399,997Coming Soon4 beds 2 baths2,470 sq. ft.
970 Valley Ln, POTTSTOWN, PA 19464
MLS# PAMC2191218Listed by: FATHOM REALTY MD LLC - Coming Soon
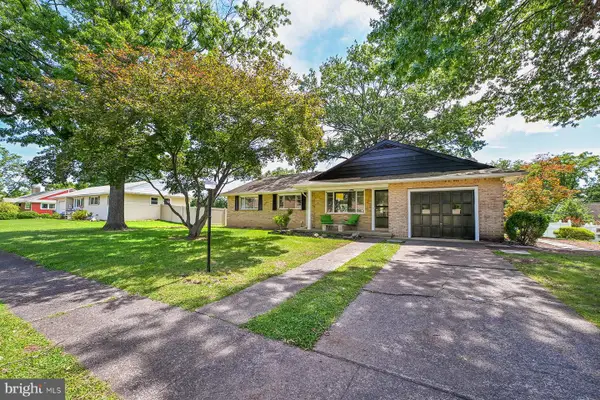 $450,000Coming Soon4 beds 3 baths1,454 sq. ft.
1026 Elmwood Dr, POTTSTOWN, PA 19464
MLS# PAMC2190098Listed by: KW EMPOWER - New
 $254,900Active2 beds 1 baths1,056 sq. ft.
1509 Rosewood Ct #77, POTTSTOWN, PA 19464
MLS# PAMC2191864Listed by: LONG & FOSTER REAL ESTATE, INC. - New
 $419,900Active3 beds 2 baths1,741 sq. ft.
1145 Kepler Rd, POTTSTOWN, PA 19464
MLS# PAMC2189792Listed by: REAL BROKER, LLC - New
 $500,000Active5 beds -- baths4,878 sq. ft.
404 N Charlotte St, POTTSTOWN, PA 19464
MLS# PAMC2191878Listed by: KELLER WILLIAMS REALTY GROUP - Open Sat, 10am to 2pmNew
 $209,000Active2 beds 2 baths986 sq. ft.
17 Ludwig Ln, POTTSTOWN, PA 19464
MLS# PAMC2191940Listed by: KELLER WILLIAMS REALTY GROUP - Open Sun, 11am to 1pmNew
 $349,000Active3 beds 1 baths1,166 sq. ft.
1066 Manatawny St, POTTSTOWN, PA 19464
MLS# PAMC2190816Listed by: REALTY ONE GROUP EXCLUSIVE


Protect your home and budget from life's surprises with an Assurant Home Warranty, backed by a partner that supports you through every step of homeownership. Explore Plans.
©2026 Century 21 Real Estate LLC. All rights reserved. CENTURY 21®, the CENTURY 21 Logo and C21® are service marks owned by Century 21 Real Estate LLC. Century 21 Real Estate LLC fully supports the principles of the Fair Housing Act and the Equal Opportunity Act. Each office is independently owned and operated. Listing information is deemed reliable but not guaranteed accurate.