
22 Dare Ln, Pottstown, PA 19465
Local realty services provided by:CENTURY 21 Reilly Realtors
Listed by: anthony j keane
Office: real of pennsylvania
MLS#:PACT2133968
Source:BRIGHTMLS
Price summary
- Price:$350,000
- Price per sq. ft.:$206.86
- Monthly HOA dues:$185
About this home
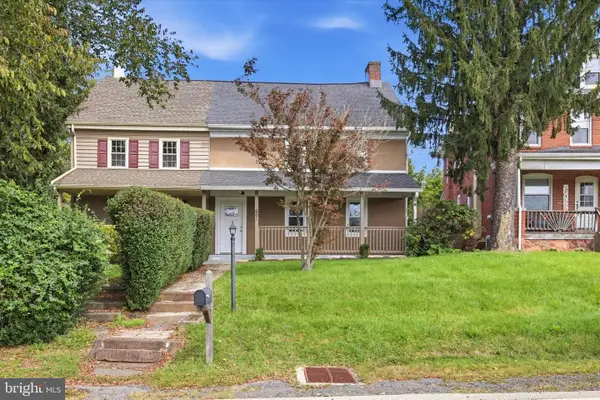
Discover the charm of this beautifully maintained Colonial townhouse in the desirable Coventry Glen community. With 1,692 sq. ft. of thoughtfully designed space, this home features three spacious bedrooms and two and a half baths, perfect for modern living. The eat-in kitchen, equipped with a dishwasher and disposal, invites culinary creativity, while the fully finished basement offers additional living space with an outside entrance. Step outside to enjoy a level lot adorned with trees, providing a serene backdrop for outdoor gatherings on the deck or patio. The community boasts well-maintained sidewalks and play equipment, fostering a friendly neighborhood atmosphere. Conveniently located near top-rated schools, parks, and essential public services, this home is ideal for those seeking a vibrant community lifestyle. With an attached garage and maintenance-free living, including lawn care and snow removal, this property is a perfect blend of comfort and convenience. Don't miss your chance to call this delightful residence home! New roof 2025. New HVAC 2024. Water heater 2023...
Contact an agent
Home facts
- Year built:2005
- Subdivision & Development:COVENTRY GLEN
- Listing ID #:PACT2133968
- Added:22 day(s) ago
- Updated:September 15, 2026 at 01:46 PM
Rooms and interior
- Bedrooms:3
- Total bathrooms:3
- Full bathrooms:2
- Half bathrooms:1
- Flooring:Fully Carpeted, Vinyl
- Bathrooms Description:Primary Bath(s)
- Kitchen Description:Dishwasher, Disposal, Kitchen - Eat-In
- Basement:Yes
- Basement Description:Full, Fully Finished, Outside Entrance
- Living area:1,692 sq. ft.
Heating and cooling
- Cooling:Central A/C
- Heating:Forced Air, Natural Gas
Structure and exterior
- Roof:Pitched, Shingle
- Year built:2005
- Building area:1,692 sq. ft.
- Lot area:0.06 Acres
- Lot Features:Level, Trees/Wooded
- Architectural Style:Colonial
- Construction Materials:Stone, Vinyl Siding
- Exterior Features:Deck(s), Patio(s), Play Equipment, Sidewalks
- Foundation Description:Concrete Perimeter
- Levels:3 Story
Utilities
- Water:Public
- Sewer:Public Sewer
Finances and disclosures
- Price:$350,000
- Price per sq. ft.:$206.86
- Tax amount:$5,941 (2026)
Parking
- Parking description:Asphalt Driveway, Attached Garage, Basement Garage, Inside Access
- Garage:Yes
- Garage spaces:3
New listings near 22 Dare Ln
- Coming SoonOpen Thu, 5 to 7pm
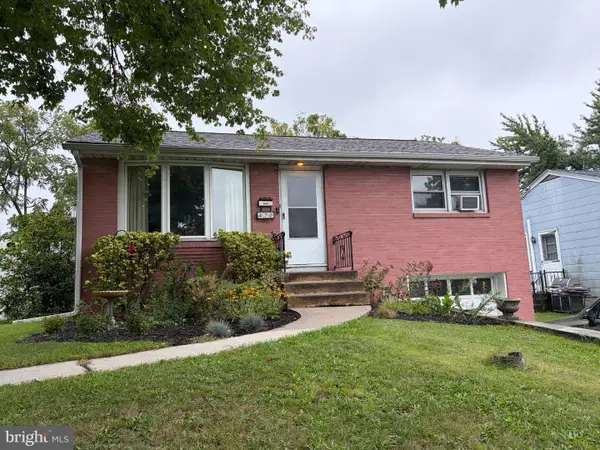 $249,900Coming Soon2 beds 2 baths912 sq. ft.
470 Clearview, POTTSTOWN, PA 19464
MLS# PAMC2194340Listed by: GODFREY PROPERTIES - Coming Soon
 $444,900Coming Soon4 beds 3 baths1,852 sq. ft.
3102 Duckworth Dr, POTTSTOWN, PA 19464
MLS# PAMC2194080Listed by: REALTY ONE GROUP ADVOCATES - Coming SoonOpen Sat, 11am to 12:30pm
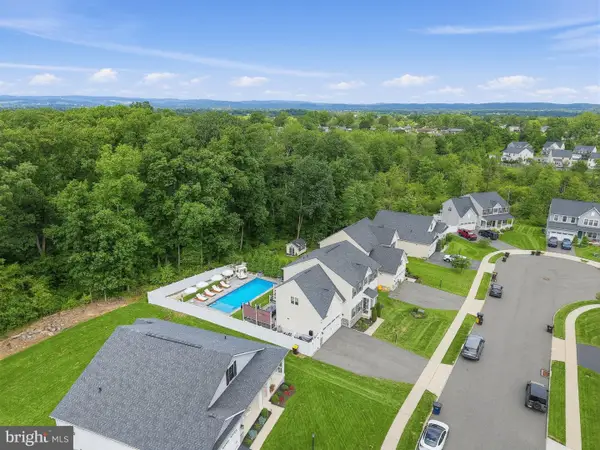 $789,900Coming Soon4 beds 4 baths3,548 sq. ft.
224 Pixie Moss Rd, POTTSTOWN, PA 19464
MLS# PAMC2193634Listed by: KELLER WILLIAMS REAL ESTATE-BLUE BELL - Coming Soon
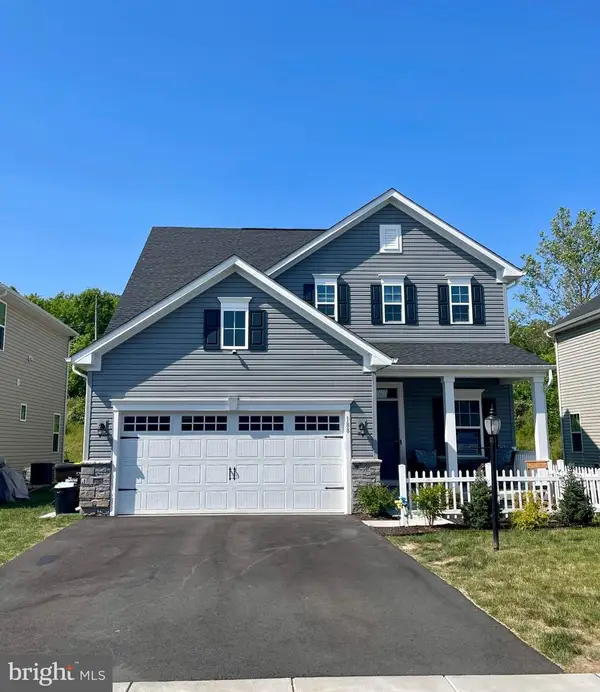 $572,500Coming Soon4 beds 3 baths2,623 sq. ft.
188 Pixie Moss Rd, POTTSTOWN, PA 19464
MLS# PAMC2193494Listed by: SPRINGER REALTY GROUP - Coming Soon
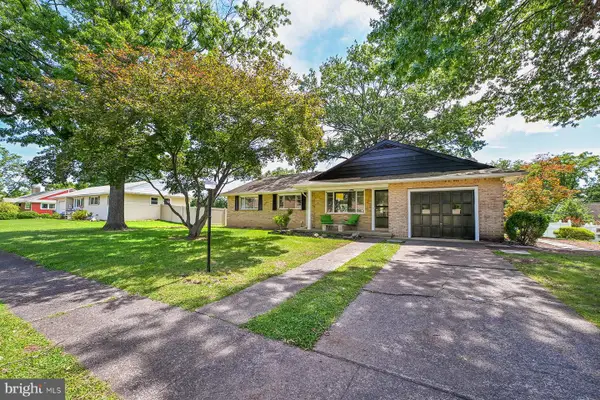 $450,000Coming Soon4 beds 3 baths1,454 sq. ft.
1026 Elmwood Dr, POTTSTOWN, PA 19464
MLS# PAMC2190098Listed by: KW EMPOWER - New
 $189,995Active3 beds 2 baths2,280 sq. ft.
661 Old Reading Pike, POTTSTOWN, PA 19464
MLS# PAMC2190630Listed by: RE/MAX PREFERRED - NEWTOWN SQUARE - New
 $675,000Active6 beds -- baths
438 E High St, POTTSTOWN, PA 19464
MLS# PAMC2192814Listed by: CG REALTY, LLC - New
 $230,000Active2 beds 1 baths966 sq. ft.
675 N Keim St #, POTTSTOWN, PA 19464
MLS# PAMC2194084Listed by: GIRALDO REAL ESTATE GROUP  $450,000Pending3 beds 3 baths2,862 sq. ft.
1220 Wooded Way #, POTTSTOWN, PA 19464
MLS# PAMC2193848Listed by: HOME TOWN REALTY $225,000Pending3 beds 2 baths1,204 sq. ft.
370 Beech St, POTTSTOWN, PA 19464
MLS# PAMC2193726Listed by: IRON VALLEY REAL ESTATE LEGACY


Protect your home and budget from life's surprises with an Assurant Home Warranty, backed by a partner that supports you through every step of homeownership. Explore Plans.
©2026 Century 21 Real Estate LLC. All rights reserved. CENTURY 21®, the CENTURY 21 Logo and C21® are service marks owned by Century 21 Real Estate LLC. Century 21 Real Estate LLC fully supports the principles of the Fair Housing Act and the Equal Opportunity Act. Each office is independently owned and operated. Listing information is deemed reliable but not guaranteed accurate.